Country retreat with unbeatable convenience -- the best of both worlds. This spacious 4-bedroom home offers a smart, comfortable layout perfect for everyday living and entertaining.The large kitchen with an eat-in area flows easily into the living room, creating a natural gathering space. Between the auxiliary bedrooms, you'll find a built-in desk workstation ideal for your computer, printer, and scanner -- a ready-made home office hub.The primary suite features a walk-in tub and a huge closet with built-in drawers (see photos). Down the hall, a cozy family room with fireplace provides an additional relaxation space.Owner says, this is an Estate Sale and knows there repairs, so make an offer!New Roof May, 2026A second full bath sits conveniently next to the laundry room, which includes a flex room/storage room you can tailor to your needs. Outside, the charm continues: a welcoming front porch and a full wraparound back porch offer multiple spots for family time, morning coffee, or evening entertaining. The backyard gently slopes down to the waterfront, giving you direct access for fishing, boating, and peaceful views. A true retreat -- with room to spread out, space to work, and nature right at your back door.
Active
Price cut: $7.5K (9/16)
$347,500
100 Autumn Ln, Moncks Corner, SC 29461
4beds
2,324sqft
Mobile Home
Built in 2004
0.87 Acres Lot
$346,400 Zestimate®
$150/sqft
$-- HOA
What's special
Full wraparound back porchWelcoming front porchSmart comfortable layoutBuilt-in desk workstationNatural gathering spacePrimary suiteWalk-in tub
- 89 days
- 420
- 29
Zillow last checked:
Listing updated:
Listed by:
AgentOwned Realty 843 200 9606
Source: CTMLS,MLS#: 26019023
Facts & features
Interior
Bedrooms & bathrooms
- Bedrooms: 4
- Bathrooms: 2
- Full bathrooms: 2
Rooms
- Room types: Family Room, Utility Room, Eat-In-Kitchen, Family, Formal Living, Laundry, Pantry, Utility
Heating
- Central, Electric, Forced Air
Cooling
- Central Air
Appliances
- Laundry: Washer Hookup, Laundry Room
Features
- Ceiling - Blown, Kitchen Island, Ceiling Fan(s), Eat-in Kitchen, Formal Living, Pantry
- Flooring: Carpet, Laminate, Vinyl
- Windows: Window Treatments
- Number of fireplaces: 1
- Fireplace features: Family Room, One
Interior area
- Total structure area: 2,324
- Total interior livable area: 2,324 sqft
Property
Parking
- Parking features: Off Street
Features
- Levels: One
- Stories: 1
- Entry location: Ground Level
- Patio & porch: Front Porch, Wrap Around
- Fencing: Chain Link,Privacy
- On waterfront: Yes
- Waterfront features: Lake Front, Pond, Waterfront
Lot
- Size: 0.87 Acres
- Features: High, Level
Details
- Additional structures: Shed(s)
- Parcel number: 1960902033
- Special conditions: Probate Listing
Construction
Type & style
- Home type: MobileManufactured
- Property subtype: Mobile Home
Materials
- Vinyl Siding
- Foundation: Crawl Space
- Roof: Asphalt
Condition
- New construction: No
- Year built: 2004
Utilities & green energy
- Sewer: Septic Tank
- Water: Public
- Utilities for property: Berkeley Elect Co-Op
Community & HOA
Community
- Subdivision: Windwood I & II
Location
- Region: Moncks Corner
Financial & listing details
- Price per square foot: $150/sqft
- Tax assessed value: $253,200
- Annual tax amount: $745
- Date on market: 7/2/2026
- Listing terms: Any,Cash
- Body type: Double Wide
Estimated market value
$346,400
$329,000 - $364,000
Not available
Price history
| Date | Event | Price |
|---|---|---|
| 9/16/2026 | Price change | $347,500-2.1%$150/sqft |
Source:  CTMLS #26019023 Report a problem CTMLS #26019023 Report a problem | ||
| 8/27/2026 | Price change | $355,000-2.7%$153/sqft |
Source: CTMLS #26019023 Report a problem | ||
| 7/31/2026 | Price change | $365,000-2.7%$157/sqft |
Source: CTMLS #26019023 Report a problem | ||
| 7/2/2026 | Listed for sale | $375,000+164.1%$161/sqft |
Source: CTMLS #26019023 Report a problem | ||
| 9/21/2014 | Sold | $142,000-5.3%$61/sqft |
Source: CTMLS #1406232 Report a problem | ||
| 5/12/2014 | Listing removed | $150,000$65/sqft |
Source: The Charleston Group #1406232 Report a problem | ||
| 3/9/2014 | Listed for sale | $150,000+3.5%$65/sqft |
Source: The Charleston Group #1226181 Report a problem | ||
| 2/3/2013 | Listing removed | $144,900$62/sqft |
Source: The Charleston Group #1226181 Report a problem | ||
| 11/17/2012 | Listed for sale | $144,900+406.6%$62/sqft |
Source: The Charleston Group #1226181 Report a problem | ||
| 2/4/2004 | Sold | $28,600$12/sqft |
Source: Public Record Report a problem | ||
Public tax history
| Year | Property taxes | Tax assessment |
|---|---|---|
| 2025 | $745 +5% | $6,660 |
| 2024 | $710 +11.3% | $6,660 +15% |
| 2023 | $637 -5.8% | $5,790 |
| 2022 | $676 -57.3% | $5,790 |
| 2021 | $1,585 +128.1% | $5,790 |
| 2020 | $695 -71% | $5,790 -23.4% |
| 2018 | $2,392 | $7,560 +0.1% |
| 2017 | $2,392 +9.4% | $7,554 -0.1% |
| 2016 | $2,187 | $7,560 |
| 2015 | $2,187 | $7,560 +125.7% |
| 2014 | $2,187 | $3,350 -13.2% |
| 2012 | -- | $3,860 -9.8% |
| 2010 | -- | $4,280 +296.3% |
| 2007 | $81 -43.4% | $1,080 |
| 2006 | $144 -4% | $1,080 |
| 2005 | $150 | $1,080 |
| 2004 | -- | $1,080 |
Find assessor info on the county website
Monthly payment
Climate risks
Neighborhood: 29461
Nearby schools
Schools provided by the listing agent
- Elementary: Whitesville
- Middle: Berkeley
- High: Berkeley
Source: CTMLS. This data may not be complete. We recommend contacting the local school district to confirm school assignments for this home.

Similar homes
- $299,9993 bd2 ba1.2k sqft1308 Black Tom Rd, Moncks Corner, SC 29461For Sale
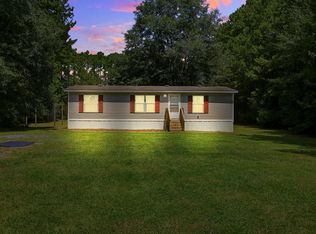
 MLS ID #26023896, Rochelle Rennert. CTMLS
 - $385,0004 bd3 ba2.3k sqft400 Barreling Ct, Moncks Corner, SC 29461For Sale
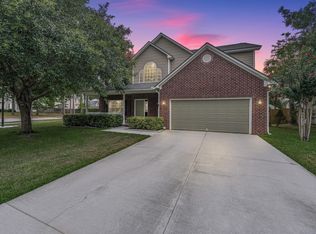 MLS ID #26017768, Russ Whited. CTMLS
 - $329,0003 bd2 ba1.5k sqft244 Vanihayn Dr, Moncks Corner, SC 29461For Sale
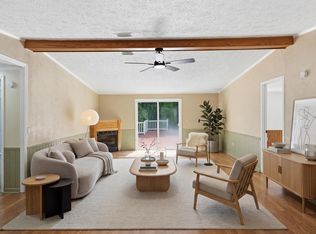 MLS ID #26020428, Chuck Ganzermiller. CTMLS
 - $370,0003 bd3 ba1.9k sqft207 Fernwood Dr, Moncks Corner, SC 29461For Sale
 MLS ID #26022971, Wayne Stuart. CTMLS
 - $385,0004 bd3 ba2.8k sqft407 Thoroughbred Dr, Moncks Corner, SC 29461For SaleMLS ID #26019314, Priscilla Oster. CTMLS
- $395,0004 bd4 ba2.1k sqft447 Whispering Breeze Ln, Summerville, SC 29486For SaleMLS ID #26013574, Julie Goewey. CTMLS
- $280,7004 bd2 ba2.1k sqft1051 Cooper Store Rd, Moncks Corner, SC 29461For SaleMLS ID #25014084, Kandi Mangual. CTMLS
- $195,0003 bd2 ba1.2k sqft110 Minnie Ct, Moncks Corner, SC 29461For SaleMLS ID #26024395, Erin Brady. CTMLS
- $350,0004 bd2 ba1.8k sqft300 Indigo Rd, Goose Creek, SC 29445For SaleMLS ID #26015374, Thomas Shoupe. CTMLS
- $354,9904 bd3 ba2.1k sqft138 Adthan Cir, Goose Creek, SC 29445For SaleMLS ID #26010752, Khayla Butler. CTMLS
- $449,5003 bd2 ba2.4k sqft1139 O'T Wallace Blvd, Moncks Corner, SC 29461For SaleMLS ID #26016026, Sam Gourdine. CTMLS
- $339,0004 bd2 ba1.7k sqft106 Chelwood Dr, Goose Creek, SC 29445For SaleMLS ID #26011861, Dagmar Alff. CTMLS
- $350,0004 bd4 ba2.5k sqft46 Monte Sano Dr, Hanahan, SC 29410For SaleMLS ID #26025118, Jayme Ellis. CTMLS
- $340,0003 bd3 ba1.8k sqft129 Lindy Creek Rd, Goose Creek, SC 29445For SaleMLS ID #26025546, Lasaine Johnson. CTMLS
- $380,0004 bd3 ba2.8k sqft444 Jamestown Dr, Summerville, SC 29486For SaleMLS ID #25030008, Debra Green-fletcher. CTMLS
- $325,0004 bd3 ba1.6k sqft202 Carolina Ave, Moncks Corner, SC 29461For SaleMLS ID #26020327, Rick Reeves. CTMLS
- $375,0003 bd2 ba2.4k sqft215 Hines Dr, Bonneau, SC 29431For SaleMLS ID #26025880, Heather Campoalegre. CTMLS
- $470,0004 bd3 ba2.6k sqft1543 Sterling Oaks Dr, Moncks Corner, SC 29461For SaleMLS ID #26020275, Sheena Maurer. CTMLS
- $490,0004 bd4 ba2.6k sqft1618 Cedar Ave, Moncks Corner, SC 29461For SaleMLS ID #26023429, John Pauldine. CTMLS
- $325,0004 bd3 ba1.9k sqft313 Courtney Round, Summerville, SC 29486For SaleMLS ID #26022900, Kevin Todd. CTMLS
