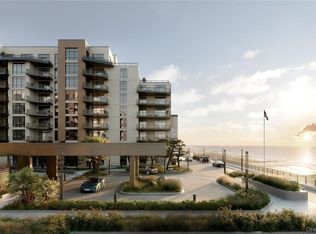
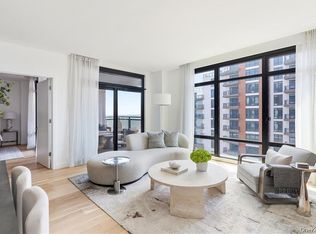
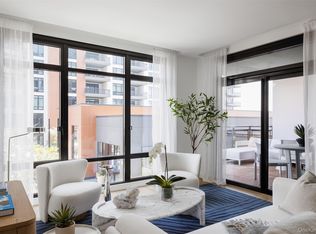
A luxury beach hotel-inspired condominium, The Boardwalk is a first-of-its-kind offering in Long Beach. Situated along the boardwalk, the pair of white stone buildings offer an exclusive resort lifestyle, making home a destination. This 1,324 sq ft 2-bedroom, 2-and-a-half-bath residence combines modern coastal charm and upscale design details. Floor-to-ceiling windows, 7" European Blond Oak plank flooring, and a 211 sq ft terrace offer effortless indoor-outdoor living. The open-plan living area features Eastern views, while the spacious kitchen incorporates custom lacquer cabinetry, honed Porcelanosa Sintered stone countertop, backsplash and island, and Kohler polished nickel fixtures. The suite of fully-integrated Bosch appliances includes a 5 burner gas cooktop, electric convection wall oven, ducted hood, French door refrigerator and freezer, microwave, and custom-paneled dishwasher. The sun-drenched primary bedroom offers a generous walk-in closet, its own access to a private terrace, and spa-like en-suite bathroom with decorative tile floors and Porcelanosa tile feature wall, custom double vanity with Kohler undermount sinks, and glass enclosed rain shower. The spacious secondary bedroom is complete with walk-in closet and en-suite bathroom with Kohler alcove tub and shower, vanity with undermount sink, and decorative tile floors and Porcelanosa tile feature wall. A powder room with Kohler sink and fixtures, and a utility closet with side-by-side Over Over 40,000 square feet of wellness and relaxation-driven indoor and outdoor amenities offer a customizable, active, and healthy lifestyle, including an exclusive porte-cochere, seasonal oceanside saltwater swimming pool, private pool-side cabanas for purchase, Club Room, Private Dining Room, Billiard Room, Card Lounge, Kid's Play Room, Pet Grooming Station, The Hub co-working space, Outdoor kitchens, Private Dog Run, and State-of-the-art Fitness Studio with training room and saunas. The at-your-service culture at The Boardwalk is perfectly complimented by the lively beachside, easy access to dining and local conveniences, and proximity to Manhattan in under one hour on the Long Island Rail Road. Meet us at the Boardwalk! The complete terms are in an offering plan available from the Sponsor (CD22-0254 and CD23-0138) The artist representations and interior decorations, finishes, appliances and furnishings are provided for illustrative purposes only.
For sale
$1,095,000
100 Boardwalk #1008A, Long Beach, NY 11561
1beds
941sqft
Condominium, Residential
Built in 2023
-- sqft lot
$-- Zestimate®
$1,164/sqft
$1,059/mo HOA
What's special
Modern coastal charmFloor-to-ceiling windowsFully-integrated bosch appliancesCustom-paneled dishwasherSpacious secondary bedroomSun-drenched primary bedroomEastern views
- 5 days |
- 200 |
- 7 |
Zillow last checked:
Listing updated:
Listed by:
Douglas Elliman Real Estate 516-432-3400,
Kristin Altfather 818-679-8014,
Glen Fox 516-850-6437,
Douglas Elliman Real Estate
Source: OneKey® MLS as distributed by MLS GRID,MLS#: 1030407
Facts & features
Interior
Bedrooms & bathrooms
- Bedrooms: 1
- Bathrooms: 2
- Full bathrooms: 1
- 1/2 bathrooms: 1
Other
- Description: Kitchen, Living room, Half bath, Primary en-suite, Laundry, Terrace
- Level: First
Heating
- Heat Pump, Radiant Floor
Cooling
- Central Air
Appliances
- Included: Dishwasher, Dryer, Gas Cooktop, Microwave, Oven, Refrigerator, Tankless Water Heater, Washer
Features
- Eat-in Kitchen, Kitchen Island, Primary Bathroom, Recessed Lighting
- Attic: None
- Has fireplace: No
Interior area
- Total structure area: 941
- Total interior livable area: 941 sqft
Property
Parking
- Total spaces: 1
- Parking features: Assigned
- Garage spaces: 1
Features
- Levels: One
- Pool features: Electric Heat, Salt Water
- Has view: Yes
- View description: Neighborhood, Water
- Has water view: Yes
- Water view: Water
- Waterfront features: Beach Access, Beach Front
Details
- Special conditions: None
Construction
Type & style
- Home type: Condo
- Property subtype: Condominium, Residential
Materials
- Other
- Foundation: Other
Condition
- Year built: 2023
Utilities & green energy
- Sewer: Public Sewer
- Water: Public
- Utilities for property: Cable Available, Electricity Connected, Natural Gas Connected, Sewer Connected, Water Connected
Community & HOA
HOA
- Has HOA: Yes
- Services included: Common Area Maintenance, Maintenance Structure, Maintenance Grounds, Pool Service, Sewer
- HOA fee: $1,059 monthly
Location
- Region: Long Beach
Financial & listing details
- Price per square foot: $1,164/sqft
- Annual tax amount: $1,458,204
- Date on market: 7/31/2026
- Cumulative days on market: 6 days
- Listing agreement: Exclusive Right To Sell
- Electric utility on property: Yes
Estimated market value
Not available
Estimated sales range
Not available
Not available
Price history
| Date | Event | Price |
|---|---|---|
| 7/31/2026 | Listed for sale | $1,095,000$1,164/sqft |
Source:  OneKey® MLS as distributed by MLS GRID #1030407 Report a problem OneKey® MLS as distributed by MLS GRID #1030407 Report a problem | ||
Public tax history
Tax history is unavailable.
Monthly payment
Climate risks
Neighborhood: 11561
Nearby schools
GreatSchools rating
- 8/10East Elementary SchoolGrades: PK-5Distance: 0.1 mi
- 5/10Long Beach Middle SchoolGrades: 6-8Distance: 3.5 mi
- 7/10Long Beach Senior High SchoolGrades: 9-12Distance: 0.6 mi
Schools provided by the listing agent
- Elementary: Lindell Boulevard School
- Middle: Long Beach Middle School
- High: Long Beach High School
Source: OneKey® MLS as distributed by MLS GRID. This data may not be complete. We recommend contacting the local school district to confirm school assignments for this home.
- $6,0003 bd2 ba1.6k sqft26 W Broadway Blvd UNIT 303, Long Beach, NY 11561For Rent

- $3,4003 bd1 ba-- sqft646 E Pk Ave #1, Long Beach, NY 11561For Rent

- $1,475,0002 bd3 ba1.3k sqft100 Boardwalk UNIT L5-A, Long Beach, NY 11561Pending
- $1,625,0002 bd3 ba1.3k sqft140 Boardwalk #510-B, Long Beach, NY 11561New Construction
- $--2 bd2 ba1.7k sqft26 W Broadway Blvd UNIT 604, Long Beach, NY 11561Off Market
- $--2 bd2 ba-- sqft26 W Broadway Blvd #6O4, Long Beach, NY 11561Off Market
- $1,505,0002 bd2 ba1.2k sqft140 Boardwalk #L3-B, Long Beach, NY 11561For Sale
- $1,700,0002 bd2 ba1.8k sqft26 W Broadway UNIT 505, Long Beach, NY 11561For Sale
- $--1 bd1 ba800 sqft733 E Walnut St FLOOR 1, Long Beach, NY 11561Off Market
A local agent can set up tours, give advice and negotiate with sellers.
Similar homes
- $905,0001 bd2 ba934 sqft100 Boardwalk #L4A, Long Beach, NY 11561New Construction
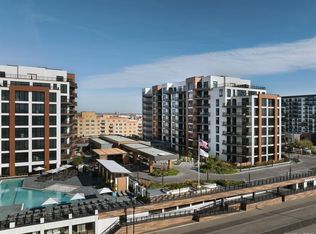
 MLS ID #1030415, Glen Fox, Listing by: Douglas Elliman Real Estate. OneKey® MLS as distributed by MLS GRID
 - $1,365,0002 bd2 ba1.2k sqft100 Boardwalk #812A, Long Beach, NY 11561New Construction
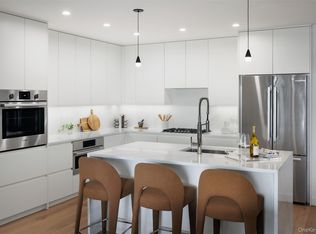 MLS ID #1030158, Kristin Altfather, Listing by: Douglas Elliman Real Estate. OneKey® MLS as distributed by MLS GRID
 - $1,040,0001 bd1 ba952 sqft100 Boardwalk #906 A, Long Beach, NY 11561New Construction
 MLS ID #996715, Kristin Altfather, Listing by: Douglas Elliman Real Estate. OneKey® MLS as distributed by MLS GRID
 - $1,250,0002 bd2 ba1.2k sqft140 Boardwalk #412 B, Long Beach, NY 11561New ConstructionMLS ID #996718, Kristin Altfather, Listing by: Douglas Elliman Real Estate. OneKey® MLS as distributed by MLS GRID
- $1,625,0002 bd3 ba1.3k sqft140 Boardwalk #510B, Long Beach, NY 11561New ConstructionMLS ID #1018496, Kristin Altfather, Listing by: Douglas Elliman Real Estate. OneKey® MLS as distributed by MLS GRID
- $1,505,0002 bd2 ba1.2k sqft140 Boardwalk #L3 B, Long Beach, NY 11561For SaleMLS ID #996732, Kristin Altfather, Listing by: Douglas Elliman Real Estate. OneKey® MLS as distributed by MLS GRID
- $1,088,2502 bd2 ba861 sqft58-01 Queens Boulevard #6C, Woodside, NY 11377For SaleMLS ID #1033740, Xinyi Qian, Listing by: One Realty Global Corp. OneKey® MLS as distributed by MLS GRID
- $1,165,5002 bd2 ba993 sqft58-01 Queens Boulevard #4F, Woodside, NY 11377For SaleMLS ID #1033768, Xinyi Qian, Listing by: One Realty Global Corp. OneKey® MLS as distributed by MLS GRID
- $1,244,7502 bd2 ba966 sqft58-01 Queens Boulevard #8E, Woodside, NY 11377For SaleMLS ID #1033747, Xinyi Qian, Listing by: One Realty Global Corp. OneKey® MLS as distributed by MLS GRID
- $975,0002 bd2 ba854 sqft58-01 Queens Boulevard #6F, Woodside, NY 11377For SaleMLS ID #1033778, Xinyi Qian, Listing by: One Realty Global Corp. OneKey® MLS as distributed by MLS GRID
- $1,268,0002 bd2 ba1k sqftGrand Three, Flushing, NY 11354ActiveMLS ID #S1798302, Jiaxing Liao, Listing by: Sky View Parc Sales LLC. StreetEasy
- $995,0002 bd2 ba1.3k sqft100 Garvies Point Road #1316, Glen Cove, NY 11542New ConstructionMLS ID #1017380, Maria Babaev CBR CIPS E-PRO SFR GR, Listing by: Douglas Elliman Real Estate. OneKey® MLS as distributed by MLS GRID
- $1,115,0002 bd2 ba1.1k sqft218 Middle Neck Road #102, Great Neck, NY 11021New ConstructionMLS ID #971394, Michael Stanco, Listing by: Compass Greater NY LLC. OneKey® MLS as distributed by MLS GRID
- $1,460,0002 bd2 ba1.1k sqft13327 39th Avenue #5Q, Flushing, NY 11354For SaleMLS ID #974254, Yincheng Wu ABR PSA RENE, Listing by: United Real Estate Fortune. OneKey® MLS as distributed by MLS GRID
- $999,0002 bd2 ba1.1k sqftOcean 24 Condominium, Brooklyn, NY 11218ActiveMLS ID #S1837755, Chana Ofek, Listing by: SERHANT.. StreetEasy
- $999,0002 bd2 ba1.2k sqft100 Garvies Point Road #1033, Glen Cove, NY 11542For SaleMLS ID #957314, Diana L. Garden, Listing by: Douglas Elliman Real Estate. OneKey® MLS as distributed by MLS GRID
- $808,5001 bd1 ba632 sqft58-01 Queens Boulevard #11F, Woodside, NY 11377For SaleMLS ID #1033777, Xinyi Qian, Listing by: One Realty Global Corp. OneKey® MLS as distributed by MLS GRID
- $1,092,0002 bd2 ba876 sqftCentric, Woodside, NY 11377ActiveMLS ID #S1818394, Bethoney Shen At Nest Seekers, Listing by: Nest Seekers International. StreetEasy
- $1,111,5002 bd2 ba803 sqftLa Vita, Flushing, NY 11354ActiveMLS ID #S1826190, Hsin Yuan Yang, Listing by: E Realty International Corp. StreetEasy
- $1,288,0002 bd2 ba858 sqftThe Farrington, Flushing, NY 11354ActiveMLS ID #S1828971, Li Barbie Li, Listing by: B Square Realty. StreetEasy
