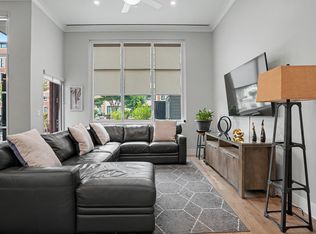
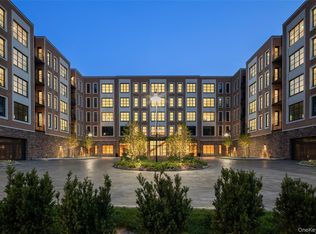
GLEN COVE -This bright two-bedroom, two-bathroom home features 12' ceilings, and floor to ceiling windows. This layout features an open kitchen with views of the marina. The gourmet kitchen complete with custom paneled GE appliances has white Brazilian quartzite countertops and a kitchen island with a Kohler undermount sink, Insinkerator garbage disposal and instant filtered hot and cold-water faucet. A GE Monogram 6 burner gas range is equipped with dual infrared cooking and is fully vented. The white Siena flat paneled cabinets and a Sharp easy touch drawer style microwave complete the space. The spacious primary bedroom features a large closet and an en-suite 4-fixture primary bathroom with white marble floors, countertops and full height porcelain tiled walls, a glass enclosed shower and a double vanity with all Kohler fixtures. The home includes a front-loading washer and dryer. The Beacon at Garvies Point is perfectly situated in North Shore's most dynamic new community, set in a 56-acre picturesque waterfront and adjacent to a 62-acre serene nature preserve, within 1 hour of Manhattan. Exclusive residential services & amenities feature a 24-hour concierge, outdoor kitchens, outdoor pool, state-of-the-art fitness center, yoga studio, library, lounge, card room, game room, dining/party room with prep kitchen and a 32-person screening room.
Pending
$999,000
100 Garvies Point Road #1033, Glen Cove, NY 11542
2beds
1,283sqft
Condominium, Residential
Built in 2020
-- sqft lot
$-- Zestimate®
$779/sqft
$1,326/mo HOA
What's special
Floor to ceiling windowsOutdoor poolInsinkerator garbage disposalCustom paneled ge appliancesFront-loading washer and dryerBright two-bedroom two-bathroom homeSpacious primary bedroom
- 260 days
- 30
- 0
Zillow last checked:
Listing updated:
Listed by:
Douglas Elliman Real Estate 516-621-3555,
Diana L. Garden 631-742-0049,
Elyse B. Saltsberg E-PRO 917-544-5012,
Douglas Elliman Real Estate
Source: OneKey® MLS as distributed by MLS GRID,MLS#: 957314
Facts & features
Interior
Bedrooms & bathrooms
- Bedrooms: 2
- Bathrooms: 2
- Full bathrooms: 2
Heating
- Natural Gas
Cooling
- Central Air
Appliances
- Included: Dishwasher, Disposal, Dryer, Gas Oven, Microwave, Refrigerator, Washer, Indirect Water Heater
- Laundry: In Unit
Features
- First Floor Bedroom, First Floor Full Bath, Chefs Kitchen, Crown Molding, Double Vanity, Eat-in Kitchen, High Ceilings, Kitchen Island, Open Floorplan, Primary Bathroom
- Attic: None
- Common walls with other units/homes: Center
Interior area
- Total structure area: 1,283
- Total interior livable area: 1,283 sqft
Property
Parking
- Total spaces: 2
- Parking features: Assigned
- Garage spaces: 2
Features
- Levels: One
- On waterfront: Yes
- Waterfront features: Waterfront
Details
- Parcel number: 060021259000013UCA028801033
- Special conditions: None
Construction
Type & style
- Home type: Condo
- Architectural style: Other
- Property subtype: Condominium, Residential
- Attached to another structure: Yes
Materials
- Brick
Condition
- Year built: 2020
Utilities & green energy
- Sewer: Public Sewer
- Water: Public
- Utilities for property: Electricity Connected, Natural Gas Connected, Sewer Connected
Community & HOA
HOA
- Has HOA: Yes
- Services included: Common Area Maintenance, Maintenance Structure, Maintenance Grounds, Water
- HOA fee: $1,326 monthly
Location
- Region: Glen Cove
Financial & listing details
- Price per square foot: $779/sqft
- Tax assessed value: $2,750
- Annual tax amount: $21,644
- Date on market: 2/2/2026
- Cumulative days on market: 258 days
- Listing agreement: Exclusive Right To Sell
- Electric utility on property: Yes
Estimated market value
Not available
Estimated sales range
Not available
Not available
Price history
| Date | Event | Price |
|---|---|---|
| 9/16/2026 | Pending sale | $999,000$779/sqft |
Source:  OneKey® MLS as distributed by MLS GRID #957314 Report a problem OneKey® MLS as distributed by MLS GRID #957314 Report a problem | ||
| 6/4/2026 | Price change | $999,000-9.1%$779/sqft |
Source: OneKey® MLS as distributed by MLS GRID #957314 Report a problem | ||
| 2/2/2026 | Listed for sale | $1,099,000+2.2%$857/sqft |
Source: OneKey® MLS as distributed by MLS GRID #957314 Report a problem | ||
| 10/19/2021 | Listing removed | -- |
Source: RXR Development Report a problem | ||
| 7/25/2021 | Pending sale | $1,075,000$838/sqft |
Source: OneKey® MLS as distributed by MLS GRID #3269251 Report a problem | ||
| 11/14/2020 | Listed for sale | $1,075,000$838/sqft |
Source: Douglas Elliman Real Estate #3269251 Report a problem | ||
Public tax history
Tax history is unavailable.
Monthly payment
Climate risks
Neighborhood: 11542
Nearby schools
Schools provided by the listing agent
- Elementary: Deasy School
- Middle: Robert M Finley Middle School
- High: Glen Cove High School
Source: OneKey® MLS as distributed by MLS GRID. This data may not be complete. We recommend contacting the local school district to confirm school assignments for this home.
- $845,0002 bd2 ba1.3k sqft100 Garvies Point Rd UNIT 1116, Glen Cove, NY 11542For Sale

- $7,5002 bd3 ba1.4k sqft100 Garvies Point Rd #1005AB, Glen Cove, NY 11542For Rent
- $1,390,0003 bd3 ba1.9k sqft100 Garvies Point Rd #1024, Glen Cove, NY 11542Pending

- $995,0002 bd2 ba1.3k sqft100 Garvies Point Rd #1316, Glen Cove, NY 11542New Construction
Similar homes
- $995,0002 bd2 ba1.3k sqft100 Garvies Point Road #1316, Glen Cove, NY 11542New Construction
 MLS ID #1017380, Maria Babaev CBR E-PRO SFR GRI CRS, Listing by: Douglas Elliman Real Estate. OneKey® MLS as distributed by MLS GRID
 - $845,0002 bd2 ba1.3k sqft100 Garvies Point Road #1116, Glen Cove, NY 11542For SaleMLS ID #973349, Debra Quinn Petkanas CBR, Listing by: Daniel Gale Sothebys Intl Rlty. OneKey® MLS as distributed by MLS GRID
- $1,198,0002 bd3 ba1.4k sqft100 Garvies Point Road #1131, Glen Cove, NY 11542For Sale
 MLS ID #1012517, Gloria Dallal, Listing by: Century 21 Premier. OneKey® MLS as distributed by MLS GRID
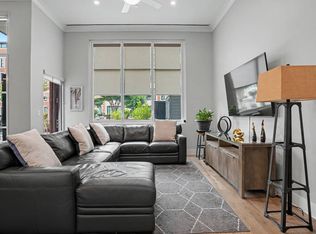
 - $1,250,0002 bd3 ba1.4k sqftThe Beacon, Glen Cove, NY 11542For Sale
 MLS ID #11866799, Anthony Tembelis, Listing by: TEMBELIS ALEX. NY State MLS
 - $848,0002 bd3 ba1.3k sqft100 Harbor View Drive #651, Port Washington, NY 11050For SaleMLS ID #1026851, Kerin M. Crofton-Kelly, Listing by: Compass Greater NY LLC. OneKey® MLS as distributed by MLS GRID
- $999,9992 bd2 ba1.3k sqft15103 Aspenwood Drive, Plainview, NY 11803For SaleMLS ID #1006637, Caryn D. Tyrangel, Listing by: BH&G R E Realty Connect. OneKey® MLS as distributed by MLS GRID
- $1,098,0002 bd2 ba1.3k sqft19303 Aspenwood Drive, Plainview, NY 11803For SaleMLS ID #1024039, Patricia M. Pascullo, Listing by: Douglas Elliman Real Estate. OneKey® MLS as distributed by MLS GRID
- $999,0001 bd2 ba1k sqft1 Christie Place #406W, Scarsdale, NY 10583For SaleMLS ID #1005000, Dawn M. Handler, Listing by: Compass Greater NY, LLC. OneKey® MLS as distributed by MLS GRID
- $1,200,0002 bd2 ba1.3k sqft30101 Spruce Pond Circle, Plainview, NY 11803For SaleMLS ID #1043738, Caryn D. Tyrangel, Listing by: BH&G R E Realty Connect. OneKey® MLS as distributed by MLS GRID
- $1,299,0002 bd2 ba1.4k sqft20305 Aspenwood Drive #20305, Plainview, NY 11803New ConstructionMLS ID #1057136, Annette Alicanti, Listing by: Douglas Elliman Real Estate. OneKey® MLS as distributed by MLS GRID
- $999,0003 bd2 ba1.4k sqftPalmer Hill, Stamford, CT 06902For Sale
 MLS ID #24199048, Lianna Melzer, William Pitt Sotheby's Int'l. Smart MLS
 - $759,0002 bd2 ba1.3k sqft101 Sheldrake Place #20, Mamaroneck, NY 10543For SaleMLS ID #1041141, Pollena Forsman, Listing by: Houlihan Lawrence Inc.. OneKey® MLS as distributed by MLS GRID
- $559,0002 bd2 ba1.1k sqft214 Marina Pointe Drive #214, East Rockaway, NY 11518For SaleMLS ID #974017, Judy Hendrickson, Listing by: Douglas Elliman Real Estate. OneKey® MLS as distributed by MLS GRID
- $888,0001 bd1 ba666 sqft133-27 39th Avenue #10S, Flushing, NY 11354For SaleMLS ID #1058145, Ying Gu, Listing by: E Realty International Corp. OneKey® MLS as distributed by MLS GRID
- $1,115,0002 bd2 ba1.1k sqft218 Middle Neck Road #102, Great Neck, NY 11021New ConstructionMLS ID #971394, Michael Stanco, Listing by: Compass Greater NY LLC. OneKey® MLS as distributed by MLS GRID
- $869,0002 bd3 ba1.5k sqft27010 Grand Central Parkway #28H, Floral Park, NY 11005For SaleMLS ID #1060250, Linda D. Rappaport, Listing by: NSTowers Inc. OneKey® MLS as distributed by MLS GRID
- $775,0001 bd2 ba1.3k sqft1 Renaissance Square #10H, White Plains, NY 10601For SaleMLS ID #1063656, John Oliveri, Listing by: Howard Hanna Rand Realty. OneKey® MLS as distributed by MLS GRID
- $1,140,0002 bd2 ba806 sqft3116 21st Street #PH1D, Astoria, NY 11106For SaleMLS ID #1062624, Gregory Kyroglou, Listing by: Modern Spaces Love Your Place. OneKey® MLS as distributed by MLS GRID
