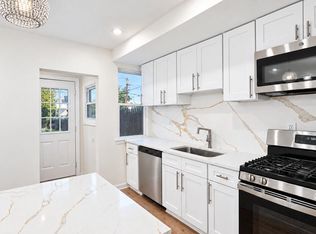
Charming and beautifully renovated 2-bedroom single-family home, offering the perfect blend of comfort, style, and convenience. Situated on a manageable lot with a fenced yard, this move-in-ready property has been thoughtfully updated from top to bottom. Step inside to discover fresh new flooring, neutral paint, updated lighting, a warm, inviting fireplace that creates a wonderful focal point for the living space. Fully renovated full bathroom. The kitchen features modern finishes and stainless steel appliances, making it both attractive and functional for everyday living and entertaining. Additional highlights include a tankless water heater, a clean and usable storage basement, and a convenient 2-car driveway. Outside, the fenced yard provides a private space for relaxing, entertaining, gardening, or enjoying time with family and friends. The location is hard to beat! Conveniently situated near Philly Diner, Deptford Mall, Route 42, and the NJ Turnpike, providing easy access to shopping, dining, major roadways and bridges.
Pending
$299,900
100 Bowers Ave, Runnemede, NJ 08078
2beds
806sqft
Single Family Residence
Built in 1946
4,792 Square Feet Lot
$298,700 Zestimate®
$372/sqft
$-- HOA
What's special
Warm inviting fireplaceKitchen features modern finishesTankless water heaterNeutral paintFresh new flooringManageable lotStainless steel appliances
- 31 days
- 589
- 66
Zillow last checked:
Listing updated:
Listed by:
Laura Tucker 856-275-6345,
Weichert Realtors-Turnersville
Source: Bright MLS,MLS#: NJCD2126290
Facts & features
Interior
Bedrooms & bathrooms
- Bedrooms: 2
- Bathrooms: 1
- Full bathrooms: 1
- Main level bathrooms: 1
- Main level bedrooms: 2
Heating
- Forced Air, Natural Gas
Cooling
- Ceiling Fan(s), Central Air, Electric
Appliances
- Included: Microwave, Dishwasher, Disposal, Oven/Range - Gas, Refrigerator, Stainless Steel Appliance(s), Tankless Water Heater
Features
- Attic
- Basement: Exterior Entry,Unfinished,Partial
- Has fireplace: No
Interior area
- Total structure area: 806
- Total interior livable area: 806 sqft
- Finished area above ground: 806
Property
Parking
- Total spaces: 3
- Parking features: Concrete, Driveway
- Uncovered spaces: 3
Accessibility
- Accessibility features: Accessible Entrance
Features
- Levels: One
- Stories: 1
- Pool features: None
Lot
- Size: 4,792 Square Feet
- Features: Private
Details
- Additional structures: Above Grade
- Parcel number: 300005700009
- Zoning: RESIDENTIAL
- Special conditions: Standard
Construction
Type & style
- Home type: SingleFamily
- Architectural style: Bungalow
- Property subtype: Single Family Residence
Materials
- Mixed
- Foundation: Concrete Perimeter, Permanent
- Roof: Architectural Shingle
Condition
- Excellent,Very Good
- New construction: No
- Year built: 1946
- Major remodel year: 2026
Utilities & green energy
- Sewer: Public Sewer
- Water: Public
- Utilities for property: Electricity Available, Natural Gas Available
Community & HOA
Community
- Subdivision: None Available
HOA
- Has HOA: No
Location
- Region: Runnemede
- Municipality: RUNNEMEDE BORO
Financial & listing details
- Price per square foot: $372/sqft
- Tax assessed value: $100,200
- Annual tax amount: $4,790
- Date on market: 9/9/2026
- Listing agreement: Exclusive Right To Sell
- Listing terms: FHA,Conventional,VA Loan
- Inclusions: Refrigerator, Dishwasher, Stove, Microwave, Refrigerator
- Ownership: Fee Simple
Estimated market value
$298,700
$284,000 - $314,000
$2,040/mo
Price history
| Date | Event | Price |
|---|---|---|
| 9/28/2026 | Pending sale | $299,900$372/sqft |
Source:  Bright MLS #NJCD2126290 Report a problem Bright MLS #NJCD2126290 Report a problem | ||
| 9/12/2026 | Listed for sale | $299,900+62.1%$372/sqft |
Source: Bright MLS #NJCD2126290 Report a problem | ||
| 5/6/2026 | Sold | $185,000$230/sqft |
Source: Public Record Report a problem | ||
Public tax history
| Year | Property taxes | Tax assessment |
|---|---|---|
| 2026 | $4,541 -5.2% | $100,200 |
| 2025 | $4,791 +6.1% | $100,200 |
| 2024 | $4,515 -8% | $100,200 |
| 2023 | $4,909 -0.8% | $100,200 |
| 2022 | $4,948 +28.6% | $100,200 |
| 2021 | $3,847 +2% | $100,200 |
| 2020 | $3,772 +12.9% | $100,200 |
| 2019 | $3,342 | $100,200 |
| 2018 | $3,342 -5.7% | $100,200 |
| 2017 | $3,546 -0.3% | $100,200 |
| 2016 | $3,557 +1.4% | $100,200 |
| 2015 | $3,508 +2.6% | $100,200 |
| 2014 | $3,417 -3.8% | $100,200 |
| 2013 | $3,552 +3% | $100,200 +45% |
| 2012 | $3,448 +5.2% | $69,100 |
| 2011 | $3,277 +1.2% | $69,100 |
| 2010 | $3,237 +1.5% | $69,100 |
| 2009 | $3,190 | $69,100 |
| 2008 | -- | $69,100 |
| 2007 | -- | $69,100 |
| 2006 | -- | $69,100 |
| 2005 | -- | $69,100 |
| 2004 | -- | $69,100 |
| 2003 | -- | $69,100 |
| 2002 | -- | $69,100 |
| 2001 | -- | $69,100 |
Find assessor info on the county website
Monthly payment
Est. payment
Payment breakdown
Explore the cost of this home by adjusting the details. Changes won't be saved.Climate risks
Neighborhood: 08078
Nearby schools
Schools provided by the listing agent
- District: Runnemede Public
Source: Bright MLS. This data may not be complete. We recommend contacting the local school district to confirm school assignments for this home.
Similar homes
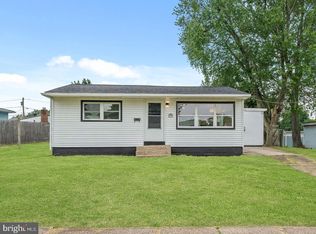
- $289,0003 bd1 ba1k sqft215 Horton Ave, Gloucester City, NJ 08030For Sale
 MLS ID #NJCD2125898, Michelle Greco, Real Broker, LLC. Bright MLS
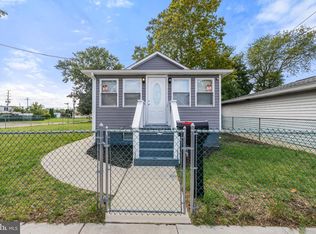
 - $299,0002 bd1 ba881 sqft46 Indian Queen Ln, Maple Shade, NJ 08052For Sale
 MLS ID #NJBL2122286, Francesco Pullella, HOF Realty. Bright MLS
 - $305,0003 bd1 ba1.1k sqft124 S Browning Ave, Somerdale, NJ 08083For Sale
 MLS ID #NJCD2126652, Kimberlee McClellan, Ai Brokers LLC. Bright MLS
 - $259,0002 bd1 ba709 sqft908 Cherry St, Gloucester City, NJ 08030For Sale
 MLS ID #NJCD2128120, Leah Straub, HomeSmart First Advantage Realty. Bright MLS
 - $339,9003 bd3 ba1.1k sqft507 Crozier Ave, National Park, NJ 08063For SaleMLS ID #NJGL2078594, Shenna Hines, Redfin. Bright MLS
- $364,9002 bd1 ba1.1k sqft223 N Cropwell Rd, Marlton, NJ 08053For SaleMLS ID #NJBL2122374, Francesco Pullella, HOF Realty. Bright MLS
- $335,0003 bd3 ba1.2k sqft457 Wesley Ave, Pitman, NJ 08071For SaleMLS ID #NJGL2079176, Imad Alduri, Weichert Realtors - Moorestown. Bright MLS
- $305,0003 bd1 ba1k sqft2833 S Sydenham St, Philadelphia, PA 19145For SaleMLS ID #PAPH2678018, Sammy piccolo, KW Empower. Bright MLS
- $324,9003 bd1 ba1.1k sqft48 Roberts Ave, Clayton, NJ 08312For SaleMLS ID #NJGL2079154, Joe Graber, Real Broker, LLC. Bright MLS
- $279,9003 bd2 ba1k sqft120 Billingsport Rd, Paulsboro, NJ 08066For SaleMLS ID #NJGL2078188, Peter Boutros, EXP Realty, LLC. Bright MLS
- $299,0003 bd2 ba1k sqft329 Holmes Rd, Holmes, PA 19043For SaleMLS ID #PADE2121878, Matthew Ord, Crown Homes Real Estate. Bright MLS
- $289,0003 bd1 ba1k sqft70 Highland Ave, Sicklerville, NJ 08081For SaleMLS ID #NJCD2120960, Jerry McManus, Keller Williams Realty - Washington Township. Bright MLS
- $331,0003 bd2 ba1.2k sqft2249 39th St, Pennsauken, NJ 08110For SaleMLS ID #NJCD2123116, Betty Shepard, BHHS Fox & Roach-Mt Laurel. Bright MLS
- $239,9993 bd1 ba874 sqft542 Berlin Rd, Clementon, NJ 08021For SaleMLS ID #NJCD2127444, Nicholas Barbetta, HOF Realty. Bright MLS
- $339,9002 bd2 ba912 sqft110 McCormick Ave, Ridley Park, PA 19078For SaleMLS ID #PADE2123466, Joseph Catroppa, BHHS Fox & Roach-Center City Walnut. Bright MLS
- $280,0002 bd1 ba1k sqft54 Fairview Ave, Clifton Heights, PA 19018For SaleMLS ID #PADE2121942, Tom Toole III, RE/MAX Main Line - West Chester. Bright MLS
- $199,0003 bd1 ba1k sqft1179 Broadway, Westville, NJ 08093For SaleMLS ID #NJGL2075194, Andrea Ronca, Keller Williams Realty - Moorestown. Bright MLS
- $399,9003 bd2 ba1.2k sqft316 Garden Ave, Somerdale, NJ 08083For SaleMLS ID #NJCD2125452, Rob Bunis, Prime Realty Partners. Bright MLS
- $315,0002 bd2 ba908 sqft4826 Pearson Ave, Philadelphia, PA 19114For SaleMLS ID #PAPH2664218, John Cravero, Re/Max One Realty. Bright MLS
- $239,9004 bd1 ba1.1k sqft2914 N Congress Rd, Camden, NJ 08104For SaleMLS ID #NJCD2126918, Tina Batten, Keller Williams Realty - Cherry Hill. Bright MLS
