Experience luxury living in this stunning custom-built home featuring breathtaking water views. Each of the 4 spacious bedroom offer its own private retreat, while the luxurious primary suite provides a spa-inspired escape. The open-concept floor plan is filled with natural light thanks to an abundance of oversized windows that perfectly frame the scenic views. The gourmet kitchen is a chef's dream, showcasing gorgeous quartz countertops, ample cabinetry, and generous workspace—ideal for entertaining or everyday living. Designed with both convenience and accessibility in mind, the home also features a private elevator, providing access to every level. High-quality craftsmanship and custom details can be found in every room, creating a home that is as beautiful as it is functional. Buyer to verify HOA.
New construction
Price cut: $25K (9/7)
$799,999
100 Cedar Lane El, Lago, TX 77586
4beds
2,797sqft
Single Family Residence
Built in 2026
10,450 Square Feet Lot
$788,400 Zestimate®
$286/sqft
$3/mo HOA
What's special
Private elevatorHigh-quality craftsmanshipOpen-concept floor planAbundance of oversized windowsGenerous workspaceScenic viewsNatural light
- 59 days
- 140
- 7
Zillow last checked:
Listing updated:
Listed by:
Patrick Harris TREC #0604054 713-419-4169,
UTR TEXAS, REALTORS
Source: HAR,MLS#: 45170024
Facts & features
Interior
Bedrooms & bathrooms
- Bedrooms: 4
- Bathrooms: 5
- Full bathrooms: 4
- 1/2 bathrooms: 1
Rooms
- Room types: Utility Room
Primary bedroom
- Level: Third
- Area: 189
- Dimensions: 14x13.5
Primary bedroom
- Level: Second
- Area: 169
- Dimensions: 13x13
Bedroom
- Level: Third
- Area: 130.5
- Dimensions: 9x14.5
Bedroom
- Level: Third
- Area: 162.5
- Dimensions: 13x12.5
Heating
- Natural Gas
Cooling
- Electric
Appliances
- Included: Disposal, Microwave, Dishwasher
Features
- Elevator, 2 Primary Bedrooms
Interior area
- Total structure area: 2,797
- Total interior livable area: 2,797 sqft
Property
Parking
- Total spaces: 6
- Parking features: Attached, Oversized
- Attached garage spaces: 6
Accessibility
- Accessibility features: Accessible Elevator Installed
Features
- Stories: 2
- Has view: Yes
- View description: Lake, Water
- Has water view: Yes
- Water view: Lake,Water
Lot
- Size: 10,450 Square Feet
- Features: Cleared, Subdivided, 0 Up To 1/4 Acre
Details
- Parcel number: 0760530010008
Construction
Type & style
- Home type: SingleFamily
- Architectural style: Other
- Property subtype: Single Family Residence
Materials
- Unknown, Wood Siding
- Foundation: Raised, Slab
- Roof: Composition
Condition
- New construction: Yes
- Year built: 2026
Details
- Builder name: Foltz Custom Homes
Utilities & green energy
- Sewer: Public Sewer
- Water: Public
Community & HOA
Community
- Subdivision: El Lago Estates
HOA
- Has HOA: Yes
- Amenities included: Boat Ramp
- HOA fee: $33 annually
Location
- Region: Lago
Financial & listing details
- Price per square foot: $286/sqft
- Annual tax amount: $2,187
- Date on market: 7/18/2026
Estimated market value
$788,400
$749,000 - $828,000
$3,798/mo
Price history
| Date | Event | Price |
|---|---|---|
| 9/7/2026 | Price change | $799,999-3%$286/sqft |
Source:  HAR #45170024 Report a problem HAR #45170024 Report a problem | ||
| 8/15/2026 | Price change | $824,999-2.9%$295/sqft |
Source: HAR #45170024 Report a problem | ||
| 7/18/2026 | Listed for sale | $849,999$304/sqft |
Source: HAR #45170024 Report a problem | ||
Public tax history
Tax history is unavailable.
Monthly payment
Est. payment
Payment breakdown
Explore the cost of this home by adjusting the details. Changes won't be saved.Climate risks
Neighborhood: 77586
Nearby schools
Schools provided by the listing agent
- Elementary: Ed H White Elementary School
- Middle: Seabrook Intermediate School
- High: Clear Falls High School
Source: HAR. This data may not be complete. We recommend contacting the local school district to confirm school assignments for this home.


Similar homes
- $885,0005 bd5 ba2.6k sqft2001 Ocean View Dr, Seabrook, TX 77586For Sale
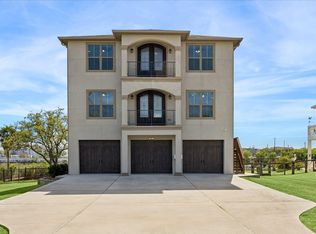 MLS ID #24498629, Faron Daigle, Faron Daigle Realty. HAR
 - $599,9904 bd4 ba2.4k sqft4404 Anthony Court Ln, Seabrook, TX 77586New Construction
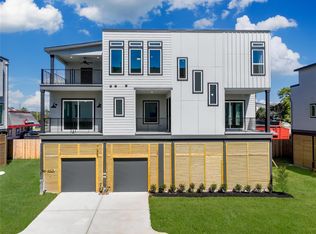 HAR
HAR - $599,9904 bd4 ba2.4k sqft4406 Anthony Court Ln, Seabrook, TX 77586New Construction
 HAR
HAR - $775,0003 bd3 ba2.1k sqft3405 Oak Alley Ct, Seabrook, TX 77586For Sale
 MLS ID #34778909, Robin Bailey, RE/MAX Universal. HAR
