Welcome to Clinton Arms! This beautifully maintained 2-bedroom, 2-bath second-floor unit offers comfortable living and exceptional storage in a well-established elevator building. The inviting entry foyer features a double closet and opens to a spacious, open concept living room and dining room with space for a home office. The 8 year new kitchen is equipped with stylish quartz countertops, ample cabinet space and gas cooking, providing both functionality and a contemporary feel. The spacious primary bedroom features a private en-suite bath complete with a 4-foot shower and granite vanity countertop, a large double closet with closet organizer, separate shoe closet and an additional single closet. The generously sized second bedroom provide flexibility for guests or a home office. The newly renovated hall bath offers a tub, granite vanity and linen closet adjacent to the bathroom. Storage is a standout feature in this home and includes an oversize hall closet with California closet style built ins. Enjoy year-round comfort with updated air conditioners. Additional conveniences include an indoor parking spot, an on-site superintendent and a laundry room located on each floor of the building. Subletting permitted with board approval after two years of owner using it as their primary residence. Clinton Arms offers convenient living in close proximity to shopping, dining, transportation, and major roadways. Only 0.6 miles to the LIRR. Move-in ready and offering the space and storage you've been looking for!
For sale
$449,999
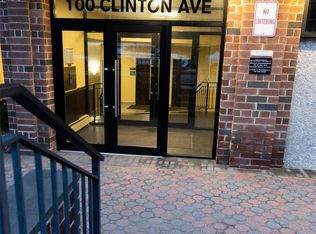
100 Clinton Avenue #2T, Mineola, NY 11501
2beds
1,146sqft
Stock Cooperative, Residential
Built in 1970
-- sqft lot
$-- Zestimate®
$393/sqft
$-- HOA
What's special
Newly renovated hall bathGenerously sized second bedroomSpacious primary bedroomStylish quartz countertopsDouble closetSeparate shoe closetPrivate en-suite bath
- 1 day |
- 457 |
- 37 |
Zillow last checked:
Listing updated:
Listed by:
Keller Williams Realty Greater 516-873-7100,
Gina M. Padro HFR PSA RSPS SFR SRS 516-200-4694
Source: OneKey® MLS as distributed by MLS GRID,MLS#: 1035841
Facts & features
Interior
Bedrooms & bathrooms
- Bedrooms: 2
- Bathrooms: 2
- Full bathrooms: 2
Heating
- Natural Gas
Cooling
- Wall/Window Unit(s)
Appliances
- Included: Dishwasher, Gas Range, Microwave, Refrigerator
- Laundry: Laundry Room
Features
- First Floor Bedroom, First Floor Full Bath, Ceiling Fan(s), Elevator, Entrance Foyer, Primary Bathroom, Quartz/Quartzite Counters, Walk-In Closet(s)
- Flooring: Carpet
- Attic: None
- Has fireplace: No
- Common walls with other units/homes: 2+ Common Walls
Interior area
- Total structure area: 1,146
- Total interior livable area: 1,146 sqft
Property
Parking
- Total spaces: 1
- Parking features: Assigned, Garage
- Garage spaces: 1
Features
- Levels: One
Details
- Parcel number: 2223094600000700
- Special conditions: None
Construction
Type & style
- Home type: Cooperative
- Property subtype: Stock Cooperative, Residential
- Attached to another structure: Yes
Materials
- Brick
Condition
- Year built: 1970
Utilities & green energy
- Sewer: Public Sewer
- Water: Public
- Utilities for property: Cable Available, Electricity Connected, Natural Gas Connected, Phone Available, Sewer Connected, Trash Collection Public, Water Connected
Community & HOA
Community
- Subdivision: Clinton Arms
HOA
- Has HOA: No
- HOA name: Delkap Management
- HOA phone: 718-848-6488
Location
- Region: Mineola
Financial & listing details
- Price per square foot: $393/sqft
- Date on market: 8/18/2026
- Cumulative days on market: 2 days
- Listing agreement: Exclusive Right To Sell
- Listing terms: Contract
- Electric utility on property: Yes
Estimated market value
Not available
Estimated sales range
Not available
Not available
Price history
| Date | Event | Price |
|---|---|---|
| 8/18/2026 | Listed for sale | $449,999$393/sqft |
Source:  OneKey® MLS as distributed by MLS GRID #1035841 Report a problem OneKey® MLS as distributed by MLS GRID #1035841 Report a problem | ||
Public tax history
Tax history is unavailable.
Monthly payment
Climate risks
Neighborhood: 11501
Nearby schools
GreatSchools rating
- NAHampton Street SchoolGrades: PK-2Distance: 0.3 mi
- 7/10Mineola Middle SchoolGrades: 5-7Distance: 0.7 mi
- 8/10Mineola High SchoolGrades: 8-12Distance: 1.1 mi
Schools provided by the listing agent
- Elementary: Hampton Street School
- Middle: Mineola Middle School
- High: Mineola High School
Source: OneKey® MLS as distributed by MLS GRID. This data may not be complete. We recommend contacting the local school district to confirm school assignments for this home.
- $---- bd-- ba-- sqft100 Clinton Ave APT 4J, Mineola, NY 11501Off Market
- $381,0002 bd2 ba1.2k sqft100 Clinton Ave APT 1E, Mineola, NY 11501Sold

- $439,0002 bd2 ba1.3k sqft100 Clinton Ave APT 2E, Mineola, NY 11501Sold
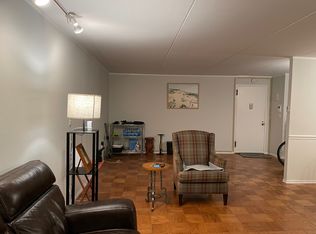
- $--1 bd2 ba1k sqft100 Clinton Ave APT 3O, Mineola, NY 11501Off Market
- $310,0001 bd1 ba850 sqft100 Clinton Ave APT 1V, Mineola, NY 11501Sold
- $--1 bd1 ba-- sqft100 Clinton Ave #776F18CCB, Mineola, NY 11501Off Market
- $--2 bd2 ba-- sqft100 Clinton Ave #F320A52C6, Mineola, NY 11501Off Market
- $270,0001 bd1 ba800 sqft100 Clinton Ave APT 3P, Mineola, NY 11501Sold
- $--1 bd1 ba-- sqft100 Clinton Ave #1, Mineola, NY 11501Off Market
A local agent can set up tours, give advice and negotiate with sellers.
Similar homes
- $489,0002 bd2 ba1.1k sqft101 Clinton Avenue #1L, Mineola, NY 11501For Sale
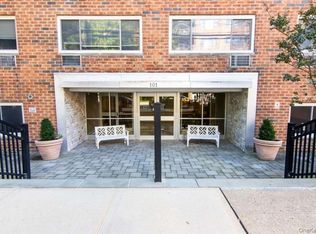
 MLS ID #1031670, Sandra M. Kochman, Listing by: Coldwell Banker American Homes. OneKey® MLS as distributed by MLS GRID
 - $369,0001 bd1 ba717 sqft100 Lincoln Avenue #3D, Mineola, NY 11501For Sale
 MLS ID #1040809, Robin P. Simon PSA, Listing by: BERKSHIRE HATHAWAY. OneKey® MLS as distributed by MLS GRID
 - $349,9991 bd1 ba800 sqft2 Birchwood Court #5H, Mineola, NY 11501For Sale
 MLS ID #1039978, Michelle F. Mcardle PSA SRS SRES, Listing by: Douglas Elliman Real Estate. OneKey® MLS as distributed by MLS GRID
 - $449,0002 bd1 ba880 sqft280 Cherry Valley Avenue #A2, Garden City, NY 11530For Sale
 MLS ID #1026821, Kerin M. Crofton-Kelly, Listing by: Compass Greater NY LLC. OneKey® MLS as distributed by MLS GRID
 - $449,0002 bd2 ba888 sqft66 Henry Street #19, Hempstead, NY 11550For SaleMLS ID #1017931, Frederick P. Hamilton, Listing by: Hamilton Choice Homes Realty. OneKey® MLS as distributed by MLS GRID
- $474,9001 bd1 ba800 sqft135 Post Avenue #2J, Westbury, NY 11590For SaleMLS ID #1038701, Wendy L. Liotti, Listing by: Signature Premier Properties. OneKey® MLS as distributed by MLS GRID
- $290,0001 bd1 ba650 sqft101 Clinton Avenue #3H, Mineola, NY 11501For SaleMLS ID #1026120, Tania Monteiro, Listing by: Douglas Elliman Real Estate. OneKey® MLS as distributed by MLS GRID
- $500,0002 bd2 ba1k sqft50 Merrick Avenue #415, East Meadow, NY 11554For SaleMLS ID #1016700, Michael J. Fink CBR, Listing by: BERKSHIRE HATHAWAY. OneKey® MLS as distributed by MLS GRID
- $378,0001 bd1 ba900 sqft2 Birchwood Court #1C, Mineola, NY 11501For SaleMLS ID #1027240, Michelle F. Mcardle PSA SRS SRES, Listing by: Douglas Elliman Real Estate. OneKey® MLS as distributed by MLS GRID
- $588,0001 bd2 ba900 sqft800 Willis Avenue #105, Albertson, NY 11507For SaleMLS ID #1033885, Lisa Feimer, Listing by: Douglas Elliman Real Estate. OneKey® MLS as distributed by MLS GRID
- $359,0001 bd1 ba900 sqft3 Birchwood Court #5G, Mineola, NY 11501For SaleMLS ID #1021082, Matthew J. Korman, Listing by: Douglas Elliman Real Estate. OneKey® MLS as distributed by MLS GRID
- $399,9902 bd1 ba900 sqft91 Tulip Avenue #C1, Floral Park, NY 11001For SaleMLS ID #1037581, Katherine Caruso, Listing by: Signature Premier Properties. OneKey® MLS as distributed by MLS GRID
- $335,0001 bd1 ba800 sqft4 Birchwood Court #1O, Mineola, NY 11501For SaleMLS ID #1031944, Michelle F. Mcardle PSA SRS SRES, Listing by: Douglas Elliman Real Estate. OneKey® MLS as distributed by MLS GRID
- $635,0002 bd2 ba1.2k sqft421 Autumn Drive, East Meadow, NY 11554For SaleMLS ID #1036497, Kathleen Ann Johrden MRP PSA, Listing by: BH&G R E Realty Connect. OneKey® MLS as distributed by MLS GRID
- $619,0002 bd2 ba1k sqft135 Post Avenue #3R, Westbury, NY 11590For SaleMLS ID #1025415, Nancy A. Jarvis CBR, Listing by: Daniel Gale Sothebys Intl Rlty. OneKey® MLS as distributed by MLS GRID
- $650,0003 bd2 ba1.3k sqft1810 Front Street #29, East Meadow, NY 11554For SaleMLS ID #986458, Debra Kirsh, Listing by: Coldwell Banker American Homes. OneKey® MLS as distributed by MLS GRID
- $265,000-- bd1 ba650 sqft101 Lincoln Avenue #4K, Mineola, NY 11501For SaleMLS ID #1016606, Lauren Grima CBR, Listing by: Compass Greater NY LLC. OneKey® MLS as distributed by MLS GRID
- $229,500-- bd1 ba600 sqft100 Lincoln Avenue #7B, Mineola, NY 11501For SaleMLS ID #1021650, Benedetto A. Oliva, Listing by: Family Tree Realty Corp. OneKey® MLS as distributed by MLS GRID
- $600,0004 bd2 ba1.2k sqft365 Sheridan Street, Westbury, NY 11590For SaleMLS ID #1040747, Judy Gross, Listing by: Epique Realty. OneKey® MLS as distributed by MLS GRID
- $429,0001 bd1 ba835 sqft135 Post Avenue #6B, Westbury, NY 11590For SaleMLS ID #1025621, Raymond A. Nieves CBR, Listing by: Douglas Elliman Real Estate. OneKey® MLS as distributed by MLS GRID
