100 Cypress Drive - Built in 2013
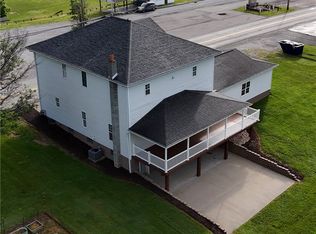
Escape to your own private retreat with this exceptional property offering 10.5 sprawling, remote acres. Boasting a perfect blend of peaceful privacy and modern convenience, this home features rare access to both public water and public sewage.
The main level offers a spacious and thoughtful layout designed for easy, accessible living. It features 3 comfortable bedrooms, including a primary suite complete with a generous walk-in closet and a private, accessible bathroom. Throughout the home, smart design choices provide excellent accessible mobility.
Additional Features:
Integral 2-Car Garage: Provides convenient parking and seamless entry.
Expansive Lower Level: The massive basement/game room features soaring 9-foot ceilings with 8-foot clearance and ready for your custom build-out. Future Bath Ready: Rough-in plumbing is already in place for a full lower-level bathroom.
Stunning Views: Relax on the 16x12 deck and take in the sweeping, elevated views overlooking your expansive acreage, which serves as a natural haven for local wildlife and outdoor recreation.
Whether you are looking for a quiet nature sanctuary, a hobby farm, or a home with incredible expansion potential, this unique acreage property is a rare find. Schedule your tour today!
Under contract
$395,000
100 Cypress Dr, Daisytown, PA 15427
3beds
2,180sqft
Single Family Residence
Built in 2013
10.5 Acres Lot
$403,300 Zestimate®
$181/sqft
$-- HOA
What's special
Sweeping elevated viewsPrimary suiteSpacious and thoughtful layoutGenerous walk-in closetPrivate accessible bathroom
- 32 days |
- 242 |
- 21 |
Zillow last checked:
Listing updated:
Listed by:
Walter MacFann 724-330-5800,
TRI COUNTY REALTY ASSOCIATES LP 724-330-5800
Source: WPMLS,MLS#: 1765477 Originating MLS: West Penn Multi-List
Originating MLS: West Penn Multi-ListFacts & features
Interior
Bedrooms & bathrooms
- Bedrooms: 3
- Bathrooms: 2
- Full bathrooms: 2
Primary bedroom
- Level: Main
- Dimensions: 17x14
Bedroom 2
- Level: Main
- Dimensions: 11x13
Bedroom 3
- Level: Main
- Dimensions: 11x12
Bonus room
- Level: Main
Dining room
- Level: Main
- Dimensions: 12x14
Game room
- Level: Lower
- Dimensions: 27x63
Laundry
- Level: Main
- Dimensions: 6x10
Living room
- Level: Main
- Dimensions: 15x20
Heating
- Forced Air, Propane
Cooling
- Central Air
Appliances
- Included: Some Electric Appliances, Dishwasher, Microwave, Refrigerator, Stove
Features
- Kitchen Island, Pantry
- Flooring: Vinyl, Carpet
- Basement: Full,Walk-Out Access
Interior area
- Total structure area: 2,180
- Total interior livable area: 2,180 sqft
Property
Parking
- Total spaces: 2
- Parking features: Built In, Garage Door Opener
- Has attached garage: Yes
Features
- Levels: One
- Stories: 1
- Pool features: None
Lot
- Size: 10.5 Acres
- Dimensions: 10.5
Details
- Parcel number: 7000120201000800
Construction
Type & style
- Home type: SingleFamily
- Architectural style: Ranch
- Property subtype: Single Family Residence
Materials
- Frame, Stone
- Roof: Asphalt
Condition
- Resale
- Year built: 2013
Details
- Warranty included: Yes
Utilities & green energy
- Sewer: Public Sewer
- Water: Public
Community & HOA
Community
- Subdivision: MacFann
Location
- Region: Daisytown
Financial & listing details
- Price per square foot: $181/sqft
- Tax assessed value: $246,300
- Annual tax amount: $4,831
- Date on market: 7/17/2026
Estimated market value
$403,300
$383,000 - $423,000
$2,094/mo
Price history
| Date | Event | Price |
|---|---|---|
| 7/21/2026 | Pending sale | $395,000$181/sqft |
Source:  WPMLS #1765477 Report a problem WPMLS #1765477 Report a problem | ||
| 7/17/2026 | Listed for sale | $395,000+1875%$181/sqft |
Source: WPMLS #1765477 Report a problem | ||
| 10/1/2019 | Sold | $20,000$9/sqft |
Source: Public Record Report a problem | ||
| 6/16/2011 | Sold | $20,000$9/sqft |
Source: Public Record Report a problem | ||
Public tax history
| Year | Property taxes | Tax assessment |
|---|---|---|
| 2025 | $4,782 +3.8% | $246,300 |
| 2024 | $4,606 | $246,300 |
| 2023 | $4,606 +7.9% | $246,300 |
| 2022 | $4,268 | $246,300 |
| 2021 | $4,268 | $246,300 |
Find assessor info on the county website
Monthly payment
Est. payment
Payment breakdown
Explore the cost of this home by adjusting the details. Changes won't be saved.Climate risks
Neighborhood: 15427
Nearby schools
GreatSchools rating
- 3/10California Area Elementary SchoolGrades: K-6Distance: 1.2 mi
- 6/10California Area Middle SchoolGrades: 7-8Distance: 1.3 mi
- 4/10California Area Senior High SchoolGrades: 9-12Distance: 1.3 mi
Schools provided by the listing agent
- District: California Area
Source: WPMLS. This data may not be complete. We recommend contacting the local school district to confirm school assignments for this home.
- $274,5003 bd2 ba-- sqft90 Cypress Dr, Daisytown, PA 15427Off Market
- $49,1002 bd1 ba990 sqft82 Main St, Daisytown, PA 15427Off Market
- $82,2003 bd1 ba1.2k sqft80 Main St, Daisytown, PA 15427Off Market
- $149,2002 bd1 ba1k sqft76 Main St, Daisytown, PA 15427Off Market
- $15,6002 bd1 ba700 sqft110 Main St, Daisytown, PA 15427Off Market
- $65,8001 bd1 ba1.4k sqft110 Main St, Daisytown, PA 15427Off Market
- $4,400-- bd-- ba-- sqft110 Main St, Daisytown, PA 15427Off Market
- $105,9005 bd1 ba1.9k sqft103 Main St, Daisytown, PA 15427Off Market
Similar homes
- $375,0003 bd4 ba2k sqft175 Ellsworth St, California, PA 15419For Sale
 MLS ID #1766556, Walter MacFann. WPMLS
 - $329,0003 bd2 ba2.7k sqft1142 Labelle Rd, La Belle, PA 15450For Sale
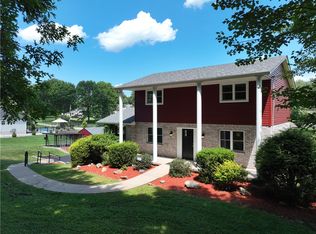
 MLS ID #1752922, Renee Kadar. WPMLS
 - $329,0003 bd3 ba1.6k sqft135 Willow St, Brownsville, PA 15417For Sale
 MLS ID #1768479, Cheryl Yeardie. WPMLS
 - $345,0003 bd3 ba1.8k sqft78 Lookout Ave, Monongahela, PA 15063For Sale
 MLS ID #1769142, Tanya Rhody. WPMLS
 - $280,0005 bd3 ba2.1k sqft225 E End Rd, Brownsville, PA 15417For SaleMLS ID #1769089, Brandon Berkshire. WPMLS
- $449,9003 bd2 ba2k sqft690 Lakeview Dr, Washington, PA 15301For SaleMLS ID #1768379, Michael Podolinsky. WPMLS
- $429,9003 bd1 ba1.2k sqft332 Waynesburg Rd, Washington, PA 15301For SaleMLS ID #1766877, Maria Lane. WPMLS
- $439,9003 bd3 ba1.8k sqft14 Beagle Ct, Clairton, PA 15025For SaleMLS ID #1769343, Michelle Laux. WPMLS
- $433,3334 bd2 ba1.6k sqft510 Mapletown Rd, Garards Fort, PA 15334For SaleMLS ID #1753911, Amber Harbarger. WPMLS
- $200,0004 bd3 ba2.1k sqft22 4th St, Allenport, PA 15412For SaleMLS ID #1769213, Krista Lorenzo. WPMLS
- $395,0005 bd3 ba2.4k sqft1443 E Beau St, Washington, PA 15301For SaleMLS ID #1769277, Joy Fischer. WPMLS
- $334,9003 bd3 ba1.7k sqft833 Main St, Mc Clellandtown, PA 15458For SaleMLS ID #1751260, Jeffrey Dennis. WPMLS
- $414,9004 bd3 ba2k sqft392 Pine Ridge Dr, Venetia, PA 15367For SaleMLS ID #1750584, Robert Moncavage. WPMLS
- $344,9004 bd4 ba3.1k sqft4575 Prosperity Pike, Prosperity, PA 15329For SaleMLS ID #1748081, Michelle Moore. WPMLS
- $335,0004 bd4 ba2.6k sqft1019 Kimberly Dr, Uniontown, PA 15401For SaleMLS ID #1769923, John Fincham. WPMLS
- $435,0004 bd4 ba2.3k sqft435 Fruitwood Dr, Bethel Park, PA 15102For SaleMLS ID #1769148, Bill Holden. WPMLS
- $469,0005 bd3 ba2.3k sqft5951 Dalmation Dr, Bethel Park, PA 15102For SaleMLS ID #1769718, Allyson Mazzoni. WPMLS
- $348,5004 bd2 ba2.6k sqft105 Single St, Carmichaels, PA 15320For SaleMLS ID #1729115, Linda Krajnak. WPMLS
- $399,9004 bd2 ba1.7k sqft107 W Hillcrest Rd, Eighty Four, PA 15330For SaleMLS ID #1751604, Amy Vogel. WPMLS
- $389,9994 bd3 ba1.8k sqft6111 Great Dane Dr, Bethel Park, PA 15102For SaleMLS ID #1759030, Dek Thapa. WPMLS
