This is a lifestyle. .Welcome to effortless living in the heart of vibrant Hartsdale — where comfort, convenience, and commuter-friendly luxury come together in this beautifully maintained, move-in ready co-op. Perfectly positioned just moments from the Metro-North Railroad at the Hartsdale Station, you’ll enjoy a seamless ride straight into Grand Central Terminal, making this home a true commuter’s dream.
Step inside to discover a warm and inviting interior featuring engineered flooring paired with plush carpeting for the perfect blend of style and comfort. The spacious layout offers closets galore, giving you exceptional storage throughout. The modern kitchen is thoughtfully updated with sleek stainless steel appliances, while the neutral-toned bath creates a timeless, spa-like feel. Two mounted TVs are included and ready to stay, adding instant convenience and value.
This versatile residence can also be offered furnished, making your transition effortless whether you’re downsizing, commuting, or seeking a turnkey lifestyle. Additional highlights include two air conditioning units, assigned indoor garage parking, bike storage, extra storage space, and the peace of mind of a secure buzzer-entry building with a live-in superintendent.
Residents enjoy access to a fitness center, town pool, and nearby parks, while shops, restaurants, cafés, and all forms of public transportation are just outside your door. Whether you’re heading into Manhattan or enjoying the charm of suburban living, this exceptional co-op offers the best of both worlds in one of Westchester’s most desirable commuter locations. Estimated monthly maintenance $1100, additional fees $140/month for a few more months - No pets. Requirements 650 credit FICO score, 10% down, DTI under 28% (Bonus and overtime not included). 6 months of liquid assets of Maintenance and mortgage for last 6 months. The unit comes with 1 assigned indoor parking space # 60 for $55/mo.; space is deeded so must pay for the spot. Maintenance prior to STAR credit.
Pending
$199,999
100 E Hartsdale Avenue E #5FE, Hartsdale, NY 10530
1beds
850sqft
Stock Cooperative, Residential
Built in 1969
-- sqft lot
$201,600 Zestimate®
$235/sqft
$730/mo HOA
What's special
Sleek stainless steel appliancesClosets galoreTown poolTwo air conditioning unitsNearby parksEngineered flooringSpacious layout
- 116 days
- 28
- 0
Zillow last checked:
Listing updated:
Listed by:
Imagine Properties NY 845-398-1717,
Kathleen A Kennedy 845-461-9889,
Kristen Calle 917-232-8887,
Imagine Properties NY
Source: OneKey® MLS as distributed by MLS GRID,MLS#: 994952
Facts & features
Interior
Bedrooms & bathrooms
- Bedrooms: 1
- Bathrooms: 1
- Full bathrooms: 1
Bathroom 1
- Description: Perfectly positioned in a desirable walk-to-train location, this spacious 2-bedroom, 2-bath residence offers an easy, low-maintenance lifestyle in one of Westchester’s most convenient settings. The home features an expanded kitchen with new appliances and plentiful cabinets as well as updated bathrooms in a neutral palette. Generous storage throughout keeps daily living organized and uncluttered. Tranquil year-round golf course views overlooking the Scarsdale Golf Club provide a rare sense of openness and a scenic backdrop to everyday life. An assigned indoor garage parking space—an especially coveted amenity—adds comfort and convenience. Close to shopping, delicious dining, major highways, and the Bronx River Pathway for walking and cycling, this home delivers spacious living, scenic surroundings, and true commuter-friendly ease. Interior Feature
- Level: First
Bathroom 1
- Description: neutral full tub
- Level: First
Kitchen
- Level: First
Laundry
- Description: many washers and dryers
- Level: Lower
Living room
- Level: First
Heating
- Baseboard
Cooling
- ENERGY STAR Qualified Equipment
Appliances
- Included: Gas Range, Microwave, Refrigerator, Stainless Steel Appliance(s)
Features
- First Floor Bedroom, First Floor Full Bath, Built-in Features, Elevator, Entrance Foyer, Galley Type Kitchen, High Ceilings, Natural Woodwork, Open Floorplan
- Windows: Double Pane Windows, Drapes, Oversized Windows
- Has fireplace: No
- Common walls with other units/homes: 1 Common Wall
Interior area
- Total structure area: 850
- Total interior livable area: 850 sqft
Property
Parking
- Total spaces: 1
- Parking features: Assigned, Attached, Covered, Garage, Garage Door Opener, Parking Lot, Private, Underground
- Garage spaces: 1
Accessibility
- Accessibility features: Accessible Approach with Ramp, Accessible Bedroom, Accessible Central Living Area, Accessible Common Area, Accessible Doors, Accessible Elevator Installed, Accessible Entrance, Accessible Hallway(s)
Features
- Levels: One
- Exterior features: Courtyard, Garden, Lighting, Mailbox, Private Entrance
- Has view: Yes
- View description: Park/Greenbelt, River
- Has water view: Yes
- Water view: River
Details
- Special conditions: Third Party Approval
Construction
Type & style
- Home type: Cooperative
- Architectural style: Other
- Property subtype: Stock Cooperative, Residential
- Attached to another structure: Yes
Materials
- ICFs (Insulated Concrete Forms), Other
- Foundation: Other, Block
Condition
- Year built: 1969
Utilities & green energy
- Sewer: Public Sewer
- Water: Public
- Utilities for property: Cable Connected, Electricity Connected, Natural Gas Connected, Sewer Connected, Trash Collection Private, Water Available
Community & HOA
Community
- Features: Fitness Center, Gated, Other, Sidewalks
- Security: Building Security, Fire Alarm, Fire Sprinkler System, Gated Community, Security Lights, Security System, Smoke Detector(s)
HOA
- Has HOA: Yes
- Amenities included: Elevator(s), Fitness Center, Gated, Landscaping, Live In Super, Lounge, Maintenance Grounds, Parking, Snow Removal, Trash
- Services included: Common Area Maintenance, Maintenance Structure, Heat, Hot Water, Sewer, Snow Removal, Trash, Water
- HOA fee: $730 monthly
- HOA phone: 914-948-5800
Location
- Region: Hartsdale
Financial & listing details
- Price per square foot: $235/sqft
- Date on market: 5/8/2026
- Cumulative days on market: 115 days
- Listing agreement: Exclusive Right To Sell
- Electric utility on property: Yes
Estimated market value
$201,600
$192,000 - $212,000
$2,606/mo
Price history
| Date | Event | Price |
|---|---|---|
| 6/3/2026 | Pending sale | $199,999$235/sqft |
Source:  OneKey® MLS as distributed by MLS GRID #994952 Report a problem OneKey® MLS as distributed by MLS GRID #994952 Report a problem | ||
| 5/8/2026 | Listed for sale | $199,999+15.6%$235/sqft |
Source: OneKey® MLS as distributed by MLS GRID #994952 Report a problem | ||
| 10/3/2017 | Sold | $173,000-3.9%$204/sqft |
Source: OneKey® MLS as distributed by MLS GRID #H4725806 Report a problem | ||
| 6/12/2017 | Listed for sale | $179,975-14.3%$212/sqft |
Source: Mary Jane Pastor Realty #4725806 Report a problem | ||
| 2/17/2010 | Listing removed | $209,900$247/sqft |
Source: Mary Jane Pastor Realty Inc. #2925224 Report a problem | ||
| 8/12/2009 | Listed for sale | $209,900$247/sqft |
Source: Mary Jane Pastor Realty Inc. #2925224 Report a problem | ||
Public tax history
Tax history is unavailable.
Monthly payment
Climate risks
Neighborhood: 10530
Nearby schools
Schools provided by the listing agent
- Elementary: EARLY CHILDHOOD PROGRAM
- Middle: Woodlands Middle/High School
- High: Woodlands Middle/High School
Source: OneKey® MLS as distributed by MLS GRID. This data may not be complete. We recommend contacting the local school district to confirm school assignments for this home.
- $250,6001 bd1 ba950 sqft100 E Hartsdale Ave APT MPE, Hartsdale, NY 10530Off Market
- $285,0001 bd1 ba950 sqft100 E Hartsdale Ave APT TPE, Hartsdale, NY 10530Off Market
- $223,8001 bd1 ba900 sqft100 E Hartsdale Ave APT MEE, Hartsdale, NY 10530Off Market
- $222,1001 bd1 ba950 sqft100 E Hartsdale Ave APT TEE, Hartsdale, NY 10530Off Market
Similar homes
- $269,0002 bd1 ba900 sqft111 E Hartsdale Avenue #7E, Hartsdale, NY 10530For Sale
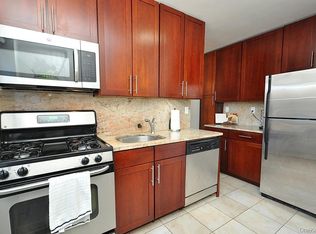
 MLS ID #990275, Barry Kramer, Listing by: BHG Real Estate Choice Realty. OneKey® MLS as distributed by MLS GRID
 - $165,0001 bd1 ba800 sqft636 N Terrace Avenue #6C, Fleetwood, NY 10552For Sale
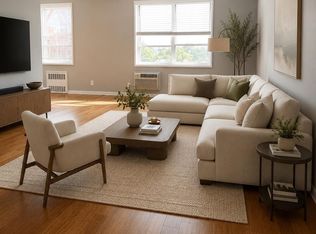 MLS ID #978018, Margaret Martinez, Listing by: Hudson Group Rlty Network, Inc. OneKey® MLS as distributed by MLS GRID
 - $219,0001 bd1 ba850 sqft3 Franklin Avenue #4M, White Plains, NY 10601For Sale
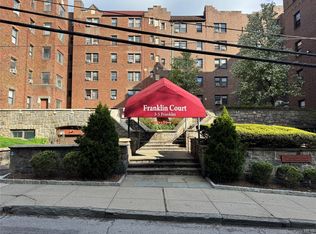 MLS ID #980595, Justin Regan, Listing by: Romano Real Estate, Inc.. OneKey® MLS as distributed by MLS GRID
 - $179,0001 bd1 ba800 sqft2 Sadore Lane #5Z, Yonkers, NY 10710For Sale
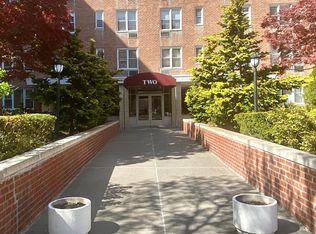 MLS ID #1044530, Zakia X Wisdom, Listing by: Z Wisdom Realty Inc.. OneKey® MLS as distributed by MLS GRID
 - $185,0001 bd1 ba750 sqft397 N Broadway #2K, Yonkers, NY 10701For SaleMLS ID #1005634, Jazmine Santana, Listing by: Charles Rutenberg Realty, Inc.. OneKey® MLS as distributed by MLS GRID
- $225,0001 bd1 ba750 sqft230 Pelham Road #2H, New Rochelle, NY 10805For SaleMLS ID #983894, Nicholas Weinstein, Listing by: BronxChester Realty. OneKey® MLS as distributed by MLS GRID
- $235,0001 bd1 ba650 sqft210 Pelham Road #1P, New Rochelle, NY 10805For SaleMLS ID #1037286, Nicholas Weinstein, Listing by: BronxChester Realty. OneKey® MLS as distributed by MLS GRID
- $192,0001 bd1 ba750 sqft9 Stokes Road #2B, Yonkers, NY 10710For SaleMLS ID #1040662, Teresa M. Peteli, Listing by: PLI Realty. OneKey® MLS as distributed by MLS GRID
- $169,9001 bd1 ba800 sqft355 Bronx River Road #6I, Yonkers, NY 10704For SaleMLS ID #1001276, Justina Martins, Listing by: Century 21 Dawns Gold Realty. OneKey® MLS as distributed by MLS GRID
- $265,0002 bd1 ba1.1k sqft16 Lake Street #6A, White Plains, NY 10603For SaleMLS ID #994343, Mira Palkola, Listing by: Houlihan Lawrence Inc.. OneKey® MLS as distributed by MLS GRID
- $189,0001 bd1 ba800 sqft4 Sadore Lane #7M, Yonkers, NY 10710For SaleMLS ID #1013982, Manish Manjul, Listing by: RE/MAX Distinguished Hms.&Prop. OneKey® MLS as distributed by MLS GRID
- $215,0001 bd1 ba872 sqft290 Collins Avenue #8E, Fleetwood, NY 10552For SaleMLS ID #1018577, Maria Cioffi, Listing by: Edward L. Lombardi RE LLC. OneKey® MLS as distributed by MLS GRID
- $179,000-- bd1 ba441 sqft100 New Roc City Place #315, New Rochelle, NY 10801For SaleMLS ID #1041867, Steven M. Librett, Listing by: Librett Real Estate Group Inc. OneKey® MLS as distributed by MLS GRID
- $219,9992 bd2 ba1k sqft687 Bronx River Road Road #2A, Yonkers, NY 10704For SaleMLS ID #994078, Sandra Waibel, Listing by: eXp Realty. OneKey® MLS as distributed by MLS GRID
- $199,0002 bd1 ba950 sqft30 Fleetwood Avenue #1B, Mount Vernon, NY 10552For SaleMLS ID #964468, Louise Kinas, Listing by: Corcoran Legends Realty. OneKey® MLS as distributed by MLS GRID
- $165,0001 bd1 ba740 sqft25 Trinity Place #3M, New Rochelle, NY 10805For SaleMLS ID #1034718, Steven M. Librett, Listing by: Librett Real Estate Group Inc. OneKey® MLS as distributed by MLS GRID
- $175,0001 bd1 ba900 sqft255 Bronx River Road #6J, Yonkers, NY 10704For SaleMLS ID #985086, Salima S. Tongo, Listing by: HLRE LLC. OneKey® MLS as distributed by MLS GRID
- $200,0002 bd1 ba920 sqft1425 Thieriot Avenue #6M, Bronx, NY 10460For SaleMLS ID #983421, Mildred M. Valentin, Listing by: Howard Hanna Rand Realty. OneKey® MLS as distributed by MLS GRID
- $289,9002 bd1 ba950 sqft41 Point Street #3B, Yonkers, NY 10701For SaleMLS ID #1014684, Daniel Hernandez, Listing by: CLMA Realty. OneKey® MLS as distributed by MLS GRID
- $218,0002 bd1 ba1k sqft247 Parkview Avenue #6P, Bronxville, NY 10708For SaleMLS ID #942661, Santo Ortiz, Listing by: Ortiz Home Selling Team LLC. OneKey® MLS as distributed by MLS GRID
