Skip main navigation
Off market
  • Price Unknown

    100 Fraserwood Ct, North Dumfries, ON N1S 0B3

    5beds
    3,517sqft
    SingleFamily
    Built in 2016
    -- sqft lot
    $-- Zestimate®
    C$--/sqft
    C$3,632 Estimated rent

    Home value

    Not available

    Estimated sales range

    Not available

    Not available

    Loading
    Loading...

    Owner options

    List your home for rent

    C$3,632/mo

    Rent Zestimate®

    Find your next renter with Zillow Rental Manager. Plus, with online applications, you can quickly screen prospective tenants – for free.

    Learn more

    C$3,632/mo

    Rent Zestimate®

    Refinance and save

    Refinancing to a lower rate could help reduce your monthly payments and save thousands over the life of the loan.

    See today's rates

    Explore your selling options

    Work with a Zillow partner agent

    Leverage their expertise and Zillow's premium Showcase listings to get your home seen by more buyers.

    Get started

    List with your own agent

    Get your home in front of millions of buyers by listing it on Zillow.

    Learn how to do it

    Sell it yourself

    Take full control of how buyers see your home on Zillow by listing For Sale by Owner (FSBO).

    List your home

    What's special

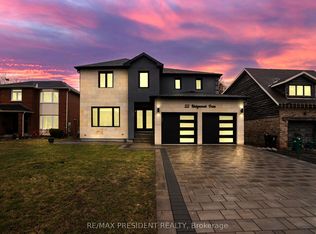
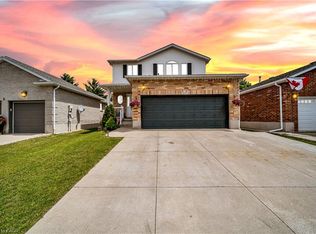
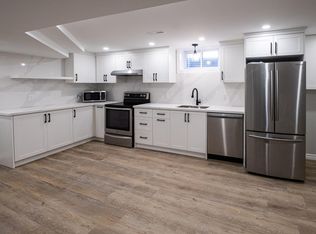
    Welcome home to 100 Fraserwood Court! Conveniently located on a quiet court in West Galt Cambridge with easy access to the 401. This one owner, 2800+sq ft home is made for family enjoyment with endless features both inside and out. Whether you're a large family, growing family or blended family you will want for nothing in this 5 bedroom 4.5 bath home with three entertainment spaces. Upon arriving at the home you will be wowed by the curbside presence with the concrete driveway, pot lights in the eves, large porch and modern, trendy colour and design. Walking into the home, you are welcomed by the large foyer, with sight lines through to the back of your home out your 12 foot, 4 panel patio doors. With an eye for design every room in the home has been carefully thought out. The heart of this home, the kitchen will be sure to impress the cook in the family with the upgraded thick quartz countertops, eat-at island, walk-in pantry, double wall oven and gas stove top. The pristine white shaker style cupboards compliment the stainless steel appliances and tile backsplash. Enjoy the convenience of the large mudroom/laundry room with an entrance from the 2 car garage featuring custom built cubbies to help keep organized and a laundry workspace to make chores a pleasure. On the 2nd floor is a large primary bedroom with a gigantic walk-in closet and spa like ensuite - offering double sinks, glass shower and large soaker tub. Upstairs you will also find another family room, 3 secondary bedrooms and 2 full washrooms featuring tub surrounds. Heading down to the basement, where the kids will love to play, you have a large rec room a 3 piece bath and a 5th bedroom with double closets and two large windows. Thinking ahead this family also designed the basement for a 6th bedroom 10'x 16'8"- it is just awaiting your finishing touches. Relax and enjoy summer nights on your new deck! This home is waiting for you! Don't miss out on this opportunity!

    This property is not currently displayed as for sale or rent on Zillow. This may be different from what's on other websites or public sources.
    Facts & features

    Interior

    Bedrooms & bathrooms
    • Bedrooms: 5
    • Bathrooms: 5
    • Full bathrooms: 4
    • 1/2 bathrooms: 1
    Appliances
    • Laundry: Main Level
    Features
    • Central Vacuum, Sump Pump, Countertop Range, Built-In Appliances, Oven Built-in, Air Exchanger, Auto Garage Door Remote(s), Water Softener, Water Heater
    • Fireplace features: Electric, Family Room
    Interior area
    • Total interior livable area: 3,517 sqft

    Construction

    Type & style
    • Home type: SingleFamily
    • Architectural style: 2 Storey
    Condition
    • Year built: 2016

    Utilities & green energy

    • Sewer: Sewer (Municipal)

    Community & HOA

    Location
    • Region: North Dumfries

    Price history

    DateEventPrice
    1/12/2021Listed for saleC$950,000C$270/sqft
    Source: CONDO CULTURE, BROKERAGE #40055325 Report a problem

    Public tax history

    Tax history is unavailable.

    Neighborhood: N1S

    Nearby schools

    GreatSchools rating

    No schools nearby

    We couldn't find any schools near this home.