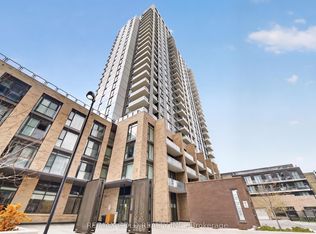
" Why RENT WHEN YOU CAN OWN IT" ...... Welcome to Garment Street Lofts in the heart of downtown Kitchener! This stylish and spacious 1-bedroom + den, 1-bathroom condo offers approximately 915 sq. ft. of interior living space, complemented by a 73 sq. ft. private balcony and impressive 13-ft ceilings that create an exceptional sense of openness and volume. The bright, open-concept layout offers a comfortable blend of functionality and contemporary style, with generous living and dining areas ideal for both everyday living and entertaining. Large windows bring in abundant natural light, while the soaring ceilings enhance the loft-inspired character of the home. The versatile den is ideal for a home office, study, reading area or additional flex space. Step outside to the private balcony for morning coffee, fresh air or evening relaxation. Residents enjoy an excellent selection of building amenities, including a rooftop patio with BBQs, planter boxes, tables and seating, a third-floor co-working space, fully equipped fitness centre, and theatre room. Located just steps from Kitchener's Innovation District, Google HQ, Victoria Park, LRT, restaurants, cafés, shops and nightlife. The upcoming Kitchener Central Transit Hub at King Street West and Victoria Street North will further enhance downtown connectivity, bringing together ION LRT, GRT, GO Transit and VIA Rail, along with pedestrian and cycling connections.
For sale
C$424,999
100 Garment St #219, Kitchener, ON N2G 0C3
2beds
1baths
Apartment
Built in ----
-- sqft lot
$-- Zestimate®
C$--/sqft
C$821/mo HOA
What's special
- 2 days |
- 1 |
- 0 |
Zillow last checked:
Listing updated:
Listed by:
TRIMAXX REALTY LTD.
Source: TRREB,MLS®#: X13666946 Originating MLS®#: Toronto Regional Real Estate Board
Originating MLS®#: Toronto Regional Real Estate BoardFacts & features
Interior
Bedrooms & bathrooms
- Bedrooms: 2
- Bathrooms: 1
Bedroom
- Level: Main
- Dimensions: 3.05 x 4.27
Bathroom
- Level: Main
- Dimensions: 3.05 x 2.32
Other
- Level: Main
Foyer
- Level: Main
- Dimensions: 3.17 x 1.98
Kitchen
- Level: Main
- Dimensions: 3.17 x 3.72
Living room
- Level: Main
- Dimensions: 3.17 x 5.85
Office
- Level: Main
- Dimensions: 3.05 x 2.16
Heating
- Forced Air, Gas
Cooling
- Central Air
Appliances
- Laundry: Ensuite
Features
- None
- Basement: None
- Has fireplace: No
Interior area
- Living area range: 900-999 null
Property
Parking
- Parking features: Underground
Features
- Exterior features: Open Balcony
Details
- Parcel number: 236700018
Construction
Type & style
- Home type: Apartment
- Property subtype: Apartment
Materials
- Brick
Community & HOA
HOA
- Amenities included: BBQs Allowed, Exercise Room, Media Room, Rooftop Deck/Garden, Visitor Parking
- Services included: Building Insurance Included, Common Elements Included
- HOA fee: C$821 monthly
- HOA name: WSCP
Location
- Region: Kitchener
Financial & listing details
- Annual tax amount: C$4,161
- Date on market: 8/12/2026
Price history
Price history is unavailable.
Public tax history
Tax history is unavailable.
Climate risks
Neighborhood: City Commercial Core
Nearby schools
GreatSchools rating
No schools nearby
We couldn't find any schools near this home.
- C$--1 bd1 ba650 sqft100 Garment St #1101, Kitchener, ON N2G0C3Off Market
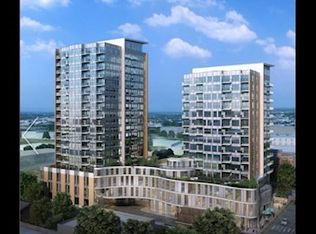
- C$328,0002 bd1 ba-- sqft100 Garment St #1210, Kitchener, ON N2G0C3For Sale
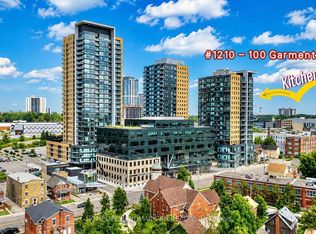
- C$---- bd-- ba-- sqft100 Garment St #1303, Kitchener, ON N2G0C3Off Market
- C$409,0001 bd1 ba961 sqft100 Garment St #201, Kitchener, ON N2G0C3For Sale

- C$---- bd-- ba-- sqft100 Garment St #1007, Kitchener, ON N2G0C8Off Market
- C$329,9001 bd1 ba710 sqft104 Garment St #606, Kitchener, ON N2G0C8For Sale
- C$378,0001 bd1 ba647 sqft100 Garment St #1104, Kitchener, ON N2G0C8Sold
- C$292,0001 bd1 ba546 sqft108 Garment St #1501, Kitchener, ON N2G0E2Sold
Similar homes
- C$450,0002 bd2 ba-- sqft15 Wellington St S #301, Kitchener, ON N2G 0E4For Sale
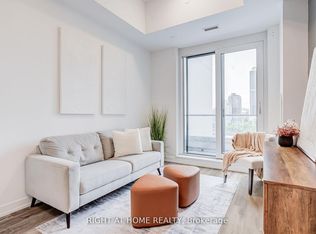 MLS ID #X13609034, RIGHT AT HOME REALTY INC.. TRREB
 - C$329,9001 bd1 ba-- sqft104 Garment St #16, Kitchener, ON N2G 0C8For Sale
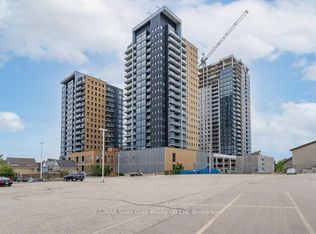 MLS ID #X13670458, RE/MAX Solid Gold Realty (II) Ltd. TRREB
 - C$398,8882 bd2 ba-- sqft55 Duke St W #508, Kitchener, ON N2H 3W6For Sale
 MLS ID #X13640660, RE/MAX GOLD REALTY INC.. TRREB
 - C$429,0002 bd1 ba822 sqftOne Hundred, Kitchener, ON N2G 0C3For Sale
 MLS ID #40830612, Matt Bowlby, Salesperson, Royal LePage Wolle Realty. ITSO
 - C$415,0002 bd1 ba-- sqft104 Garment St #1602, Kitchener, ON N2G 0C8New ConstructionMLS ID #X13112968, FOREST HILL REAL ESTATE INC.. TRREB
- C$399,9002 bd1 ba-- sqft108 Garment St #Penthouse 2707, Kitchener, ON N2G 0E2For SaleMLS ID #X13206502, iCloud Realty Ltd.. TRREB
- C$399,9001 bd1 ba-- sqftStation Park, Kitchener, ON N2G 0E3For SaleMLS ID #X13632338, RE/MAX HALLMARK REALTY LTD.. TRREB
- C$328,0002 bd1 ba-- sqft100 Garment St #1210, Kitchener, ON N2G 0C3For SaleMLS ID #X13535994, HOMELIFE LANDMARK RH REALTY. TRREB
- C$449,0002 bd2 ba1k sqft1 Victoria St S #811, Kitchener, ON N2G 0B5For SaleMLS ID #40851991, Kevin Baker, Salesperson, RE/MAX TWIN CITY REALTY INC.. ITSO
- C$375,0002 bd1 ba-- sqftStation Park, Kitchener, ON N2G 0E4For SaleMLS ID #X13617234, RIGHT AT HOME REALTY INC.. TRREB
- C$472,5002 bd2 ba-- sqft1 Victoria St S #1702, Kitchener, ON N2G 0B5For SaleMLS ID #X13591904, Century 21 United Realty Inc.. TRREB
- C$450,0002 bd2 ba-- sqft399 Queen St S #211, Kitchener, ON N2G 0C4For SaleMLS ID #X13501828, INTERNATIONAL REALTY FIRM, INC.. TRREB
- C$549,0002 bd2 ba1k sqft60 Charles St W #1402, Kitchener, ON N2G 0C9For SaleMLS ID #40854478, Anurag Sharma, Broker, RE/MAX Twin City Realty Inc.. ITSO
- C$409,0001 bd1 ba961 sqft100 Garment St #201, Kitchener, ON N2G 0C3For SaleMLS ID #40844254, Emily Schuurmans, Salesperson, Flux Realty. ITSO
- C$350,0001 bd1 ba751 sqft1 Victoria, Kitchener, ON N2G 0B5For SaleMLS ID #40854559, Jen Ziegler, Salesperson, RE/MAX SOLID GOLD REALTY (II) LTD.. ITSO
- C$329,9001 bd1 ba710 sqft104 Garment St #606, Kitchener, ON N2G 0C8For SaleMLS ID #40855222, Renata Plecity, Broker, RE/MAX SOLID GOLD REALTY (II) LTD.. ITSO
- C$397,5002 bd1 ba-- sqft15 Wellington St S #708, Kitchener, ON N2G 0E4For SaleMLS ID #X12894236, EXP REALTY. TRREB
- C$299,0002 bd1 ba-- sqft104 Garment St #801, Kitchener, ON N2G 0C8For SaleMLS ID #X13642634, TEAM PANAG REAL ESTATE INC.. TRREB
- C$319,9001 bd1 ba549 sqft108 Garment St #2409, Kitchener, ON N2G 0E2For SaleMLS ID #40853954, Bob Bunker, Broker, Royal LePage Wolle Realty. ITSO
- C$429,9002 bd2 ba1k sqftBarra On Queen, Kitchener, ON N2G 0C4For SaleMLS ID #40845042, Jim Angelopoulos, Salesperson, RE/MAX REAL ESTATE CENTRE INC., BROKERAGE. ITSO
