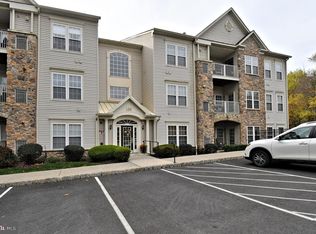
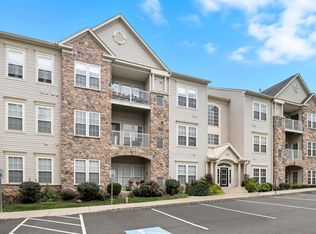
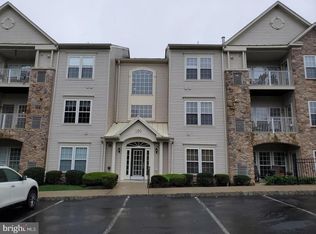
Don’t miss this exceptional opportunity in Forest Ridge, a sought-after 55+ community! This beautifully maintained third-floor condo offers 1,837 square feet of comfortable, low-maintenance living in a peaceful setting. The living room, dining room, and bedroom feature soaring ceilings created by the loft design, giving the home a uniquely open and spacious feel found only in third-floor units. The bright, open-concept floor plan includes two bedrooms, two full bathrooms, and abundant natural light, making it perfect for everyday living and entertaining. A versatile 300-square-foot loft provides additional space for a home office, guest area, or hobby room. The spacious primary suite includes a walk-in closet and private bathroom with dual sinks. Recent updates include engineered hardwood flooring throughout the main level, installed last year, as well as a newer HVAC system and water heater. Enjoy your morning coffee or unwind in the evening on the private balcony overlooking serene wooded views. With its generous living space, thoughtful updates, and beautiful surroundings, this move-in-ready home is a rare find in a wonderful active-adult community.
For sale
$364,700
100 Ginko St APT 304, Warrington, PA 18976
2beds
1,837sqft
Condominium
Built in 2005
-- sqft lot
$363,400 Zestimate®
$199/sqft
$400/mo HOA
What's special
Abundant natural lightBeautifully maintained third-floor condoBright open-concept floor planGenerous living spaceBeautiful surroundingsWalk-in closetSpacious primary suite
- --
- on Zillow
- 483
- views
- 32
- saves
Zillow last checked:
Listing updated:
Listed by:
Igor Asnis 267-777-8384,
Market Force Realty (866) 993-8585,
Co-Listing Agent: Nana Taboridze 267-918-2525,
Market Force Realty
Source: Bright MLS,MLS#: PABU2132450
Facts & features
Interior
Bedrooms & bathrooms
- Bedrooms: 2
- Bathrooms: 2
- Full bathrooms: 2
- Main level bathrooms: 2
- Main level bedrooms: 2
Rooms
- Room types: Loft
Loft
- Level: Upper
Heating
- Forced Air, Natural Gas
Cooling
- Central Air, Electric
Appliances
- Included: Gas Water Heater
- Laundry: In Unit
Features
- Has basement: No
- Number of fireplaces: 1
Interior area
- Total structure area: 1,837
- Total interior livable area: 1,837 sqft
- Finished area above ground: 1,837
Property
Parking
- Parking features: Parking Lot
Accessibility
- Accessibility features: Other
Features
- Levels: Two
- Stories: 2
- Pool features: None
Details
- Additional structures: Above Grade
- Parcel number: 5002704811M
- Zoning:
- Special conditions: Standard
Construction
Type & style
- Home type: Condo
- Architectural style: Traditional
- Property subtype: Condominium
- Attached to another structure: Yes
Materials
- Brick Front
Condition
- Excellent,Very Good
- New construction: No
- Year built: 2005
Utilities & green energy
- Sewer: Public Sewer
- Water: Public
Community & HOA
Community
- Condo and coop fee: $400 monthly
- Senior community: Yes
- Subdivision: Forest Ridge
HOA
- Has HOA: No
- Amenities included: Community Center
- Services included: Common Area Maintenance, Maintenance Grounds, Snow Removal, Trash
- HOA name: Forest Ridge Condo Association
Location
- Region: Warrington
- Municipality: WARRINGTON TWP
Financial & listing details
- Price per square foot: $199/sqft
- Tax assessed value: $29,940
- Annual tax amount: $6,297
- Date on market: 9/29/2026
- Listing agreement: Exclusive Right To Sell
- Ownership: Condominium
Estimated market value
$363,400
$345,000 - $382,000
$2,573/mo
Price history
| Date | Event | Price |
|---|---|---|
| 3/22/2005 | Sold | $255,655$139/sqft |
Source: Public Record Report a problem | ||
Public tax history
| Year | Property taxes | Tax assessment |
|---|---|---|
| 2026 | $6,048 +5.4% | $29,940 |
| 2025 | $5,735 | $29,940 |
| 2024 | $5,735 +12.1% | $29,940 |
| 2023 | $5,117 +2% | $29,940 |
| 2022 | $5,016 +1.1% | $29,940 |
| 2021 | $4,960 | $29,940 |
| 2020 | $4,960 +1.7% | $29,940 |
| 2018 | $4,875 +1.7% | $29,940 |
| 2017 | $4,795 +4.2% | $29,940 |
| 2016 | $4,602 | $29,940 |
| 2015 | -- | $29,940 |
| 2014 | -- | $29,940 |
| 2013 | -- | $29,940 |
| 2012 | -- | $29,940 |
| 2011 | -- | $29,940 |
| 2010 | -- | $29,940 |
| 2009 | -- | $29,940 |
| 2008 | -- | $29,940 |
| 2007 | -- | $29,940 |
| 2006 | -- | $29,940 |
| 2005 | -- | -- |
Find assessor info on the county website
Monthly payment
Est. payment
Payment breakdown
Explore the cost of this home by adjusting the details. Changes won't be saved.Climate risks
Neighborhood: 18976
Nearby schools
Schools provided by the listing agent
- District: Central Bucks
Source: Bright MLS. This data may not be complete. We recommend contacting the local school district to confirm school assignments for this home.
Similar homes
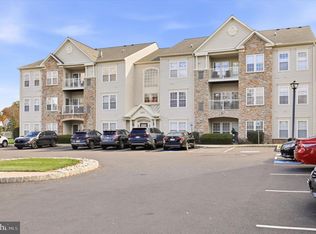
- $360,0002 bd2 ba1.5k sqft200 Beech Blvd APT 304, Warrington, PA 18976For Sale
 MLS ID #PABU2134888, Michael Dorris, Keller Williams Realty Devon-Wayne. Bright MLS
- $425,0003 bd2 ba1.6k sqft2347 Dubree Ave, Warrington, PA 18976For Sale
 MLS ID #PABU2135864, Tandra Bowers, Keller Williams Main Line. Bright MLS
- $350,0002 bd2 ba1.5k sqft100 Douglas Fir Dr APT 102, Warrington, PA 18976For Sale
 MLS ID #PABU2128988, Cary Simons, Kurfiss Sotheby's International Realty. Bright MLS
- $--2 bd1 ba1.3k sqft304 Jasper Ct, Warrington, PA 18976Auction
 ServiceLink Auction
- $364,0002 bd2 ba1.6k sqft442 Redbud Ct, Warrington, PA 18976For SaleMLS ID #PABU2133890, Casey Lebarron, Keller Williams Real Estate - Newtown. Bright MLS
- $399,9002 bd2 ba1.3k sqft1665 Peach Tree Ln #65, Warrington, PA 18976For SaleMLS ID #PABU2134546, John Spognardi, RE/MAX Signature. Bright MLS
- $525,0002 bd3 ba1.5k sqft1601 Highgrove Ct #121, Warrington, PA 18976For SaleMLS ID #PABU2135464, Larry Minsky, Keller Williams Real Estate - Newtown. Bright MLS
- $440,0002 bd2 ba1.8k sqft2207 Meridian Blvd #2207, Warrington, PA 18976For SaleMLS ID #PABU2123926, Robert Misner, Keller Williams Real Estate - Newtown. Bright MLS
- $364,9003 bd2 ba1.6k sqft1008 Victoria Rd, Warminster, PA 18974For SaleMLS ID #PABU2135488, Frank Causey, Homestarr Realty. Bright MLS
- $399,5002 bd2 ba1.3k sqft36 Loller Rd, Hatboro, PA 19040For SaleMLS ID #PAMC2199588, Lee Bergiven, RE/MAX Centre Realtors. Bright MLS
- $375,0002 bd2 ba1.1k sqft135 Roberts Ave, Horsham, PA 19044For SaleMLS ID #PAMC2200704, Julie Twomey, Keller Williams Main Line. Bright MLS
- $375,0003 bd2 ba1.4k sqft6 Ember Ln, Horsham, PA 19044For SaleMLS ID #PAMC2198630, Jim Nuskey, Long & Foster Real Estate, Inc.. Bright MLS
- $300,0003 bd1 ba1.3k sqft599 E Butler Ave, New Britain, PA 18901For SaleMLS ID #PABU2135418, Chad Blankenbiller, Keller Williams Real Estate-Doylestown. Bright MLS
- $525,0004 bd2 ba2.1k sqft2102 Ted Jim Dr, Warrington, PA 18976For SaleMLS ID #PABU2135268, Steven Koleno, BEYCOME BROKERAGE REALTY LLC. Bright MLS
- $465,0002 bd2 ba1.8k sqft1218 Meridian Blvd #1218, Warrington, PA 18976For SaleMLS ID #PABU2117110, Melanie Rush, Class-Harlan Real Estate, LLC. Bright MLS
- $430,0003 bd4 ba1.6k sqft107 Eagle Ct #106, Jamison, PA 18929For SaleMLS ID #PABU2135480, Timothy Collins, Re/Max One Realty. Bright MLS
- $499,0004 bd2 ba1.6k sqft1039 Redbarn Rd, Warminster, PA 18974For SaleMLS ID #PABU2135816, Paul Augustine, RE/MAX Centre Realtors. Bright MLS
- $325,0002 bd2 ba1.3k sqft1305 Centennial Sta, Warminster, PA 18974For SaleMLS ID #PABU2134210, Tony Salloum, Compass RE. Bright MLS
- $495,0002 bd2 ba1.7k sqft605 Salford Ct #1, Warrington, PA 18976For SaleMLS ID #PABU2135092, Jennifer Bryan, KB Real Estate Team. Bright MLS
