Welcome to this beautifully updated 2 BR, 2 BA first floor unit in Turnberry! The formal entry offers custom travertine tile floor, double coat closet & access to the attached, oversized 1-car Garage. The entry leads to a bright Family room with custom light oak hardwood flooring, Custom Electric Fireplace, ceiling fan & a bump-out area with triple window welcoming in the sunshine. Overlooking the Family room is open to the custom Kitchen offering a large breakfast bar with seating for 4 & pendant lighting. Gorgeous granite countertops, Solid white cabinetry with crown molding, custom ceramic tile backsplash, stainless steel farmhouse sink & stainless-steel appliances including a gas cooktop with range hood, built-in microwave, wall oven & dishwasher. The Kitchen opens to the Breakfast area with a Laundry closet & sliding glass door leading to a covered rear patio overlooking tranquil open area with woodlands. The primary Bedroom features a ceiling fan, walk-in closet & full updated Bath offering double vanity, linen closet & walk-in ceramic tile shower with 3 shower heads, seamless glass door & built-in bench. The second bedroom offers hardwood flooring & ceiling fan. Full Hall Bath with newer vanity & tub/shower combination with custom tiled walls. The community also features a community pool! Custom Plantation shutters in the family room and both bedrooms Don’t’ miss this gorgeous home in a great location!
For sale
$399,900
1665 Peach Tree Ln #65, Warrington, PA 18976
2beds
1,350sqft
Condominium
Built in 1994
-- sqft lot
$397,100 Zestimate®
$296/sqft
$275/mo HOA
What's special
Custom electric fireplaceBreakfast areaStainless steel farmhouse sinkCustom ceramic tile backsplashWall ovenPendant lightingWalk-in closet
- 23 days
- 1,061
- 91
Zillow last checked:
Listing updated:
Listed by:
John Spognardi 215-431-8282,
RE/MAX Signature 2153439950
Source: Bright MLS,MLS#: PABU2134546
Facts & features
Interior
Bedrooms & bathrooms
- Bedrooms: 2
- Bathrooms: 2
- Full bathrooms: 2
- Main level bathrooms: 2
- Main level bedrooms: 2
Rooms
- Room types: Dining Room, Primary Bedroom, Bedroom 2, Kitchen, Family Room, Foyer, Primary Bathroom, Full Bath
Primary bedroom
- Features: Ceiling Fan(s), Flooring - HardWood, Walk-In Closet(s)
- Level: Main
- Area: 169 Square Feet
- Dimensions: 13 X 13
Bedroom 2
- Features: Flooring - HardWood, Ceiling Fan(s)
- Level: Main
- Area: 132 Square Feet
- Dimensions: 11 X 12
Primary bathroom
- Features: Double Sink, Bathroom - Walk-In Shower
- Level: Main
Dining room
- Level: Main
- Area: 88 Square Feet
- Dimensions: 8 X 11
Family room
- Features: Ceiling Fan(s), Flooring - HardWood
- Level: Main
- Area: 330 Square Feet
- Dimensions: 22 X 15
Foyer
- Features: Flooring - Ceramic Tile
- Level: Main
- Area: 49 Square Feet
- Dimensions: 7 X 7
Other
- Features: Bathroom - Tub Shower
- Level: Main
Kitchen
- Features: Breakfast Room, Granite Counters, Flooring - HardWood, Eat-in Kitchen, Kitchen - Gas Cooking, Lighting - Pendants, Recessed Lighting, Pantry
- Level: Main
- Area: 220 Square Feet
- Dimensions: 11 X 20
Heating
- Forced Air, Natural Gas
Cooling
- Central Air, Electric
Appliances
- Included: Microwave, Cooktop, Dishwasher, Disposal, Oven, Range Hood, Stainless Steel Appliance(s), Electric Water Heater
- Laundry: Main Level, In Unit
Features
- Bathroom - Tub Shower, Bathroom - Walk-In Shower, Breakfast Area, Ceiling Fan(s), Crown Molding, Dining Area, Entry Level Bedroom, Family Room Off Kitchen, Floor Plan - Traditional, Eat-in Kitchen, Pantry, Primary Bath(s), Recessed Lighting, Upgraded Countertops, Walk-In Closet(s)
- Flooring: Ceramic Tile, Hardwood, Wood
- Has basement: No
- Has fireplace: No
Interior area
- Total structure area: 1,350
- Total interior livable area: 1,350 sqft
- Finished area above ground: 1,350
- Finished area below ground: 0
Video & virtual tour
Property
Parking
- Total spaces: 3
- Parking features: Garage Faces Front, Inside Entrance, Attached, Driveway
- Attached garage spaces: 1
- Uncovered spaces: 2
Accessibility
- Accessibility features: 2+ Access Exits
Features
- Levels: One
- Stories: 1
- Patio & porch: Patio
- Pool features: Community
Details
- Additional structures: Above Grade, Below Grade
- Parcel number: 500380081665
- Zoning: R2
- Special conditions: Standard
Construction
Type & style
- Home type: Condo
- Property subtype: Condominium
- Attached to another structure: Yes
Materials
- Frame
Condition
- New construction: No
- Year built: 1994
Utilities & green energy
- Sewer: Public Sewer
- Water: Public
Community & HOA
Community
- Features: Pool
- Condo and coop fee: $275 monthly
- Subdivision: Turnberry
HOA
- Has HOA: No
- Amenities included: Pool
- Services included: Common Area Maintenance, Maintenance Grounds, Snow Removal, Trash
- HOA name: TURNBERRY
Location
- Region: Warrington
- Municipality: WARRINGTON TWP
Financial & listing details
- Price per square foot: $296/sqft
- Tax assessed value: $21,640
- Annual tax amount: $4,551
- Date on market: 10/28/2026
- Listing agreement: Exclusive Right To Sell
- Ownership: Condominium
Estimated market value
$397,100
$377,000 - $417,000
$2,523/mo
Price history
| Date | Event | Price |
|---|---|---|
| 10/13/2021 | Sold | $330,000+17.9%$244/sqft |
Source: Public Record Report a problem | ||
| 12/9/2019 | Sold | $279,900+32%$207/sqft |
Source: Public Record Report a problem | ||
| 9/25/2015 | Sold | $212,000-3.2%$157/sqft |
Source: Public Record Report a problem | ||
| 8/12/2015 | Listed for sale | $219,000+102.9%$162/sqft |
Source: RE/MAX Keystone #6625944 Report a problem | ||
| 4/7/1994 | Sold | $107,940$80/sqft |
Source: Public Record Report a problem | ||
Public tax history
| Year | Property taxes | Tax assessment |
|---|---|---|
| 2026 | $4,371 +5.4% | $21,640 |
| 2025 | $4,145 | $21,640 |
| 2024 | $4,145 +12.1% | $21,640 |
| 2023 | $3,698 +2% | $21,640 |
| 2022 | $3,625 +1.1% | $21,640 |
| 2021 | $3,585 | $21,640 |
| 2020 | $3,585 +1.7% | $21,640 |
| 2018 | $3,524 +1.7% | $21,640 |
| 2017 | $3,465 +5.9% | $21,640 |
| 2016 | $3,271 | $21,640 |
| 2015 | -- | $21,640 |
| 2014 | -- | $21,640 |
| 2013 | -- | $21,640 |
| 2012 | -- | $21,640 |
| 2011 | -- | $21,640 |
| 2010 | -- | $21,640 |
| 2009 | -- | $21,640 |
| 2008 | -- | $21,640 |
| 2007 | -- | $21,640 |
| 2006 | -- | $21,640 |
| 2005 | -- | $21,640 +300% |
| 2004 | -- | $5,410 |
| 2003 | -- | $5,410 |
| 2002 | -- | $5,410 |
| 2000 | -- | $5,410 |
Find assessor info on the county website
Monthly payment
Est. payment
Payment breakdown
Explore the cost of this home by adjusting the details. Changes won't be saved.Climate risks
Neighborhood: 18976
Nearby schools
Schools provided by the listing agent
- Elementary: Jamison
- Middle: Tamanend
- High: Central Bucks High School South
- District: Central Bucks
Source: Bright MLS. This data may not be complete. We recommend contacting the local school district to confirm school assignments for this home.
- $389,2002 bd2 ba1.3k sqft1665 Peach Tree Ln, Warrington, PA 18976Off Market
- $435,5003 bd2 ba1.3k sqft1668 Peach Tree Ln #68, Warrington, PA 18976Off Market

- $393,9002 bd2 ba1.3k sqft1666 Peach Tree Ln #66, Warrington, PA 18976Off Market
- $381,2002 bd2 ba1.3k sqft1667 Peach Tree Ln #67, Warrington, PA 18976Off Market
Similar homes
- $425,0003 bd2 ba1.6k sqft2347 Dubree Ave, Warrington, PA 18976For Sale
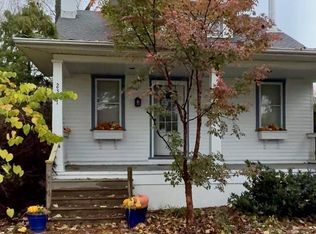
 MLS ID #PABU2135864, Tandra Bowers, Keller Williams Main Line. Bright MLS
- $--2 bd1 ba1.3k sqft304 Jasper Ct, Warrington, PA 18976Auction
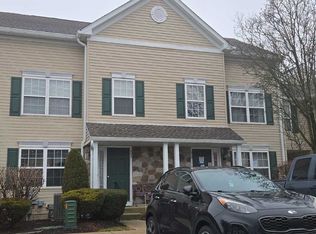 ServiceLink Auction
- $360,0002 bd2 ba1.5k sqft200 Beech Blvd APT 304, Warrington, PA 18976For Sale
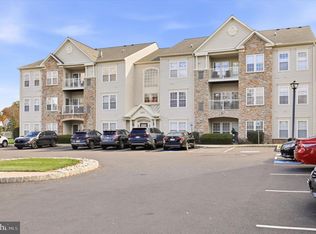 MLS ID #PABU2134888, Michael Dorris, Keller Williams Realty Devon-Wayne. Bright MLS
- $364,7002 bd2 ba1.8k sqft100 Ginko St APT 304, Warrington, PA 18976For Sale
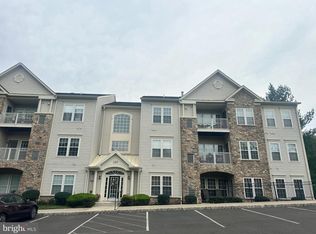 MLS ID #PABU2132450, Igor Asnis, Market Force Realty. Bright MLS
- $350,0002 bd2 ba1.5k sqft100 Douglas Fir Dr APT 102, Warrington, PA 18976For SaleMLS ID #PABU2128988, Cary Simons, Kurfiss Sotheby's International Realty. Bright MLS
- $364,0002 bd2 ba1.6k sqft442 Redbud Ct, Warrington, PA 18976For SaleMLS ID #PABU2133890, Casey Lebarron, Keller Williams Real Estate - Newtown. Bright MLS
- $440,0002 bd2 ba1.8k sqft2207 Meridian Blvd #2207, Warrington, PA 18976For SaleMLS ID #PABU2123926, Robert Misner, Keller Williams Real Estate - Newtown. Bright MLS
- $315,0002 bd2 ba851 sqft281 Sassafras Ct #281, Warrington, PA 18976For SaleMLS ID #PABU2135800, Nicole Clemens, EXP Realty, LLC. Bright MLS
- $399,5002 bd2 ba1.3k sqft36 Loller Rd, Hatboro, PA 19040For SaleMLS ID #PAMC2199588, Lee Bergiven, RE/MAX Centre Realtors. Bright MLS
- $569,0003 bd2 ba1.3k sqft2268 Bristol Rd, Warrington, PA 18976For SaleMLS ID #PABU2132572, Marina Weinstein, Opus Elite Real Estate. Bright MLS
- $405,0003 bd2 ba1.6k sqft23 Barbara Rd, Hatboro, PA 19040For SaleMLS ID #PAMC2200368, Sharon Diller, Coldwell Banker Realty. Bright MLS
- $525,0002 bd3 ba1.5k sqft1601 Highgrove Ct #121, Warrington, PA 18976For SaleMLS ID #PABU2135464, Larry Minsky, Keller Williams Real Estate - Newtown. Bright MLS
- $465,0002 bd2 ba1.8k sqft1218 Meridian Blvd #1218, Warrington, PA 18976For SaleMLS ID #PABU2117110, Melanie Rush, Class-Harlan Real Estate, LLC. Bright MLS
- $389,9992 bd2 ba1.1k sqft206 Middlebury Dr, Warwick, PA 18974For SaleMLS ID #PABU2134242, Vinny Rizzi, Robin Kemmerer Associates Inc. Bright MLS
- $430,0003 bd4 ba1.6k sqft107 Eagle Ct #106, Jamison, PA 18929For SaleMLS ID #PABU2135480, Timothy Collins, Re/Max One Realty. Bright MLS
- $439,9002 bd2 ba1.3k sqft2106 Knox Ct #2106, Warminster, PA 18974For SaleMLS ID #PABU2130768, Peggy Fitzgerald, Keller Williams Real Estate - Newtown. Bright MLS
- $375,0002 bd2 ba1.1k sqft135 Roberts Ave, Horsham, PA 19044For SaleMLS ID #PAMC2200704, Julie Twomey, Keller Williams Main Line. Bright MLS
- $425,0003 bd2 ba1.2k sqft386 Hawthorne St, Warminster, PA 18974For SaleMLS ID #PABU2134766, Mike Zanolli, Keller Williams Real Estate-Montgomeryville. Bright MLS
- $364,9003 bd2 ba1.6k sqft1008 Victoria Rd, Warminster, PA 18974For SaleMLS ID #PABU2135488, Frank Causey, Homestarr Realty. Bright MLS
