Grays Lane House #607 is a stunning two story Penthouse unit with cathedral ceilings, making it feel like you are in a single family home. This bright two bedroom, two and a half bath sensational condominium is over 2400 square feet. Unlike units on the lower floors, there are no supporting columns or walls which allows for a very open floor plan. The gracious foyer with coat closet leads directly into the living room with floor to ceiling windows and connects to a cozy den through an arched doorway. The dining room has sliding doors to the balcony and connects to the remodeled chef’s kitchen complete with custom cabinetry, Sub-Zero refrigerator, stainless steel appliances and breakfast bar. The first floor bedroom with en suite bathroom has an abundance of closets. The floor plan makes it the perfect spot for entertaining family and friends for holidays and fun. Also on the first floor is a powder room and laundry room. Walk up the custom wood staircase to the primary bedroom with skylights, two custom walk-in closets, full bath with dual sinks and extra large custom shower, and an additional storage closet. The second floor has many skylights and overlooks the first floor. For additional storage there is a locker below the building. Grays Lane House offers a 24/7 doorman with security throughout and on-site maintenance service. Enjoy life here within walking distance to Merion Cricket Club, Haverford Train Station, and numerous restaurants and shops. Grays Lane House does not allow pets.
Sold for $875,000
$875,000
100 Grays Ln APT 607, Haverford, PA 19041
2beds
2,410sqft
Condominium
Built in 1976
-- sqft lot
$1,015,200 Zestimate®
$363/sqft
$6,244 Estimated rent
Home value
$1,015,200
$934,000 - $1.11M
$6,244/mo
Zestimate® history
Owner options
List your home for rent
$6,244/mo
Rent Zestimate®
Find your next renter with Zillow Rental Manager. Plus, with online applications, you can quickly screen prospective tenants – for free.
$6,244/mo
Rent Zestimate®
Refinance and save
$4,618/mo
Est. payment
Refinancing to a lower rate could help reduce your monthly payments and save thousands over the life of the loan.
$4,618/mo
Est. payment
Explore your selling options
Work with a Zillow partner agent
Leverage their expertise and Zillow's premium Showcase listings to get your home seen by more buyers.
Get startedList with your own agent
Get your home in front of millions of buyers by listing it on Zillow.
Learn how to do itSell it yourself
Take full control of how buyers see your home on Zillow by listing For Sale by Owner (FSBO).
List your homeWhat's special
Sub-zero refrigeratorLaundry roomDual sinksPowder roomBreakfast barOpen floor planCoat closet
Zillow last checked:
Listing updated:
Listed by:
Stephenie Christos 856-577-3109,
BHHS Fox & Roach-Rosemont
Bought with:
Roe Dorris, RS282490
Keller Williams Realty Devon-Wayne
Source: Bright MLS,MLS#: PAMC2081684
Facts & features
Interior
Bedrooms & bathrooms
- Bedrooms: 2
- Bathrooms: 3
- Full bathrooms: 2
- 1/2 bathrooms: 1
- Main level bathrooms: 2
- Main level bedrooms: 1
Rooms
- Room types: Living Room, Dining Room, Primary Bedroom, Bedroom 2, Kitchen, Den, Foyer, Laundry, Other, Storage Room, Bathroom 2, Primary Bathroom, Half Bath
Basement
- Area: 0
Heating
- Baseboard, Electric
Cooling
- Central Air, Electric
Appliances
- Included: Stainless Steel Appliance(s), Electric Water Heater
- Laundry: Washer In Unit, Dryer In Unit, Laundry Room, In Unit
Features
- Breakfast Area, Open Floorplan, Kitchen - Gourmet, Pantry, Walk-In Closet(s)
- Flooring: Engineered Wood, Carpet, Ceramic Tile
- Windows: Skylight(s)
- Has basement: No
- Has fireplace: No
Interior area
- Total structure area: 2,410
- Total interior livable area: 2,410 sqft
- Finished area above ground: 2,410
- Finished area below ground: 0
Property
Parking
- Parking features: Paved, Under Home Parking, Parking Lot
Accessibility
- Accessibility features: None
Features
- Levels: Two
- Stories: 2
- Patio & porch: Patio
- Exterior features: Sidewalks, Street Lights, Lighting, Balcony
- Pool features: None
Details
- Additional structures: Above Grade, Below Grade
- Parcel number: 400020173505
- Zoning: R7
- Special conditions: Standard
Construction
Type & style
- Home type: Condo
- Property subtype: Condominium
- Attached to another structure: Yes
Materials
- Brick
Condition
- Excellent
- New construction: No
- Year built: 1976
Utilities & green energy
- Sewer: Public Sewer
- Water: Public
- Utilities for property: Cable Connected
Community & HOA
Community
- Security: 24 Hour Security, Security Guard
- Condo and coop fee: $1,927 monthly
- Subdivision: Grays Lane House
HOA
- Has HOA: No
- Amenities included: Storage, Meeting Room, Other, Security
- Services included: Alarm System, Common Area Maintenance, Maintenance Structure, Parking Fee, Sewer, Snow Removal, Trash, Water
- HOA name: Grays Lane House
Location
- Region: Haverford
- Municipality: LOWER MERION TWP
Financial & listing details
- Price per square foot: $363/sqft
- Tax assessed value: $329,890
- Annual tax amount: $13,202
- Date on market: 8/29/2023
- Listing agreement: Exclusive Right To Sell
- Inclusions: Washer And Dryer, Kitchen Appliances.
- Exclusions: Dining Room Chandelier, Drapes In Living Room, Roman Shades In Primary Bedroom And Guest Bedroom, And Two Matching Hanging Light Fixtures In The Foyer And Staircase.
- Ownership: Condominium
Price history
| Date | Event | Price |
|---|---|---|
| 10/30/2023 | Sold | $875,000$363/sqft |
Source:  Bright MLS #PAMC2081684 Report a problem Bright MLS #PAMC2081684 Report a problem | ||
| 9/11/2023 | Pending sale | $875,000$363/sqft |
Source: Berkshire Hathaway HomeServices Fox & Roach, REALTORS #PAMC2081684 Report a problem | ||
| 9/11/2023 | Contingent | $875,000$363/sqft |
Source: Bright MLS #PAMC2081684 Report a problem | ||
| 8/29/2023 | Listed for sale | $875,000+15.9%$363/sqft |
Source: Bright MLS #PAMC2081684 Report a problem | ||
| 5/5/2014 | Sold | $755,000$313/sqft |
Source: Public Record Report a problem | ||
| 3/5/2014 | Listed for sale | $755,000-16.1%$313/sqft |
Source: BHHS Fox & Roach-Bryn Mawr #6346289 Report a problem | ||
| 7/21/2012 | Listing removed | $899,900$373/sqft |
Source: RE/MAX EXECUTIVE REALTY #5858614 Report a problem | ||
| 7/3/2011 | Listed for sale | $899,900$373/sqft |
Source: RE/MAX EXECUTIVE REALTY #5858614 Report a problem | ||
| 4/6/2011 | Listing removed | $899,900$373/sqft |
Source: RE/MAX EXECUTIVE REALTY #5858614 Report a problem | ||
| 3/25/2011 | Listed for sale | $899,900+33.3%$373/sqft |
Source: RE/MAX EXECUTIVE REALTY #5858614 Report a problem | ||
| 3/4/2005 | Sold | $675,000$280/sqft |
Source: Public Record Report a problem | ||
Public tax history
| Year | Property taxes | Tax assessment |
|---|---|---|
| 2025 | $14,277 +5% | $329,890 |
| 2024 | $13,596 | $329,890 |
| 2023 | $13,596 +4.9% | $329,890 |
| 2022 | $12,958 +2.3% | $329,890 |
| 2021 | $12,663 +2.5% | $329,890 |
| 2020 | $12,354 +1.8% | $329,890 |
| 2019 | $12,136 +1.9% | $329,890 |
| 2018 | $11,913 +3% | $329,890 |
| 2017 | $11,561 +3.4% | $329,890 |
| 2016 | $11,177 +3.7% | $329,890 |
| 2015 | $10,779 +3% | $329,890 |
| 2014 | $10,465 +2.9% | $329,890 |
| 2013 | $10,169 +1.5% | $329,890 |
| 2012 | $10,018 +5.6% | $329,890 |
| 2011 | $9,489 +3.6% | $329,890 |
| 2010 | $9,163 +5.3% | $329,890 |
| 2009 | $8,704 +5.1% | $329,890 |
| 2008 | $8,285 +3% | -- |
| 2007 | $8,044 +7.6% | -- |
| 2006 | $7,478 +3.9% | -- |
| 2005 | $7,200 +6.2% | -- |
| 2004 | $6,781 +5.9% | -- |
| 2003 | $6,406 +9.4% | -- |
| 2002 | $5,856 +9.4% | -- |
| 2000 | $5,353 +4.6% | -- |
| 1999 | $5,119 | -- |
Find assessor info on the county website
Neighborhood: 19041
Nearby homes
- $475,0002 bd3 ba1.8k sqft100 Grays Ln APT 204, Haverford, PA 19041Sold
- $850,0003 bd3 ba2k sqft100 Grays Ln APT 207, Haverford, PA 19041Sold

- $1,237,5004 bd5 ba3.6k sqft100 Grays Ln APT 302-304, Haverford, PA 19041Sold
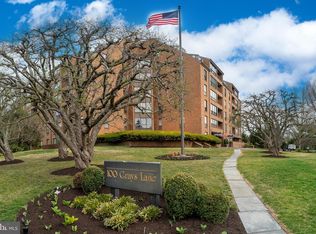
- $720,0002 bd3 ba1.8k sqft100 Grays Ln APT 400, Haverford, PA 19041Sold
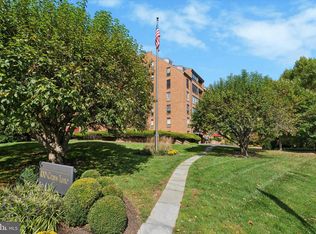
- $605,0002 bd3 ba1.8k sqft100 Grays Ln APT 500, Haverford, PA 19041Sold
- $500,0002 bd3 ba1.5k sqft100 Grays Ln APT 503, Haverford, PA 19041Sold
- $975,0003 bd3 ba2.1k sqft100 Grays Ln APT 506, Haverford, PA 19041Pending
- $759,0003 bd3 ba2.1k sqft100 Grays Ln APT 508, Haverford, PA 19041Sold
- $799,0003 bd4 ba2.7k sqft100 Grays Ln APT 602, Haverford, PA 19041Sold
Nearby schools
GreatSchools rating
- 10/10Gladwyne SchoolGrades: K-4Distance: 1.7 mi
- 9/10Black Rock Middle SchoolGrades: 5-8Distance: 3 mi
- 10/10Harriton Senior High SchoolGrades: 9-12Distance: 2 mi
Schools provided by the listing agent
- Middle: Welsh Valley
- High: Harriton Senior
- District: Lower Merion
Source: Bright MLS. This data may not be complete. We recommend contacting the local school district to confirm school assignments for this home.
Get a cash offer in 3 minutes
Find out how much your home could sell for in as little as 3 minutes with a no-obligation cash offer.
Estimated market value
$1,015,200
Get a cash offer in 3 minutes
Find out how much your home could sell for in as little as 3 minutes with a no-obligation cash offer.
Estimated market value
$1,015,200
- Pennsylvania
- Montgomery County
- Haverford
- 19041
- 100 Grays Ln Apartment 607
Nearby cities
Nearby zip codes
Other Haverford Topics
