Welcome to this exceptionally spacious 6th-floor 3-bedroom condo, offering over 2,400 square feet of comfortable and versatile living space. Ideally situated just a short walk from the elevator, this home combines generous proportions with everyday convenience. This is only one of a select few condos in the Addison featuring full-size, regular laundry machines, this unit offers an added level of practicality and comfort that is truly hard to find.
Enjoy carefree, resort-style living in one of the North Shore’s most sought-after 55+ communities. Residents enjoy an array of amenities, including 24-hour concierge service, a state-of-the-art fitness center, card and party rooms, as well as both indoor and outdoor pools.
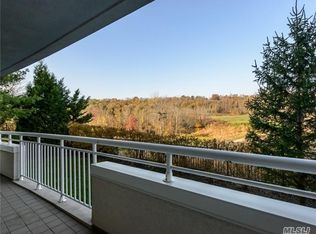
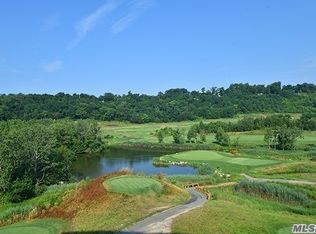
Perfectly located across from Bar Beach and adjacent to Harbor Links Golf Course, and also conveniently close to fine dining, premier shopping and the LIRR.
For sale
$1,299,000
100 Harbor View Drive #630, Port Washington, NY 11050
3beds
2,426sqft
Condominium, Residential
Built in 2004
-- sqft lot
$-- Zestimate®
$535/sqft
$2,102/mo HOA
What's special
Full-size regular laundry machines
- 1 day
- 183
- 13
Zillow last checked:
Listing updated:
Listed by:
Evelyn Richards Inc 516-313-0892,
Evelyn L. Wilkins CBR 516-313-0892
Source: OneKey® MLS as distributed by MLS GRID,MLS#: 1046915
Facts & features
Interior
Bedrooms & bathrooms
- Bedrooms: 3
- Bathrooms: 3
- Full bathrooms: 2
- 1/2 bathrooms: 1
Heating
- Natural Gas
Cooling
- Central Air
Appliances
- Included: Dishwasher, Dryer, Electric Cooktop, Electric Oven, Electric Water Heater, Microwave, Refrigerator, Washer
- Laundry: In Unit, Laundry Room
Features
- Eat-in Kitchen, Entrance Foyer, Formal Dining
- Attic: None
- Has fireplace: No
- Common walls with other units/homes: 2+ Common Walls
Interior area
- Total structure area: 2,426
- Total interior livable area: 2,426 sqft
Property
Parking
- Total spaces: 1
- Parking features: Garage
- Garage spaces: 1
Features
- Levels: One
- Pool features: Indoor, Outdoor Pool
Details
- Special conditions: None
Construction
Type & style
- Home type: Condo
- Property subtype: Condominium, Residential
- Attached to another structure: Yes
Materials
- Stucco
Condition
- Actual
- Year built: 2004
Utilities & green energy
- Sewer: Public Sewer
- Water: Public
- Utilities for property: Cable Connected, Electricity Connected, Sewer Connected
Community & HOA
Community
- Senior community: Yes
HOA
- Has HOA: No
- Amenities included: Clubhouse, Concierge, Door Person, Elevator(s), Fitness Center, Gated, Landscaping, Maintenance, Maintenance Grounds, Parking, Pool, Security, Snow Removal, Trash
- Services included: Heat
- HOA fee: $2,102 monthly
Location
- Region: Pt Washington
Financial & listing details
- Price per square foot: $535/sqft
- Annual tax amount: $17,353
- Date on market: 9/4/2026
- Cumulative days on market: 2 days
- Listing agreement: Exclusive Right To Sell
- Electric utility on property: Yes
Estimated market value
Not available
Estimated sales range
Not available
Not available
Price history
| Date | Event | Price |
|---|---|---|
| 9/4/2026 | Listed for sale | $1,299,000$535/sqft |
Source:  OneKey® MLS as distributed by MLS GRID #1046915 Report a problem OneKey® MLS as distributed by MLS GRID #1046915 Report a problem | ||
Public tax history
Tax history is unavailable.
Monthly payment
Climate risks
Neighborhood: 11050
Nearby schools
Schools provided by the listing agent
- Elementary: Guggenheim Elementary School
- Middle: Carrie Palmer Weber Middle School
- High: Paul D Schreiber Senio High School
Source: OneKey® MLS as distributed by MLS GRID. This data may not be complete. We recommend contacting the local school district to confirm school assignments for this home.
- $980,0003 bd3 ba-- sqft100 Harbor View Dr APT 101, Port Washington, NY 11050Off Market
- $288,1802 bd3 ba1.7k sqft100 Harbor View Dr UNIT 104, Port Washington, NY 11050Off Market
- $1,027,500-- bd-- ba-- sqft100 Harbor View Dr APT 103, Port Washington, NY 11050Off Market
- $288,180-- bd-- ba-- sqft100 Harbor View Dr APT 106, Port Washington, NY 11050Off Market
Similar homes
- $1,299,0002 bd3 ba2k sqft100 Harbor View Drive #401, Port Washington, NY 11050For Sale
 MLS ID #1044121, Maria Giacalone, Listing by: Evelyn Richards Inc. OneKey® MLS as distributed by MLS GRID
 - $1,299,0003 bd3 ba2.1k sqft123 Links Court, Port Washington, NY 11050For Sale
 MLS ID #1027930, Maria Giacalone, Listing by: Evelyn Richards Inc. OneKey® MLS as distributed by MLS GRID
 - $1,379,0003 bd3 ba2k sqft196 Pond View Drive, Port Washington, NY 11050For Sale
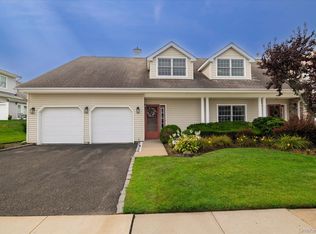 MLS ID #1038436, Mary Lou Marquardt, Listing by: Howard Hanna Coach. OneKey® MLS as distributed by MLS GRID
 - $1,378,0004 bd4 ba2.2k sqft93 Beacon Hill Road, Port Washington, NY 11050For Sale
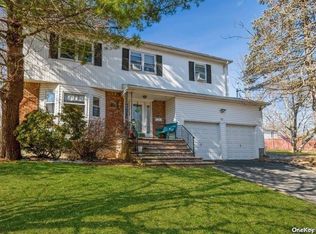 MLS ID #1024223, Marian Nayroze, Listing by: Property Professionals Realty. OneKey® MLS as distributed by MLS GRID
 - $699,0001 bd2 ba1.2k sqft100 Harbor View Drive #117, Port Washington, NY 11050For SaleMLS ID #1040936, Maria Giacalone, Listing by: Evelyn Richards Inc. OneKey® MLS as distributed by MLS GRID
- $1,329,0003 bd2 ba1.6k sqft11 Bayside Avenue, Port Washington, NY 11050For SaleMLS ID #1044445, Brooke Naparty, Listing by: Daniel Gale Sothebys Intl Rlty. OneKey® MLS as distributed by MLS GRID
- $1,250,0004 bd2 ba1.8k sqft93 Avenue C, Port Washington, NY 11050For SaleMLS ID #1042743, John F. Simpson, Listing by: The Agency Northshore NY. OneKey® MLS as distributed by MLS GRID
- $1,395,0003 bd3 ba2.3k sqft21 Mackey Avenue, Port Washington, NY 11050For SaleMLS ID #991755, Darren R. Mansell, Listing by: Papillon Homes Inc. OneKey® MLS as distributed by MLS GRID
- $1,288,0003 bd2 ba1.6k sqft3 Fishermans Drive, Port Washington, NY 11050For SaleMLS ID #1037828, Carol Arnold, Listing by: Daniel Gale Sothebys Intl Rlty. OneKey® MLS as distributed by MLS GRID
- $1,250,000-- bd-- ba2.5k sqft75 Crescent Beach Road, Glen Cove, NY 11542For SaleMLS ID #1046556, Anthoane C. Mazzara CBR, Listing by: A Class Realty. OneKey® MLS as distributed by MLS GRID
- $795,0002 bd2 ba1.3k sqft74 Miro Place, Port Washington, NY 11050For SaleMLS ID #1038165, Barbara A. Bucovetsky CBR E-PRO C2, Listing by: Compass Greater NY LLC. OneKey® MLS as distributed by MLS GRID
- $1,328,0004 bd3 ba2.2k sqft12 HUTCHINSON Court, Great Neck, NY 11023For SaleMLS ID #1038045, Mindy Miles Greenberg, Listing by: Douglas Elliman Real Estate. OneKey® MLS as distributed by MLS GRID
- $1,580,0004 bd3 ba2.7k sqft45 Yennicock Avenue, Port Washington, NY 11050For SaleMLS ID #1010494, Baimei Wan, Listing by: Winzone Realty Inc. OneKey® MLS as distributed by MLS GRID
- $1,299,0003 bd3 ba1.7k sqft150 Main Street, Roslyn, NY 11576For SaleMLS ID #1030892, Kayla B. Mcmanus, Listing by: Daniel Gale Sothebys Intl Rlty. OneKey® MLS as distributed by MLS GRID
- $1,299,0004 bd3 ba2.3k sqft148 Main Street, Roslyn, NY 11576For SaleMLS ID #1038137, Jaya Varghese, Listing by: American Luxury Homes. OneKey® MLS as distributed by MLS GRID
- $1,549,0004 bd4 ba2.6k sqft11 Pony Circle, Roslyn Heights, NY 11577For SaleMLS ID #1034998, Judy B. Fruitbine, Listing by: Douglas Elliman Real Estate. OneKey® MLS as distributed by MLS GRID
- $1,129,0004 bd3 ba2.1k sqft33 Juniper Road, Port Washington, NY 11050For SaleMLS ID #1037787, Yincheng Wu ABR PSA RENE, Listing by: United Real Estate Fortune. OneKey® MLS as distributed by MLS GRID
- $898,0003 bd3 ba2.1k sqft78 Chestnut St, Glen Cove, NY 11542For SaleMLS ID #1047046, Mishelle M. Berger Calo, Listing by: Compass Greater NY LLC. OneKey® MLS as distributed by MLS GRID
- $1,295,0004 bd4 ba3.1k sqft3 Willada Lane, Glen Cove, NY 11542For SaleMLS ID #1032996, Nareeta Saini, Listing by: Daniel Gale Sothebys Intl Rlty. OneKey® MLS as distributed by MLS GRID
