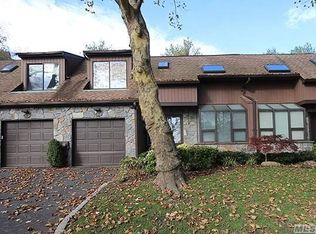
Amazing park-like location, in a cul de sac, with golf course views. Finishings include
wood flooring throughout, gormet Eat-in-kictchen with stainless appliances. a two-story Dining Room and Living Room with a wood burning fireplace. First floor bonus, either a Den or a second Primary Suite on the main level overlooking the rear deck. Upstairs the The original Primary Suite with lots of closets plus two additional Bedrooms and another Bath. The lower level has the laundry, additional rooms for home office, playroom and storeage. Community ammenities , in and outdoor pools, fitness center tennis, and pickleball are offered year round for an additonal monthly fee.
For sale
$1,549,000
11 Pony Circle, Roslyn Heights, NY 11577
4beds
2,639sqft
Condominium, Residential
Built in 1982
-- sqft lot
$1,522,900 Zestimate®
$587/sqft
$1,000/mo HOA
What's special
Wood burning fireplaceRear deckGolf course viewsAdditional bedroomsCul de sacWood flooring throughoutTwo-story dining room
- 16 days
- 1,682
- 64
Likely to sell faster than
Zillow last checked:
Listing updated:
Listed by:
Douglas Elliman Real Estate 516-921-2262,
Judy B. Fruitbine 516-298-5382
Source: OneKey® MLS as distributed by MLS GRID,MLS#: 1034998
Facts & features
Interior
Bedrooms & bathrooms
- Bedrooms: 4
- Bathrooms: 4
- Full bathrooms: 3
- 1/2 bathrooms: 1
Other
- Description: EIK, DR/LR with fireplace, Den or second Primary Suite, Full Bath, Power Room
- Level: First
Other
- Description: Primary Suite with balcony, two bedrooms plus full bath
- Level: Second
Other
- Description: large room, laundry, utility room
- Level: Basement
Heating
- Electric
Cooling
- Central Air
Appliances
- Included: Convection Oven, Cooktop, Dishwasher, Dryer, Electric Water Heater, Microwave, Oven, Refrigerator, Stainless Steel Appliance(s), Washer
- Laundry: Washer/Dryer Hookup
Features
- First Floor Bedroom, First Floor Full Bath, Chefs Kitchen, Double Vanity, Eat-in Kitchen, Entrance Foyer, Granite Counters, His and Hers Closets, In-Law Floorplan, Open Floorplan, Pantry, Primary Bathroom, Recessed Lighting, Walk-In Closet(s)
- Flooring: Hardwood
- Windows: Aluminum Frames
- Basement: Finished
- Attic: Partial
- Number of fireplaces: 1
- Fireplace features: Living Room, Masonry
- Common walls with other units/homes: 2+ Common Walls
Interior area
- Total structure area: 2,639
- Total interior livable area: 2,639 sqft
Video & virtual tour
Property
Parking
- Total spaces: 1
- Parking features: Attached, Driveway, Garage Door Opener
- Garage spaces: 1
- Has uncovered spaces: Yes
Features
- Levels: Three Or More
- Exterior features: Balcony, Garden, Lighting, Mailbox, Private Entrance, Private Roof, Tennis Court(s)
- Pool features: In Ground, Outdoor Pool
- Fencing: Back Yard
- Has view: Yes
- View description: Open, Park/Greenbelt
Lot
- Size: 5.96 Acres
- Features: Back Yard, Cul-De-Sac, Front Yard, Garden, Landscaped, Level, Near Golf Course, Near Public Transit, Near School, Near Shops, Other, Private, Secluded, Sprinklers In Front, Sprinklers In Rear, Views
- Residential vegetation: Partially Wooded
Details
- Parcel number: 222907E000939UCA005500011
- Special conditions: None
Construction
Type & style
- Home type: Condo
- Property subtype: Condominium, Residential
- Attached to another structure: Yes
Materials
- Cedar, Stone
- Foundation: Block
Condition
- Actual
- Year built: 1982
- Major remodel year: 1982
Details
- Builder model: Contessa
Utilities & green energy
- Sewer: Public Sewer
- Water: Public
- Utilities for property: Cable Available, Electricity Connected, Phone Available, Sewer Connected, Trash Collection Public, Underground Utilities, Water Connected
Community & HOA
Community
- Features: Clubhouse, Fitness Center, Gated, Pool, Sidewalks, Tennis Court(s)
- Security: Gated Community
- Subdivision: Summit @ High Point
HOA
- Has HOA: Yes
- Amenities included: Gated, Landscaping, Maintenance, Maintenance Grounds, Security, Trash
- Services included: Common Area Maintenance, Maintenance Grounds, Snow Removal, Trash
- HOA fee: $1,000 monthly
- HOA name: High Point 1 Condminium
- HOA phone: 516-826-9700
Location
- Region: Roslyn Heights
Financial & listing details
- Price per square foot: $587/sqft
- Tax assessed value: $915
- Annual tax amount: $18,803
- Date on market: 8/20/2026
- Cumulative days on market: 17 days
- Listing agreement: Exclusive Right To Sell
- Electric utility on property: Yes
Estimated market value
$1,522,900
$1.45M - $1.60M
$6,436/mo
Price history
| Date | Event | Price |
|---|---|---|
| 8/20/2026 | Listed for sale | $1,549,000+56.5%$587/sqft |
Source:  OneKey® MLS as distributed by MLS GRID #1034998 Report a problem OneKey® MLS as distributed by MLS GRID #1034998 Report a problem | ||
| 9/17/2020 | Sold | $990,000-5.3%$375/sqft |
Source: OneKey® MLS as distributed by MLS GRID #L3218187 Report a problem | ||
| 7/16/2020 | Pending sale | $1,045,000$396/sqft |
Source: Douglas Elliman #3218187 Report a problem | ||
| 5/31/2020 | Price change | $1,045,000-0.4%$396/sqft |
Source: Douglas Elliman #3218187 Report a problem | ||
| 5/15/2020 | Listed for sale | $1,049,000$397/sqft |
Source: Douglas Elliman #3118934 Report a problem | ||
| 4/11/2020 | Listing removed | $1,049,000$397/sqft |
Source: Douglas Elliman #3118934 Report a problem | ||
| 12/10/2019 | Price change | $1,049,000-4.6%$397/sqft |
Source: Douglas Elliman #3118934 Report a problem | ||
| 4/12/2019 | Listed for sale | $1,100,000+0.1%$417/sqft |
Source: Douglas Elliman Real Estate #3118934 Report a problem | ||
| 7/18/2018 | Listing removed | $1,099,000$416/sqft |
Source: Century 21 Premier #3047591 Report a problem | ||
| 4/24/2018 | Price change | $1,099,000-6.9%$416/sqft |
Source: Keller Williams Realty Gold Coast #3007607 Report a problem | ||
| 2/27/2018 | Price change | $1,180,000+4.8%$447/sqft |
Source: Keller Williams Rty Gold Coast #3007607 Report a problem | ||
| 8/3/2017 | Listed for sale | $1,126,000+68.1%$427/sqft |
Source: Douglas Elliman Real Estate #2960556 Report a problem | ||
| 3/7/2013 | Sold | $670,000-4.1%$254/sqft |
Source: OneKey® MLS as distributed by MLS GRID #L2542087 Report a problem | ||
| 9/20/2004 | Sold | $699,000$265/sqft |
Source: Public Record Report a problem | ||
Public tax history
| Year | Property taxes | Tax assessment |
|---|---|---|
| 2024 | -- | $792 -13.4% |
| 2023 | -- | $915 |
| 2022 | -- | $915 |
| 2021 | -- | -- |
| 2020 | $19,092 +3.1% | $1,360 |
| 2019 | $18,511 | $1,360 -6.1% |
| 2018 | $18,511 -3.4% | $1,448 -5.9% |
| 2017 | $19,166 -5.1% | $1,539 -8.1% |
| 2016 | $20,202 +392.7% | $1,675 |
| 2015 | $4,100 +7.4% | $1,675 |
| 2013 | $3,817 +3.9% | $1,675 |
| 2012 | $3,674 -67% | $1,675 -1% |
| 2011 | $11,125 +3.7% | $1,692 -2.8% |
| 2010 | $10,730 | $1,740 -15.5% |
| 2009 | -- | $2,058 +6% |
| 2008 | -- | $1,942 +5.9% |
| 2006 | -- | $1,833 -49.2% |
| 2005 | -- | $3,610 -38% |
| 2004 | -- | $5,820 |
| 2003 | -- | $5,820 |
Find assessor info on the county website
Monthly payment
Climate risks
Neighborhood: 11577
Nearby schools
Schools provided by the listing agent
- Elementary: East Hills Elementary School
- Middle: Roslyn Middle School
- High: Roslyn High School
Source: OneKey® MLS as distributed by MLS GRID. This data may not be complete. We recommend contacting the local school district to confirm school assignments for this home.

Similar homes
- $1,555,0005 bd3 ba2.5k sqft39 Oakdale Road, Roslyn Heights, NY 11577For Sale

 MLS ID #985048, Amanda Chiang, Listing by: Home Court Real Estate LLC. OneKey® MLS as distributed by MLS GRID
 - $1,499,0004 bd4 ba2.9k sqft66 Maple Street #A, Roslyn Heights, NY 11577For Sale
 MLS ID #1022632, Shirley Y. Chen, Listing by: Prime Realty. OneKey® MLS as distributed by MLS GRID
 - $1,250,0003 bd3 ba2k sqft37 Woodland Drive, Roslyn, NY 11576For Sale
 MLS ID #1044558, Suzanne Weis, Listing by: Compass Greater NY LLC. OneKey® MLS as distributed by MLS GRID
 - $1,595,0004 bd3 ba2.3k sqft57 Parkway Drive, Roslyn Heights, NY 11577For Sale
 MLS ID #1022394, Harvey C. Marx, Listing by: Douglas Elliman Real Estate. OneKey® MLS as distributed by MLS GRID
 - $1,688,8884 bd3 ba2.6k sqft29 Garfield Place, Roslyn Heights, NY 11577New ConstructionMLS ID #1015170, Ryan Porcasi, Listing by: Fave Realty Inc. OneKey® MLS as distributed by MLS GRID
- $1,488,0004 bd2 ba1.5k sqft68 Woodbine Road, East Hills, NY 11577For SaleMLS ID #1043443, Fei Guo, Listing by: Skylux Realty Inc. OneKey® MLS as distributed by MLS GRID
- $1,599,0003 bd3 ba2.8k sqft27 Parkway Drive, Roslyn Heights, NY 11577For SaleMLS ID #995750, Yelena Borukhov, Listing by: Douglas Elliman Real Estate. OneKey® MLS as distributed by MLS GRID
- $1,649,0005 bd4 ba2.4k sqft186 N Stratford, Roslyn Heights, NY 11577For SaleMLS ID #1013501, Irene Nictas CBR, Listing by: Daniel Gale Sothebys Intl Rlty. OneKey® MLS as distributed by MLS GRID
- $1,199,9993 bd3 ba2k sqft131 Stratford N, Roslyn Heights, NY 11577For SaleMLS ID #1038179, Dina Futterman, Listing by: Corcoran SRG Residential. OneKey® MLS as distributed by MLS GRID
- $1,199,0003 bd3 ba2.3k sqft62 Wimbledon Drive, Roslyn, NY 11576For SaleMLS ID #1036787, Ronit Berman CBR, Listing by: Daniel Gale Sothebys Intl Rlty. OneKey® MLS as distributed by MLS GRID
- $1,748,0004 bd3 ba2.5k sqft5 Hemlock Drive, East Hills, NY 11576For SaleMLS ID #1045826, Daria K. Hoffman SRES, Listing by: Lorber Hoffman RE Group LLC. OneKey® MLS as distributed by MLS GRID
- $1,188,8883 bd3 ba2.2k sqft95 Windsor Gate Drive, New Hyde Park, NY 11040For SaleMLS ID #1041462, Martina Scheben, Listing by: Coldwell Banker American Homes. OneKey® MLS as distributed by MLS GRID
- $1,299,0004 bd3 ba2k sqft75 Maple Street, Roslyn Heights, NY 11577For SaleMLS ID #1028732, Melanie J. Cogan, Listing by: Compass Greater NY LLC. OneKey® MLS as distributed by MLS GRID
- $1,399,0005 bd4 ba1.9k sqft168 Jefferson Avenue, Roslyn Heights, NY 11577For SaleMLS ID #1006535, Minoo Pajounia, Listing by: Lynx Realty Inc. OneKey® MLS as distributed by MLS GRID
- $1,780,0003 bd3 ba2.8k sqft1001 Mill Creek N, Roslyn, NY 11576For SaleMLS ID #1001422, Jing Sun, Listing by: Douglas Elliman Real Estate. OneKey® MLS as distributed by MLS GRID
- $1,699,0003 bd3 ba2.5k sqft73 Revere Road, East Hills, NY 11577For SaleMLS ID #1032326, Joyce Styne CBR, Listing by: BERKSHIRE HATHAWAY. OneKey® MLS as distributed by MLS GRID
- $1,399,0003 bd3 ba1.4k sqft118 Willow Street, Roslyn Heights, NY 11577For SaleMLS ID #1022036, Shawn Rogol, Listing by: Compass Greater NY LLC. OneKey® MLS as distributed by MLS GRID
- $1,180,0003 bd3 ba2.2k sqft34 Windsor Gate Drive, New Hyde Park, NY 11040For SaleMLS ID #1030803, Rina Aghalarpour, Listing by: Keller Williams Rty Gold Coast. OneKey® MLS as distributed by MLS GRID
- $1,625,0004 bd4 ba2.5k sqft23 Garden Drive, Albertson, NY 11507For SaleMLS ID #1040632, Jeanette Bonaventura, Listing by: BERKSHIRE HATHAWAY. OneKey® MLS as distributed by MLS GRID
