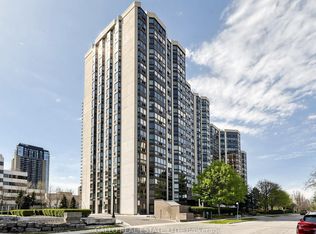
Welcome to Avonshire by Tridel! This well-maintained Large 1-bedroom-plus-den suite offers a desirable north-facing park view and a functional layout of approximately 679 sf. Freshly painted throughout and enhanced with new light fixtures, the suite is move-in ready. The open-concept den offers versatile space for a home office, study area or additional everyday living needs. Includes 1 parking space and 1 locker for added convenience. Enjoy an excellent North York location near Yonge & Sheppard, with convenient access to subway transit, shopping, restaurants, everyday essentials and major highways. An ideal opportunity for first-time buyers, professionals, downsizers or investors seeking a comfortable home in a sought-after Tridel community!
Under contract
C$490,000
100 Harrison Garden Blvd #818, Toronto, ON M2N 0C2
2beds
1baths
Apartment
Built in ----
-- sqft lot
$-- Zestimate®
C$--/sqft
C$469/mo HOA
What's special
Desirable north-facing park viewFreshly painted throughoutNew light fixtures
- 3 days
- 8
- 2
Zillow last checked:
Listing updated:
Listed by:
RE/MAX REALTRON REALTY INC.
Source: TRREB,MLS®#: C14101624 Originating MLS®#: Toronto Regional Real Estate Board
Facts & features
Interior
Bedrooms & bathrooms
- Bedrooms: 2
- Bathrooms: 1
Bedroom
- Level: Flat
- Dimensions: 3.45 x 2.98
Den
- Level: Flat
- Dimensions: 2.54 x 3.08
Dining room
- Level: Flat
- Dimensions: 4.41 x 3.05
Living room
- Level: Flat
- Dimensions: 4.41 x 3.05
Heating
- Fan Coil, Other Source
Cooling
- Central Air
Appliances
- Laundry: Ensuite
Features
- None
- Basement: None
- Has fireplace: No
Interior area
- Living area range: 600-699 null
Property
Parking
- Total spaces: 1
- Parking features: Garage
- Has garage: Yes
Features
- Exterior features: Open Balcony
Lot
- Features: Clear View, Park, Public Transit, School Bus Route
Details
- Parcel number: 761600378
Construction
Type & style
- Home type: Apartment
- Property subtype: Apartment
Materials
- Concrete
Community & HOA
HOA
- Amenities included: Concierge, Gym, Party Room/Meeting Room, Visitor Parking, Guest Suites
- Services included: Building Insurance Included, Parking Included, Common Elements Included
- HOA fee: C$469 monthly
- HOA name: TSCP
Location
- Region: Toronto
Financial & listing details
- Annual tax amount: C$2,739
- Date on market: 10/21/2026
Price history
Price history is unavailable.
Public tax history
Tax history is unavailable.
Climate risks
Neighborhood: Willowdale East
Nearby schools
GreatSchools rating
No schools nearby
We couldn't find any schools near this home.
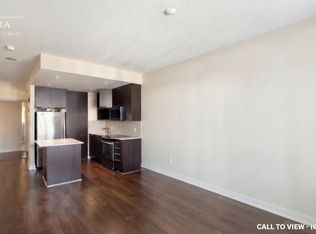
- C$--1 bd1 ba715 sqft100 Harrison Garden Blvd #604, North York, ON M2N0C2Off Market
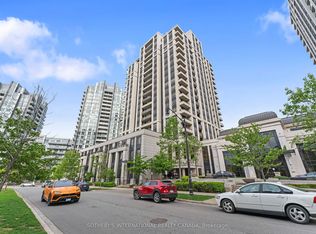
- C$595,0002 bd2 ba-- sqft100 Harrison Garden Blvd #824, Toronto, ON M2N0C2For Sale
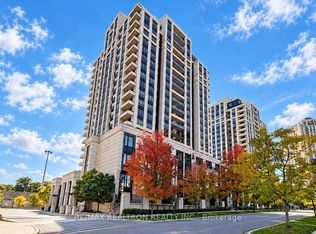
- C$818,9003 bd2 ba-- sqft100 Harrison Garden Blvd #1223, Toronto, ON M2N0C2For Sale
- C$--2 bd2 ba887 sqft100 Harrison Garden Blvd, Toronto, ON M2N0C2Off Market

Similar homes
- C$669,0002 bd2 ba-- sqft100 Harrison Garden Blvd #1815, Toronto, ON M2N 0C2For Sale
 MLS ID #C14109446, HOMELIFE NEW WORLD REALTY INC.. TRREB
- C$559,9002 bd2 ba-- sqft55 Harrison Garden Blvd #1210, Toronto, ON M2N 7G3For Sale
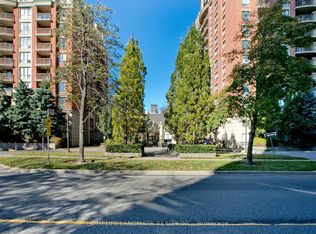 MLS ID #C14103762, SHEN, JASMINE . TRREB
- C$498,0003 bd2 ba-- sqft10 Kenneth Ave #203, Toronto, ON M2N 6K6For Sale
 MLS ID #C14096902, GALLO REAL ESTATE LTD.. TRREB
- C$458,0001 bd1 ba-- sqft9 Bogert Ave #1104, Toronto, ON M2N 0H3For Sale
 MLS ID #C14114286, RE/MAX REALTRON REALTY INC.. TRREB
