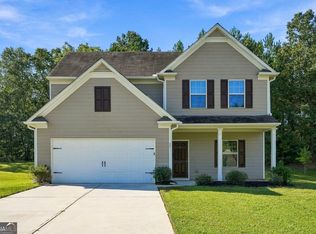
Why pay more when you can get more for less? This beautifully maintained, move-in-ready two-story home offers exceptional value, with an estimated market value of $25,000 ABOVE the listing price! Featuring 4 spacious bedrooms and 2.5 bathrooms, this home provides plenty of room for comfortable living and entertaining. Enjoy the convenience of NO CARPET throughout, making cleaning and maintenance easier while helping keep your home dust-conscious. Location is everything! Situated in the highly desirable Newton County School System, this home is just 3 minutes from major shopping, restaurants, and everyday conveniences. Even better, qualified buyers can take advantage of an incredible 100% FINANCING OPTION WITH NO PMI, making the dream of homeownership more attainable without the burden of a down payment or private mortgage insurance, subject to program requirements. This home truly checks all the boxes: location, space, value, and affordability! Move-in ready and waiting for YOU! Convenient showing appointments available. Schedule your private tour today before this incredible opportunity is gone! Sold "As Is"
Active
$300,935
100 Havenwood Ln, Covington, GA 30016
4beds
2,045sqft
Single Family Residence
Built in 2005
0.42 Acres Lot
$299,000 Zestimate®
$147/sqft
$17/mo HOA
What's special
Beautifully maintained
- 6 days
- 385
- 13
Zillow last checked:
Listing updated:
Listed by:
Edgard Gousse 770-334-7422,
HomeSmart
Source: GAMLS,MLS#: 10890993
Facts & features
Interior
Bedrooms & bathrooms
- Bedrooms: 4
- Bathrooms: 3
- Full bathrooms: 2
- 1/2 bathrooms: 1
Rooms
- Room types: Family Room, Laundry
Kitchen
- Features: Breakfast Area, Pantry
Heating
- Central, Electric, Heat Pump
Cooling
- Ceiling Fan(s), Central Air, Electric, Heat Pump
Appliances
- Included: Dishwasher, Dryer, Electric Water Heater, Ice Maker, Microwave, Refrigerator, Stainless Steel Appliance(s)
- Laundry: In Hall
Features
- Double Vanity, Separate Shower, Entrance Foyer
- Flooring: Hardwood, Laminate
- Windows: Double Pane Windows
- Basement: None
- Number of fireplaces: 1
- Fireplace features: Family Room
- Common walls with other units/homes: No Common Walls
Interior area
- Total structure area: 2,045
- Total interior livable area: 2,045 sqft
- Finished area above ground: 2,045
- Finished area below ground: 0
Property
Parking
- Total spaces: 2
- Parking features: Attached, Garage, Garage Door Opener
- Has attached garage: Yes
Features
- Levels: Two
- Stories: 2
- Exterior features: Sprinkler System
Lot
- Size: 0.42 Acres
- Features: Cul-De-Sac
Details
- Parcel number: 0027D00000352000
Construction
Type & style
- Home type: SingleFamily
- Architectural style: Traditional
- Property subtype: Single Family Residence
Materials
- Vinyl Siding
- Foundation: Slab
- Roof: Composition
Condition
- Resale
- New construction: No
- Year built: 2005
Utilities & green energy
- Electric: 220 Volts
- Sewer: Public Sewer
- Water: Public
- Utilities for property: Sewer Connected, Underground Utilities
Community & HOA
Community
- Features: Sidewalks, Street Lights, Near Shopping
- Subdivision: Trelawney
HOA
- Has HOA: Yes
- Services included: Maintenance Grounds
- HOA fee: $200 annually
Location
- Region: Covington
Financial & listing details
- Price per square foot: $147/sqft
- Tax assessed value: $311,100
- Annual tax amount: $3,388
- Date on market: 11/15/2026
- Listing agreement: Exclusive Right To Sell
- Listing terms: Cash,Conventional,FHA,Fannie Mae Approved,Freddie Mac Approved,Georgia Housing and Finance Authority,USDA Loan,VA Loan
Estimated market value
$299,000
$284,000 - $314,000
$2,130/mo
Price history
| Date | Event | Price |
|---|---|---|
| 11/15/2026 | Listed for sale | $300,935+70%$147/sqft |
Source:  GAMLS #10890993 Report a problem | ||
| 3/29/2006 | Sold | $177,000$87/sqft |
Source: Public Record Report a problem | ||
Public tax history
| Year | Property taxes | Tax assessment |
|---|---|---|
| 2025 | $3,093 -8.4% | $124,440 -8.6% |
| 2024 | $3,376 +9.8% | $136,160 +11.7% |
| 2023 | $3,074 -7.3% | $121,920 +6% |
| 2022 | $3,315 +51.7% | $115,040 +57.2% |
| 2021 | $2,186 -7.9% | $73,200 +3.1% |
| 2020 | $2,373 +11.7% | $71,000 +12.1% |
| 2019 | $2,124 +4.6% | $63,320 +4.5% |
| 2018 | $2,031 -0.5% | $60,600 -0.5% |
| 2017 | $2,042 +0.1% | $60,920 +15.5% |
| 2016 | $2,040 | $52,760 +28.6% |
| 2015 | $2,040 +56.1% | $41,040 +3.5% |
| 2014 | $1,307 | $39,640 +48.6% |
| 2013 | -- | $26,680 -23.2% |
| 2012 | -- | $34,720 -1.3% |
| 2011 | -- | $35,160 -12% |
| 2010 | -- | $39,960 -31% |
| 2009 | -- | $57,920 -64.9% |
| 2008 | $1,801 -16.8% | $164,800 |
| 2007 | $2,164 +2.9% | $164,800 +2.4% |
| 2006 | $2,103 | $160,900 |
Find assessor info on the county website
Monthly payment
Est. payment
Payment breakdown
Explore the cost of this home by adjusting the details. Changes won't be saved.Climate risks
Neighborhood: 30016
Nearby schools
Schools provided by the listing agent
- Elementary: Porterdale
- Middle: Clements
- High: Newton
Source: GAMLS. This data may not be complete. We recommend contacting the local school district to confirm school assignments for this home.


Similar homes
- $270,0005 bd3 ba2.5k sqft240 Trelawney Dr, Covington, GA 30016Active

 MLS ID #10894273, Kelly Adams Cooley, Adams Asset Management Inc.. GAMLS
- $299,9004 bd3 ba1.9k sqft35 Olivia Way, Covington, GA 30016Active
 MLS ID #10854445, Garry Cotto, Best Life Realty. GAMLS
- $--3 bd2 ba1.3k sqft105 Mote Crossing Rd, Covington, GA 30016Auction
 ServiceLink Auction
- $285,0004 bd3 ba2k sqft165 Syracuse Ln, Covington, GA 30016Active
 MLS ID #10891054, Jasmine Walker, Relive Realty. GAMLS
- $328,9005 bd3 ba2.1k sqft230 Trelawney Cir, Covington, GA 30016ActiveMLS ID #10850919, Arthur Chung, EveryState. GAMLS
- $320,0005 bd3 ba2.8k sqft160 Heaton Place Trl, Covington, GA 30016ActiveMLS ID #10877461, Jerri Sims, First Choice Realty Group GA. GAMLS
- $299,0004 bd3 ba2.3k sqft115 Windscape Dr, Covington, GA 30016ActiveMLS ID #10881628, Lamar Johnson, Keller Williams Realty. GAMLS
- $350,0004 bd3 ba1.9k sqft30 Shiver Blvd, Covington, GA 30016ActiveMLS ID #10890322, Debbie D McCanless, Origins Real Estate of Georgia. GAMLS
- $284,9004 bd3 ba2k sqft120 Beaverdam Ct, Covington, GA 30016ActiveMLS ID #10762911, Robert E Salmons Jr., Entera Realty. GAMLS
- $265,0003 bd3 ba1.7k sqft310 Oak Hill Dr, Covington, GA 30016ActiveMLS ID #10891456, Natasha McCants, Redfin Corporation. GAMLS
- $299,9004 bd3 ba2.2k sqft65 Bermuda Cir, Covington, GA 30016ActiveMLS ID #10880096, Nikki Crowder, Solutions First Realty LLC. GAMLS
- $349,0005 bd3 ba1.9k sqft435 Fieldstone Ln, Covington, GA 30016ActiveMLS ID #10878970, Jay Allen, HomeSmart. GAMLS
- $294,0004 bd2 ba1.9k sqft45 Dunning Keep, Covington, GA 30016ActiveMLS ID #10818048, Blake Keathley, EveryState. GAMLS
- $350,0006 bd3 ba3k sqft380 Lakeside Dr, Covington, GA 30016ActiveMLS ID #10887649, Mark Spain, Mark Spain Real Estate. GAMLS
- $315,0003 bd2 ba2k sqft330 Fox Meadow Dr, Covington, GA 30016ActiveMLS ID #10840708, Mia Johnson-Thompson, The American Realty. GAMLS
- $295,0003 bd2 ba1.8k sqft215 Highgrove Dr, Covington, GA 30016ActiveMLS ID #10848280, Jasmine Butler, Keller Williams Realty Partners. GAMLS
- $289,0004 bd2 ba2.3k sqft180 Meadowbrook Ct, Covington, GA 30016Active Under ContractMLS ID #10869960, Tabish Chaudhary, Realty Hub of Georgia, LLC. GAMLS
- $279,9994 bd2 ba1.7k sqft440 E Country Woods Dr, Covington, GA 30016ActiveMLS ID #10850252, Morgan Gill, Market South Properties Inc.. GAMLS
