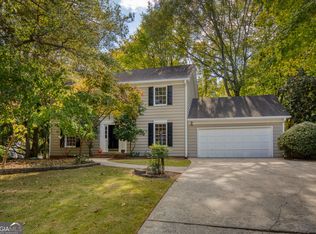
An opportunity for the buyer who sees potential where others see projects. Located on a cul-de-sac in Sandy Springs, GA 30350, just minutes from Dunwoody Country Club and Dunwoody Village, 100 Hemmingwood Way offers a unique renovation opportunity in an established neighborhood. Situated on a flat lot, the home features a primary suite on the main level, a generously sized kitchen and a floor plan with plenty of potential. For buyers looking for a fixer-upper in Sandy Springs, this is an opportunity to renovate and customize a home to their own tastes. This is not a cosmetic fixer-upper. The property has deferred maintenance and requires repairs and updating throughout. Recognizing the scope of work, the sellers proactively obtained a home inspection and have priced the property accordingly. The inspection report is available to prospective buyers to help them evaluate the condition and investment required. For the buyer with the vision and resources to take on a substantial renovation, this is an opportunity to create something special in a desirable Sandy Springs location without paying a premium for someone else’s updates. Bring your contractor, your ideas and your vision. The potential is here, and the price reflects the work ahead.
Pending
$450,000
100 Hemmingwood Way, Sandy Springs, GA 30350
3beds
3,474sqft
Single Family Residence, Residential
Built in 1987
0.5 Acres Lot
$466,200 Zestimate®
$130/sqft
$-- HOA
What's special
- 11 days
- 3,168
- 436
Likely to sell faster than
Zillow last checked:
Listing updated:
Listed by:
Lindsay Levin,
Berkshire Hathaway HomeServices Georgia Properties 404-537-5200
Source: FMLS GA,MLS#: 7866898
Facts & features
Interior
Bedrooms & bathrooms
- Bedrooms: 3
- Bathrooms: 4
- Full bathrooms: 3
- 1/2 bathrooms: 1
- Main level bathrooms: 2
- Main level bedrooms: 2
Rooms
- Room types: Other
Heating
- Forced Air
Cooling
- Central Air
Appliances
- Included: Dishwasher, Disposal, Gas Cooktop, Microwave
- Laundry: Laundry Room
Features
- Entrance Foyer 2 Story, Walk-In Closet(s)
- Flooring: Hardwood, Carpet
- Windows: None
- Basement: Crawl Space
- Number of fireplaces: 2
- Fireplace features: Factory Built, Family Room, Master Bedroom
- Common walls with other units/homes: No Common Walls
Interior area
- Total structure area: 3,474
- Total interior livable area: 3,474 sqft
- Finished area above ground: 3,474
- Finished area below ground: 0
Video & virtual tour
Property
Parking
- Total spaces: 2
- Parking features: Garage, Garage Door Opener, Kitchen Level, Attached
- Attached garage spaces: 2
Accessibility
- Accessibility features: None
Features
- Levels: Two
- Stories: 2
- Patio & porch: Patio
- Exterior features: Private Yard
- Pool features: None
- Spa features: None
- Fencing: None
- Has view: Yes
- View description: Neighborhood
- Waterfront features: None
- Body of water: None
Lot
- Size: 0.5 Acres
- Features: Back Yard, Cul-De-Sac, Level
Details
- Additional structures: None
- Parcel number: 06 038300050082
- Other equipment: None
- Horse amenities: None
Construction
Type & style
- Home type: SingleFamily
- Architectural style: Traditional
- Property subtype: Single Family Residence, Residential
Materials
- Frame, Stone
- Foundation: Block
- Roof: Composition
Condition
- Fixer
- New construction: No
- Year built: 1987
Utilities & green energy
- Electric: Other
- Sewer: Public Sewer
- Water: Public
- Utilities for property: Cable Available, Electricity Available, Natural Gas Available, Phone Available, Sewer Available, Water Available
Green energy
- Energy efficient items: None
- Energy generation: None
Community & HOA
Community
- Features: Near Schools, Street Lights
- Security: Smoke Detector(s)
- Subdivision: Hemmingwood
HOA
- Has HOA: No
Location
- Region: Sandy Springs
Financial & listing details
- Price per square foot: $130/sqft
- Tax assessed value: $640,000
- Annual tax amount: $6,465
- Date on market: 11/11/2026
- Electric utility on property: Yes
- Road surface type: Asphalt
Estimated market value
$466,200
$443,000 - $490,000
$3,767/mo
Price history
| Date | Event | Price |
|---|---|---|
| 11/16/2026 | Pending sale | $450,000$130/sqft |
Source:  GAMLS #10888604 Report a problem | ||
| 11/11/2026 | Listed for sale | $450,000+16.9%$130/sqft |
Source: GAMLS #10888604 Report a problem | ||
| 9/16/2003 | Sold | $385,000$111/sqft |
Source: Public Record Report a problem | ||
Public tax history
| Year | Property taxes | Tax assessment |
|---|---|---|
| 2025 | $6,465 +8.3% | $256,000 -4.1% |
| 2024 | $5,972 +9.3% | $267,000 +7.4% |
| 2023 | $5,466 +1.3% | $248,640 +19.4% |
| 2022 | $5,397 +0.6% | $208,280 +3% |
| 2021 | $5,367 -11.9% | $202,240 -6.3% |
| 2020 | $6,091 -5% | $215,800 +1.8% |
| 2019 | $6,410 | $212,000 +2.4% |
| 2018 | $6,410 | $207,000 +36.4% |
| 2017 | $6,410 +35.6% | $151,800 |
| 2016 | $4,728 -0.3% | $151,800 |
| 2015 | $4,743 -3.4% | $151,800 |
| 2014 | $4,910 +615.7% | $151,800 -5.1% |
| 2013 | $686 -86.3% | $160,000 |
| 2012 | $5,021 | $160,000 |
| 2011 | -- | $160,000 |
| 2010 | $5,037 +2.2% | $160,000 |
| 2009 | $4,930 | $160,000 |
| 2008 | -- | $160,000 |
| 2007 | -- | $160,000 |
Find assessor info on the county website
Monthly payment
Est. payment
Payment breakdown
Explore the cost of this home by adjusting the details. Changes won't be saved.Climate risks
Neighborhood: 30350
Nearby schools
Schools provided by the listing agent
- Elementary: Dunwoody Springs
- Middle: Sandy Springs
- High: North Springs
Source: FMLS GA. This data may not be complete. We recommend contacting the local school district to confirm school assignments for this home.
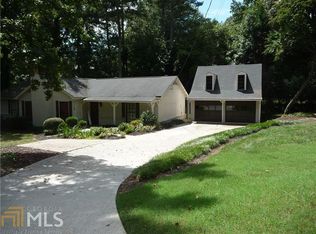
- $770,0003 bd3 ba3.3k sqft110 Hemmingwood Way, Sandy Springs, GA 30350Sold

- $794,9003 bd3 ba3.3k sqft120 Hemmingwood Way, Sandy Springs, GA 30350Off Market
- $564,1003 bd2 ba1.8k sqft5740 Mill Shire Ln, Atlanta, GA 30338Off Market
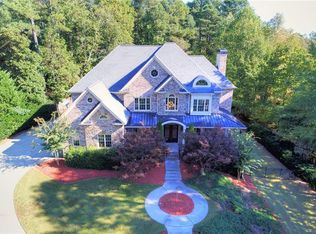
- $1,165,2006 bd7 ba5k sqft920 Dunwoody Club Dr, Sandy Springs, GA 30350Off Market
Similar homes
- $440,0003 bd4 ba2.1k sqft938 Telfair Close #5, Sandy Springs, GA 30350Active
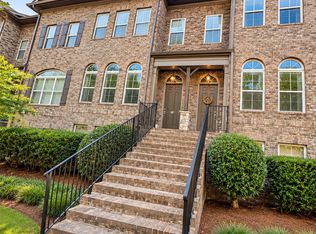
 MLS ID #10892118, Andrew Luzzati, eXp Realty. GAMLS
- $440,0003 bd4 ba2.1k sqft938 Telfair Close, Sandy Springs, GA 30350For Sale
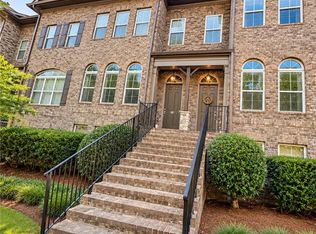
 MLS ID #7869557, ANDREW LOUIS LUZZATTI, EXP Realty, LLC.. FMLS GA
- $525,0004 bd3 ba2.1k sqft3561 Dunwoody Club Dr, Dunwoody, GA 30350Active
 MLS ID #10886124, Amy Barocas, Harry Norman Realtors. GAMLS
- $--3 bd3 ba1.8k sqft2895 Shurburne Dr, Alpharetta, GA 30022AuctionAuction.com 2
- $619,0004 bd3 ba3k sqft265 Zephyr Ct, Sandy Springs, GA 30350ActiveMLS ID #10765420, Mark Spain, Mark Spain Real Estate. GAMLS
- $415,0003 bd3 ba2k sqft4312 Bethesda Trl, Atlanta, GA 30338ActiveMLS ID #10887711, Jason Hassler, Keller Williams Realty Atl. Partners. GAMLS
- $524,9004 bd3 ba2.2k sqft370 Soft Pine Trl, Roswell, GA 30076ActiveMLS ID #10892716, James M Johnson Jr, James Johnson. GAMLS
- $484,9005 bd3 ba2.9k sqft7127 Riverside Dr, Atlanta, GA 30328ActiveMLS ID #10782169, Deandra Bryant, Trelora Realty, Inc.. GAMLS
- $399,9003 bd3 ba1.8k sqft8620 Hope Mews Ct, Sandy Springs, GA 30350ActiveMLS ID #10872217, Mohammed M Mowla, Maxima Realty. GAMLS
- $499,0004 bd3 ba2.2k sqft8580 Colony Club Dr, Johns Creek, GA 30022ActiveMLS ID #10884011, Meg Councilman, Compass. GAMLS
- $600,0004 bd4 ba3.9k sqft8900 Terrace Club Dr, Roswell, GA 30076ActiveMLS ID #10893314, Amy G Herington, BHHS Georgia Properties. GAMLS
- $499,0003 bd3 ba2.6k sqft715 Laketop Way, Roswell, GA 30076ActiveMLS ID #10841604, Veronika Barash, Keller Williams Realty North Atlanta. GAMLS
- $485,0003 bd3 ba1.9k sqft695 Waterbrook Ter, Roswell, GA 30076ActiveMLS ID #10857866, Marci Chambers Smith, Bolst. GAMLS
- $539,9004 bd3 ba2.2k sqft172 N Mill Rd, Sandy Springs, GA 30328ActiveMLS ID #10888279, Robert E Salmons Jr., Entera Realty. GAMLS
- $365,0003 bd3 ba1.7k sqft9158 Carroll Manor Dr, Sandy Springs, GA 30350ActiveMLS ID #10856536, Lorinda B Kennedy, Atlanta Communities. GAMLS
- $650,0003 bd3 ba3.6k sqft2545 Links End, Roswell, GA 30076ActiveMLS ID #10892665, Ellen Ezekiel, Atlanta Communities. GAMLS
- $599,0003 bd2 ba2k sqft5250 N Peachtree Rd, Dunwoody, GA 30338ActiveMLS ID #10892771, Iraida Salgado, Century 21 Results. GAMLS
- $450,0003 bd4 ba1.8k sqft7210 Glisten Ave #102, Sandy Springs, GA 30328ActiveMLS ID #10880726, Steven T Koleno, Beycome Brokerage Realty LLC. GAMLS
- $517,0003 bd4 ba2.1k sqft7755 Glisten Ave, Atlanta, GA 30328ActiveMLS ID #10893563, Nikki Blakely-Simmons, Norluxe Realty. GAMLS
- $600,0003 bd2 ba1.8k sqft4257 Cranton Ct NE, Atlanta, GA 30319ActiveMLS ID #10891354, Tanya Pickens, Opendoor Brokerage. GAMLS
