*Priced to Sell* Every inch of this exceptional 5-bedroom, 3 bath home reflects timeless quality from its hardwood floors and high-end finishes to its welcoming front porch views. Tucked away in the desirable Mission Bay neighborhood, this home sits on a large lot offering beautiful views of the Mission Mountains. The spacious main level features three bedrooms, including a private primary suite, an inviting living room and a large kitchen perfect for entertaining. The adjacent dining area opens to a deck ideal for seamless indoor-outdoor living. The basement provides a fantastic canvas for your vision. It features two additional bedrooms, a convenient full bath, and a second family room that offers incredible potential. Whether you are looking to remodel to your exact tastes for a secondary entertainment hub, or a private home office, the space is ready for your updates and creative touch. There is also a large storage/mechanical room that could become your future hobby room. The 2-car garage has both hot and cold-water spigots inside for a potential canine spa. This home offers the perfect combination of solid bones and an opportunity to build equity. Residents enjoy access to private community amenities including a clubhouse, pool, spa, tennis courts, pickleball courts, and a private dock on Flathead Lake, with the shoreline just a short walk away.
Active
$587,000
100 Jefferson Ct, Polson, MT 59860
5beds
3,324sqft
Single Family Residence
Built in 2006
0.33 Acres Lot
$-- Zestimate®
$177/sqft
$135/mo HOA
What's special
High-end finishesWelcoming front porch viewsSpacious main levelPrivate primary suiteLarge lotSecond family roomHardwood floors
- 16 hours
- 203
- 18
Zillow last checked:
Listing updated:
Listed by:
Jeanette DiGiallonardo 406-260-2447,
Century 21 Big Sky Real Estate - Polson
Source: MRMLS,MLS#: 30079839
Facts & features
Interior
Bedrooms & bathrooms
- Bedrooms: 5
- Bathrooms: 3
- Full bathrooms: 2
- 3/4 bathrooms: 1
Heating
- Electric, Forced Air
Appliances
- Included: Dryer, Dishwasher, Microwave, Range, Refrigerator, Washer
- Laundry: Washer Hookup
Features
- Main Level Primary
- Basement: Full
- Has fireplace: No
Interior area
- Total structure area: 3,324
- Total interior livable area: 3,324 sqft
- Finished area below ground: 1,662
Property
Parking
- Total spaces: 2
- Parking features: Garage, Garage Door Opener
- Attached garage spaces: 2
Features
- Levels: One
- Exterior features: Rain Gutters
- Pool features: Community
- Has view: Yes
- View description: Golf Course, Mountain(s)
- Waterfront features: Dock Access, Lake, Navigable Water, Water Access
- Body of water: Flathead Lake
Lot
- Size: 0.33 Acres
- Features: Back Yard, Front Yard, Landscaped, Secluded, Sprinklers In Ground, Views, Level
- Topography: Level
Details
- Parcel number: 15322802404100000
- Special conditions: Standard
Construction
Type & style
- Home type: SingleFamily
- Architectural style: Other
- Property subtype: Single Family Residence
Materials
- Foundation: See Remarks
Condition
- New construction: No
- Year built: 2006
Community & HOA
Community
- Features: Clubhouse, Curbs, Fishing, Golf, Lake, Playground, Park, Pool, Sidewalks
- Subdivision: Mission Bay
HOA
- Has HOA: Yes
- Amenities included: Boat Dock, Clubhouse, Fitness Center, Meeting Room, Picnic Area, Playground, Park, Pool, Spa/Hot Tub
- Services included: Common Area Maintenance, Pool(s)
- HOA fee: $405 quarterly
- HOA name: Mission Bay
Location
- Region: Polson
Financial & listing details
- Price per square foot: $177/sqft
- Annual tax amount: $4,021
- Date on market: 10/14/2026
- Listing agreement: Exclusive Agency
- Listing terms: Cash,Conventional
- Road surface type: Asphalt
Estimated market value
Not available
Estimated sales range
Not available
Not available
Price history
| Date | Event | Price |
|---|---|---|
| 10/14/2026 | Listed for sale | $587,000$177/sqft |
Source:  MRMLS #30079839 Report a problem MRMLS #30079839 Report a problem | ||
Public tax history
Tax history is unavailable.
Monthly payment
Est. payment
Payment breakdown
Explore the cost of this home by adjusting the details. Changes won't be saved.Climate risks
Neighborhood: 59860
Nearby schools
Schools provided by the listing agent
- District: District No. 23
Source: MRMLS. This data may not be complete. We recommend contacting the local school district to confirm school assignments for this home.
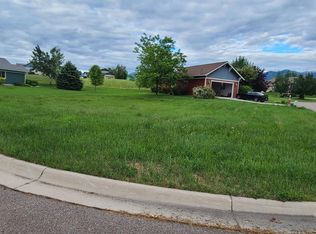
Similar homes
- $599,0003 bd3 ba1.8k sqft101 Jefferson Ct, Polson, MT 59860Active Under Contract

 MLS ID #30075773, Dennis Duty, Mission Bay Real Estate. MRMLS
 - $550,0005 bd3 ba3.2k sqft34857 Rocky Point Rd, Polson, MT 59860Active
 MLS ID #30073274, Melissa A Simons, eXp Realty - Kalispell. MRMLS
 - $625,0004 bd3 ba4k sqft294 Montana Lndg, Polson, MT 59860Active
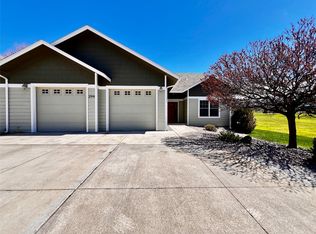 MLS ID #30069998, Amber Leigh Isbell, eXp Realty - Kalispell. MRMLS
 - $675,0003 bd3 ba1.7k sqft102 Gallatin St, Polson, MT 59860Active
 MLS ID #30077770, Jeanette DiGiallonardo, Century 21 Big Sky Real Estate - Polson. MRMLS
 - $699,0003 bd3 ba2.3k sqft114 Eagle Dr, Polson, MT 59860Active Under ContractMLS ID #30077269, David Salomon, Century 21 Big Sky Real Estate - Polson. MRMLS
- $529,0003 bd3 ba2.4k sqft35414 Courville Trl, Polson, MT 59860ActiveMLS ID #30078937, Kathy Crockett, Clearwater Montana Properties - Polson. MRMLS
- $649,9003 bd2 ba2k sqft39804 State Highway 35, Polson, MT 59860ActiveMLS ID #30071573, Mickey Powell, eXp Realty - Kalispell. MRMLS
- $699,0005 bd3 ba3.5k sqft1401 12th Ave E, Polson, MT 59860ActiveMLS ID #30065885, Jaelin Moldenhauer, Elevate Real Estate. MRMLS
- $615,0006 bd2 ba2.5k sqft35408 Rocky Point Rd, Polson, MT 59860Active Under ContractMLS ID #30066427, Cindy L Johnson, Engel & Völkers Western Frontier - Polson. MRMLS
- $775,0005 bd3 ba3.3k sqft32890 Hellroaring Ln, Polson, MT 59860ActiveMLS ID #30078523, Robin Wallace, Berkshire Hathaway HomeServices - Kalispell. MRMLS
- $625,0004 bd2 ba2.2k sqft41002 Canyon View Cir, Polson, MT 59860ActiveMLS ID #30076766, Cole Wallace, Century 21 Big Sky Real Estate - Polson. MRMLS
- $589,0003 bd2 ba2.3k sqft708 11th St E, Polson, MT 59860ActiveMLS ID #30068357, Susan Raub, Engel & Völkers Western Frontier - Polson. MRMLS
- $675,0003 bd3 ba2.1k sqft305 Timberwolf Dr, Polson, MT 59860ActiveMLS ID #30077244, Amber Leigh Isbell, eXp Realty - Kalispell. MRMLS
- $569,0003 bd2 ba2.4k sqft1308 5th St E, Polson, MT 59860ActiveMLS ID #30075256, Kathy Crockett, Clearwater Montana Properties - Polson. MRMLS
- $749,5002 bd2 ba3.1k sqft40044 State Highway 35, Polson, MT 59860ActiveMLS ID #30068892, Cindy L Johnson, Engel & Völkers Western Frontier - Polson. MRMLS
- $499,0004 bd2 ba2.5k sqft6 12th Ave W, Polson, MT 59860ActiveMLS ID #30074729, Jaelin Moldenhauer, Elevate Real Estate. MRMLS
- $650,0003 bd2 ba2k sqft31083 Aspen Ln, Polson, MT 59860Active Under ContractMLS ID #30078901, Kenny Anderson, EXIT Realty Polson. MRMLS
- $689,0003 bd3 ba3.5k sqftOffice/Professional Building, Polson, MT 59860ActiveMLS ID #30078994, Jayme Cotter, Century 21 Big Sky Real Estate - Polson. MRMLS
- $479,0003 bd2 ba2k sqft1205 11th Ave E, Polson, MT 59860ActiveMLS ID #30078215, Katie Elliott, ERA Lambros Real Estate Polson. MRMLS
- $669,0003 bd2 ba1.8k sqft407 White Fox Run, Polson, MT 59860ActiveMLS ID #30070747, Sarah E Beck, Century 21 Big Sky Real Estate - Polson. MRMLS
