Lakefront Condo with Private Beach and Endless Views. SELLER WILL PAY REMAINDER OF 2025 HOA DUES WITH ACCEPTABLE OFFER BEFORE JULY 4!This 3 Bed, 2 Bath Dunescape condo is perched high on the 7th floor, offering unobstructed lake views. Fully amenitized association with a private beach, updated indoor facility with pool, sauna, gym, and game room, all offering a resort-like living experience. This fully updated 1,440-square-foot condo is the embodiment of elegance--every detail curated for sophistication and comfort. An open concept layout creates a fresh, airy flow, seamlessly connecting living and dining spaces anchored by a stunning gas fireplace clad in marble tile with a solid mahogany mantel. LVP flooring throughout offers style and durability.The beautiful kitchen features quartz counters, tiled backsplash, gas range, and a wine fridge. Lavish main bedroom suite with heated floors throughout, balcony access, and a spa-inspired ensuite bathroom. Additional bedrooms are equally inviting, with a built-in closet for the second and ample space for overflow guests in the third. Step outdoors onto the expansive balcony--ideal for entertaining with natural gas hookup for a grill and mesmerizing lake scenes. Ground level indoor parking with storage locker and two elevators further the livability. Enhanced a by a newer furnace, AC, and patio doors, this is luxury living without compromise. Schedule your private tour and claim panoramic lakefront living at its finest.
Closed
$640,000
100 Lake Shore Dr APT 705, Michigan City, IN 46360
3beds
1,440sqft
Condominium
Built in 1990
-- sqft lot
$662,800 Zestimate®
$444/sqft
$2,341 Estimated rent
Home value
$662,800
$517,000 - $842,000
$2,341/mo
Zestimate® history
Owner options
List your home for rent
$2,341/mo
Rent Zestimate®
Find your next renter with Zillow Rental Manager. Plus, with online applications, you can quickly screen prospective tenants – for free.
$2,341/mo
Rent Zestimate®
Refinance and save
$3,970/mo
Est. payment
Refinancing to a lower rate could help reduce your monthly payments and save thousands over the life of the loan.
$3,970/mo
Est. payment
Explore your selling options
Work with a Zillow partner agent
Leverage their expertise and Zillow's premium Showcase listings to get your home seen by more buyers.
Get startedList with your own agent
Get your home in front of millions of buyers by listing it on Zillow.
Learn how to do itSell it yourself
Take full control of how buyers see your home on Zillow by listing For Sale by Owner (FSBO).
List your homeWhat's special
Private beachGas fireplaceUnobstructed lake viewsOpen concept layoutBalcony accessQuartz countersExpansive balcony
Zillow last checked:
Listing updated:
Listed by:
Zane Galloway,
Coldwell Banker Realty 269-469-3950,
Daren Huber,
Coldwell Banker Realty
Bought with:
John Larkin, RB14029354
Keller Williams Realty SWM
Source: NIRA as distributed by MLS GRID,MLS#: 821993
Facts & features
Interior
Bedrooms & bathrooms
- Bedrooms: 3
- Bathrooms: 2
- Full bathrooms: 1
- 3/4 bathrooms: 1
Rooms
- Room types: Bedroom 2, Primary Bedroom, Living Room, Kitchen, Bedroom 3
Primary bedroom
- Area: 145.2
- Dimensions: 12.0 x 12.1
Bedroom 2
- Area: 144
- Dimensions: 12.0 x 12.0
Bedroom 3
- Area: 100
- Dimensions: 10.0 x 10.0
Kitchen
- Area: 147
- Dimensions: 10.5 x 14.0
Living room
- Area: 308
- Dimensions: 14.0 x 22.0
Heating
- Forced Air, Natural Gas
Appliances
- Included: Disposal, Washer, Refrigerator, Range Hood, Microwave, Dryer
- Laundry: Main Level
Features
- Ceiling Fan(s), Walk-In Closet(s), Double Vanity
- Has basement: No
- Number of fireplaces: 1
- Fireplace features: Gas Log, Living Room
Interior area
- Total structure area: 1,440
- Total interior livable area: 1,440 sqft
- Finished area above ground: 1,440
Property
Parking
- Total spaces: 1
- Parking features: Concrete, Heated Garage, Garage Door Opener
- Garage spaces: 1
Features
- Levels: Other
- Patio & porch: Covered
- Pool features: Heated, In Ground
- Has view: Yes
- View description: Lake, Water, Trees/Woods, Neighborhood
- Has water view: Yes
- Water view: Lake,Water
- Waterfront features: Beach Access, Lake Front
Lot
- Features: Other
Details
- Parcel number: 460121307078000022
- Special conditions: None
Construction
Type & style
- Home type: Condo
- Property subtype: Condominium
- Attached to another structure: Yes
Condition
- New construction: No
- Year built: 1990
Utilities & green energy
- Electric: 100 Amp Service
- Sewer: Public Sewer
- Water: Public
Community & HOA
Community
- Subdivision: Dunescape Bch Club Condos Ph I
HOA
- Has HOA: Yes
- Amenities included: Clubhouse, Snow Removal, Pool, Management, Maintenance Grounds, Landscaping
- Services included: Maintenance Grounds, Snow Removal, Trash, Maintenance Structure
- HOA fee: $870 monthly
- HOA name: Dunescape Master and Phase 1
- HOA phone: 317-875-5600
Location
- Region: Michigan City
Financial & listing details
- Price per square foot: $444/sqft
- Tax assessed value: $445,000
- Annual tax amount: $4,522
- Date on market: 6/5/2025
- Listing agreement: Exclusive Right To Sell
- Listing terms: Cash
Price history
| Date | Event | Price |
|---|---|---|
| 7/21/2025 | Sold | $640,000-1.5%$444/sqft |
Source:  NIRA as distributed by MLS GRID #821993 Report a problem NIRA as distributed by MLS GRID #821993 Report a problem | ||
| 6/12/2025 | Contingent | $649,900$451/sqft |
Source: NIRA as distributed by MLS GRID #821993 Report a problem | ||
| 6/5/2025 | Listed for sale | $649,900+68.8%$451/sqft |
Source: NIRA as distributed by MLS GRID #821993 Report a problem | ||
| 5/4/2004 | Sold | $385,000$267/sqft |
Source: NIRA as distributed by MLS GRID #102931 Report a problem | ||
Public tax history
| Year | Property taxes | Tax assessment |
|---|---|---|
| 2025 | $4,450 | $445,000 |
| 2024 | $4,450 +48.3% | $445,000 |
| 2023 | $3,000 | $445,000 +48.3% |
| 2022 | $3,000 | $300,000 |
| 2021 | $3,000 | $300,000 |
| 2020 | $3,000 -1.6% | $300,000 |
| 2019 | $3,048 | $300,000 |
| 2018 | $3,048 +15.1% | $300,000 |
| 2017 | $2,648 +1.8% | $300,000 +15.4% |
| 2016 | $2,600 | $260,000 |
| 2014 | $2,600 -7.8% | $260,000 -7.8% |
| 2013 | $2,820 | $282,000 -22.7% |
| 2010 | -- | $364,800 |
Find assessor info on the county website
Neighborhood: 46360
Nearby homes
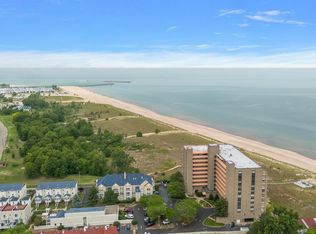
- $643,0003 bd2 ba1.4k sqft100 Lake Shore Dr APT 606, Michigan City, IN 46360Sold
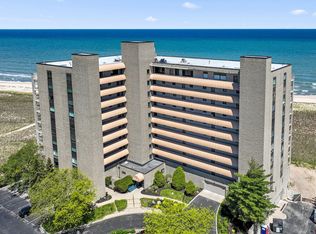
- $600,0003 bd2 ba1.2k sqft100 Lake Shore Dr APT 806, Michigan City, IN 46360Sold
- $629,0003 bd2 ba1.4k sqft100 Lake Shore Dr APT 204, Michigan City, IN 46360For Sale

- $679,0002 bd2 ba1.4k sqft100 Lake Shore Dr APT 801, Michigan City, IN 46360Pending

- $600,4003 bd2 ba1.5k sqft100 Lake Shore Dr APT 605, Michigan City, IN 46360Off Market
- $615,0003 bd2 ba1.2k sqft100 Lake Shore Dr APT 701, Michigan City, IN 46360Pending
- $530,0002 bd2 ba1.4k sqft100 Lake Shore Dr APT 405, Michigan City, IN 46360Sold
- $568,0002 bd2 ba1.4k sqft100 Lake Shore Dr APT 101, Michigan City, IN 46360Off Market
Nearby schools
GreatSchools rating
- 3/10Lake Hills Elementary SchoolGrades: K-6Distance: 0.4 mi
- 5/10Martin T Krueger Middle SchoolGrades: 7-8Distance: 2.4 mi
- 3/10Michigan City High SchoolGrades: 9-12Distance: 4 mi
Get a cash offer in 3 minutes
Find out how much your home could sell for in as little as 3 minutes with a no-obligation cash offer.
Estimated market value
$662,800
Get a cash offer in 3 minutes
Find out how much your home could sell for in as little as 3 minutes with a no-obligation cash offer.
Estimated market value
$662,800
- Indiana
- La Porte County
- Michigan City
- 46360
- 100 Lake Shore Dr Apartment 705
Nearby cities
Nearby zip codes
Other Michigan City Topics
