
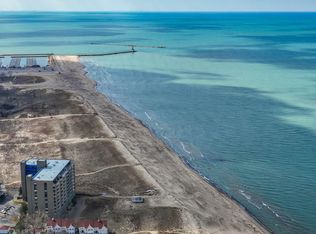
Experience the majesty of Lake Michigan from your perch high in the sky. Located on the 8th floor of the Dunescape Beach Club, this 2 Bed / 2 bath condo delivers modern beachfront living at its best. Completely renovated over the past ten years. The home features high-end stainless-steel appliances and cabinetry, granite countertops, in-unit washer and dryer, upgraded windows, sliding doors & balcony, as well as newer mechanicals. There is nothing left undone. Just unpack and enjoy the sun! The home is being sold turnkey and has been finished in cheerful sunny splashes of orange and yellow, including the balcony where you can enjoy your morning coffee or evening wine. HOA amenities include an indoor pool, sauna, gym, game room, outdoor play areas, guest lounge, spa-inspired locker rooms, and secluded access to one of the best beaches in Northwest Indiana. Enjoy a heated indoor garage, extra storage, and security within this gated community for ease of living and peace of mind. Whether you're looking for a weekend escape or a full-time residence, this is carefree lake front living done right. Book your showing today!
Pending
$679,000
100 Lake Shore Dr APT 801, Michigan City, IN 46360
2beds
1,447sqft
Condominium
Built in 1990
-- sqft lot
$-- Zestimate®
$469/sqft
$870/mo HOA
What's special
Upgraded windowsGranite countertopsSliding doors and balconyHigh-end stainless-steel appliancesIn-unit washer and dryer
- 47 days
- 75
- 0
Zillow last checked:
Listing updated:
Listed by:
Michael Jefvert,
@properties/Christie's Intl RE 219-243-2120,
Alissa French,
@properties/Christie's Intl RE
Source: NIRA as distributed by MLS GRID,MLS#: 843519
Facts & features
Interior
Bedrooms & bathrooms
- Bedrooms: 2
- Bathrooms: 2
- Full bathrooms: 1
- 3/4 bathrooms: 1
Rooms
- Room types: Bedroom 2, Primary Bedroom, Living Room, Laundry, Kitchen, Great Room
Primary bedroom
- Level: Main
- Area: 245.97
- Dimensions: 11.9 x 20.67
Bedroom 2
- Level: Main
- Area: 102.51
- Dimensions: 10.17 x 10.08
Great room
- Description: Living Room/ Dining
- Level: Main
- Area: 312.15
- Dimensions: 14.08 x 22.17
Kitchen
- Level: Main
- Area: 110.18
- Dimensions: 10.75 x 10.25
Laundry
- Level: Main
- Area: 61.81
- Dimensions: 8.83 x 7.0
Heating
- Forced Air, Other, Natural Gas
Appliances
- Included: Dryer, Washer, Stainless Steel Appliance(s), Refrigerator, Other, Microwave, Electric Range, Electric Cooktop, Dishwasher, Disposal
- Laundry: Laundry Room, Main Level
Features
- Crown Molding, Stone Counters, Open Floorplan, Granite Counters, Double Vanity
- Has basement: No
- Number of fireplaces: 1
- Fireplace features: Electric
Interior area
- Total structure area: 1,447
- Total interior livable area: 1,447 sqft
- Finished area above ground: 1,447
Video & virtual tour
Property
Parking
- Total spaces: 1
- Parking features: Attached, Additional Parking, Garage Door Opener
- Attached garage spaces: 1
Features
- Levels: Other
- Patio & porch: Covered, Patio
- Exterior features: Storage
- Pool features: Heated, In Ground
- Has view: Yes
- View description: Lake
- Has water view: Yes
- Water view: Lake
- Waterfront features: Beach Access, Lake Front
Lot
- Features: Few Trees, Private, Paved, Landscaped
Details
- Parcel number: 460121307082000022
- Special conditions: None
Construction
Type & style
- Home type: Condo
- Property subtype: Condominium
- Attached to another structure: Yes
Condition
- New construction: No
- Year built: 1990
Utilities & green energy
- Sewer: Public Sewer
- Water: Public
Community & HOA
Community
- Subdivision: Dunescape Bch Club Condo Ph 01
HOA
- Has HOA: Yes
- Amenities included: Clubhouse, Snow Removal, Pool, Other, Management, Maintenance Grounds, Landscaping
- Services included: Maintenance Grounds, Trash, Snow Removal, Maintenance Structure
- HOA fee: $870 monthly
- HOA name: Dunescape Master and Phase 1
- HOA phone: 317-875-5600
Location
- Region: Michigan City
Financial & listing details
- Price per square foot: $469/sqft
- Tax assessed value: $445,000
- Annual tax amount: $4,150
- Date on market: 8/6/2026
- Listing agreement: Exclusive Right To Sell
- Listing terms: Cash,Conventional
Estimated market value
Not available
Estimated sales range
Not available
Not available
Price history
| Date | Event | Price |
|---|---|---|
| 8/7/2026 | Pending sale | $679,000$469/sqft |
Source:  NIRA as distributed by MLS GRID #843519 Report a problem NIRA as distributed by MLS GRID #843519 Report a problem | ||
| 8/6/2026 | Listed for sale | $679,000+69.8%$469/sqft |
Source: NIRA as distributed by MLS GRID #843519 Report a problem | ||
| 8/31/2017 | Sold | $400,000+63.3%$276/sqft |
Source: NIRA as distributed by MLS GRID #421359 Report a problem | ||
| 6/1/2000 | Sold | $245,000$169/sqft |
Source: NIRA as distributed by MLS GRID #12206 Report a problem | ||
Public tax history
| Year | Property taxes | Tax assessment |
|---|---|---|
| 2025 | $4,450 | $445,000 |
| 2024 | $4,450 +48.3% | $445,000 |
| 2023 | $3,000 | $445,000 +48.3% |
| 2022 | $3,000 | $300,000 |
| 2021 | $3,000 -50% | $300,000 |
| 2020 | $6,000 -0.8% | $300,000 |
| 2019 | $6,048 | $300,000 |
| 2018 | $6,048 +15.2% | $300,000 |
| 2017 | $5,248 +0.9% | $300,000 +15.4% |
| 2016 | $5,200 | $260,000 |
| 2014 | $5,200 -7.8% | $260,000 -7.8% |
| 2013 | $5,640 | $282,000 -22.7% |
| 2010 | -- | $364,800 |
Find assessor info on the county website
Monthly payment
Est. payment
Payment breakdown
Explore the cost of this home by adjusting the details. Changes won't be saved.Climate risks
Neighborhood: 46360
- $566,8002 bd2 ba1.4k sqft100 Lake Shore Dr APT 101, Michigan City, IN 46360Off Market
- $839,600-- bd-- ba-- sqft100 Lake Shore Dr APT 102, Michigan City, IN 46360Off Market
- $510,500-- bd-- ba-- sqft100 Lake Shore Dr APT 104, Michigan City, IN 46360Off Market
- $490,100-- bd-- ba-- sqft100 Lake Shore Dr APT 106, Michigan City, IN 46360Off Market
Similar homes
- $669,0003 bd2 ba1.3k sqft2 Marine Dr APT 8, Michigan City, IN 46360For Sale

 MLS ID #843701, Braedan Gallas, @properties/Christie's Intl RE. NIRA as distributed by MLS GRID
 - $639,0003 bd2 ba1.3k sqft412 Westwood Dr, Michigan City, IN 46360For Sale
 MLS ID #844644, Timothy Perry, Coldwell Banker Realty. NIRA as distributed by MLS GRID
 - $630,0002 bd1 ba1.3k sqft218 Fogarty St, Michigan City, IN 46360For Sale
 MLS ID #836668, Ferris Khalil, MTM Realty Group. NIRA as distributed by MLS GRID
 - $439,0002 bd2 ba1.3k sqft13 Tryon Farm Ln, Michigan City, IN 46360For Sale
 MLS ID #845228, Michael Jefvert, @properties/Christie's Intl RE. NIRA as distributed by MLS GRID
 - $434,0002 bd2 ba1.1k sqft44 Tryon Farm Ln, Michigan City, IN 46360For SaleMLS ID #840874, Michael Jefvert, @properties/Christie's Intl RE. NIRA as distributed by MLS GRID
- $499,9003 bd2 ba2k sqft2007 Claremont Dr, Michigan City, IN 46360For SaleMLS ID #844101, Tricia Welty-Meyer, Weichert Realtors, Merrion Gro. NIRA as distributed by MLS GRID
- $409,0003 bd2 ba1.9k sqft1434 N Us Highway 421, Michigan City, IN 46360For SaleMLS ID #841372, Heather Conley, @properties/Christie's Intl RE. NIRA as distributed by MLS GRID
- $529,0003 bd2 ba1.3k sqft15871 Lakeside Rd, Union Pier, MI 49129For Sale
 MLS ID #26050089, Peggy Sayre, Coldwell Banker Realty. MichRIC
 - $699,0005 bd3 ba1.5k sqft4175 Creek Dr, New Buffalo, MI 49117For SaleMLS ID #26022573, ChooseChad Team, Coldwell Banker Realty. MichRIC
- $659,9003 bd2 ba1.3k sqft1359 Bell Ave, New Buffalo, MI 49117For SaleMLS ID #26026669, Traci S Lauricella, RE/MAX Harbor Country @ New Buffalo. MichRIC
- $799,0004 bd2 ba2.1k sqft16456 Basswood Rd, Three Oaks, MI 49128For SaleMLS ID #26049919, Betty M Biernacki, Berkshire Hathaway HomeServices Chicago. MichRIC
- $765,0004 bd2 ba1.3k sqft14422 Evergreen Dr, New Buffalo, MI 49117For SaleMLS ID #26045138, Traci S Lauricella, RE/MAX Harbor Country @ New Buffalo. MichRIC
- $445,0003 bd3 ba2k sqft15 Diamond Point Ln, New Buffalo, MI 49117For SaleMLS ID #26047298, Susan Stoneburner, @properties Christie's International R.E.. MichRIC
- $645,9002 bd2 ba1.1k sqft4160 Comanche Trl, New Buffalo, MI 49117For SaleMLS ID #26019410, Traci S Lauricella, RE/MAX Harbor Country @ New Buffalo. MichRIC
- $630,0003 bd2 ba1.5k sqft15972 Prusa Rd, Union Pier, MI 49129For SaleMLS ID #26034631, Nate Paulus, R1 Property Group. MichRIC
- $647,5002 bd2 ba1.5k sqft13189 Three Oaks Rd, Sawyer, MI 49125For SaleMLS ID #26033128, Mary Lynn Kormanik, @properties Christie's International R.E.. MichRIC
- $660,0003 bd2 ba1.6k sqft14279 Wildwood Ln, Harbert, MI 49115For SaleMLS ID #26040013, George Lucas, Lucas Real Estate, LLC. MichRIC
