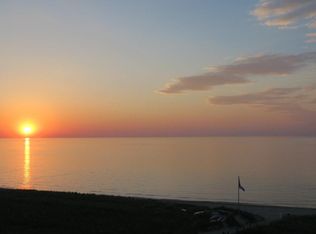
Highly sought-after, pristine corner unit in the prestigious, gated Dunescape community. Perched high on the 7th floor, this sleek and beautifully maintained residence offers breathtaking, panoramic views of the historic Michigan City lighthouse, the active pier, and the iconic Chicago Skyline. Designed with a streamlined sensibility, the sun-drenched living room boasts warm hardwood floors, a cozy fireplace, and floor-to-ceiling glass sliding doors that open to an oversized private balcony. The bright kitchen is equipped with classic white cabinetry, durable granite countertops, and stainless steel appliances. The ultimate interior highlight is the expansive, spa-like primary bathroom fully wrapped in stone tile and featuring a massive glass-enclosed walk-in shower with a rainfall showerhead alongside a deep soaking tub. Beyond the unit, Dunescape offers an unparalleled, turnkey resort lifestyle. Residents enjoy exclusive, secluded access to a prime stretch of private beach, a private boardwalk, and a fully amenitized clubhouse featuring an indoor heated pool, jacuzzi hot tub, Finnish sauna, fitness center, and private locker rooms. Complete with heated indoor garage parking and an extra storage locker, this immaculate lakeside getaway is being sold strictly as-is for seller convenience--offering the perfect blend of structural purity, convenience, and modern coastal luxury.
Pending
$615,000
100 Lake Shore Dr APT 701, Michigan City, IN 46360
3beds
1,269sqft
Condominium
Built in 1990
-- sqft lot
$-- Zestimate®
$485/sqft
$870/mo HOA
What's special
Private boardwalkCozy fireplaceClassic white cabinetryCorner unitStone tileRainfall showerheadDeep soaking tub
- 36 days |
- 1,007 |
- 26 |
Likely to sell faster than
Zillow last checked:
Listing updated:
Listed by:
Jana Caudill,
eXp Realty, LLC hello@janacaudillteam.com,
Helen Smith,
eXp Realty, LLC
Source: NIRA as distributed by MLS GRID,MLS#: 841988
Facts & features
Interior
Bedrooms & bathrooms
- Bedrooms: 3
- Bathrooms: 2
- Full bathrooms: 2
Rooms
- Room types: Bedroom 2, Primary Bedroom, Media Room, Living Room, Kitchen, Dining Room, Bedroom 3
Primary bedroom
- Level: Main
- Area: 168
- Dimensions: 12.0 x 14.0
Bedroom 2
- Level: Main
- Area: 121
- Dimensions: 11.0 x 11.0
Bedroom 3
- Level: Main
- Area: 80
- Dimensions: 10.0 x 8.0
Dining room
- Level: Main
- Area: 126
- Dimensions: 14.0 x 9.0
Kitchen
- Level: Main
- Area: 110
- Dimensions: 11.0 x 10.0
Living room
- Level: Main
- Area: 196
- Dimensions: 14.0 x 14.0
Heating
- Natural Gas, Forced Air
Appliances
- Included: Dryer, Washer, Stainless Steel Appliance(s), Refrigerator, Microwave, Electric Range, Dishwasher
- Laundry: Main Level
Features
- Double Vanity, Walk-In Closet(s), Stone Counters, Soaking Tub, Recessed Lighting, Open Floorplan, Granite Counters, Entrance Foyer
- Has basement: No
- Number of fireplaces: 1
- Fireplace features: Gas, Living Room
Interior area
- Total structure area: 1,269
- Total interior livable area: 1,269 sqft
- Finished area above ground: 1,269
Property
Parking
- Total spaces: 1
- Parking features: Attached, Heated Garage, Concrete, Garage Door Opener
- Attached garage spaces: 1
Features
- Levels: Other
- Patio & porch: Covered, Patio
- Exterior features: Storage, Other
- Pool features: Heated, In Ground
- Has view: Yes
- View description: Lake
- Has water view: Yes
- Water view: Lake
- Waterfront features: Beach Access, Lake Front
Lot
- Features: Few Trees, Private, Paved, Other, Landscaped
Details
- Parcel number: 460121307074000022
- Special conditions: None
Construction
Type & style
- Home type: Condo
- Property subtype: Condominium
- Attached to another structure: Yes
Condition
- New construction: No
- Year built: 1990
Utilities & green energy
- Electric: 100 Amp Service
- Sewer: Public Sewer
- Water: Public
Community & HOA
Community
- Security: Fire Alarm
- Subdivision: Dunescape Bch Club Condos Ph I
HOA
- Has HOA: Yes
- Amenities included: Clubhouse, Snow Removal, Pool, Other, Management, Maintenance Grounds, Landscaping
- Services included: Maintenance Grounds, Trash, Snow Removal, Maintenance Structure
- HOA fee: $870 monthly
- HOA name: Dunescape Master and Phase 1
- HOA phone: 317-875-5600
Location
- Region: Michigan City
Financial & listing details
- Price per square foot: $485/sqft
- Tax assessed value: $445,000
- Annual tax amount: $4,450
- Date on market: 7/9/2026
- Listing agreement: Exclusive Right To Sell
- Listing terms: Cash,Conventional
Estimated market value
Not available
Estimated sales range
Not available
Not available
Price history
| Date | Event | Price |
|---|---|---|
| 8/4/2026 | Pending sale | $615,000$485/sqft |
Source:  NIRA as distributed by MLS GRID #841988 Report a problem NIRA as distributed by MLS GRID #841988 Report a problem | ||
| 7/31/2026 | Contingent | $615,000$485/sqft |
Source: NIRA as distributed by MLS GRID #841988 Report a problem | ||
| 7/9/2026 | Listed for sale | $615,000$485/sqft |
Source: NIRA as distributed by MLS GRID #841988 Report a problem | ||
Public tax history
| Year | Property taxes | Tax assessment |
|---|---|---|
| 2025 | $4,450 | $445,000 |
| 2024 | $4,450 +48.3% | $445,000 |
| 2023 | $3,000 | $445,000 +48.3% |
| 2022 | $3,000 | $300,000 |
| 2021 | $3,000 | $300,000 |
| 2020 | $3,000 -1.6% | $300,000 |
| 2019 | $3,048 | $300,000 |
| 2018 | $3,048 +15.1% | $300,000 |
| 2017 | $2,648 +1.8% | $300,000 +15.4% |
| 2016 | $2,600 | $260,000 |
| 2014 | $2,600 -7.8% | $260,000 -7.8% |
| 2013 | $2,820 | $282,000 -22.7% |
| 2010 | -- | $364,800 |
Find assessor info on the county website
Monthly payment
Est. payment
Payment breakdown
Explore the cost of this home by adjusting the details. Changes won't be saved.Climate risks
Neighborhood: 46360
Nearby schools
GreatSchools rating
- 3/10Lake Hills Elementary SchoolGrades: K-6Distance: 0.4 mi
- 5/10Martin T Krueger Middle SchoolGrades: 7-8Distance: 2.4 mi
- 3/10Michigan City High SchoolGrades: 9-12Distance: 4 mi
- $600,4003 bd2 ba1.5k sqft100 Lake Shore Dr APT 605, Michigan City, IN 46360Off Market
- $530,0002 bd2 ba1.4k sqft100 Lake Shore Dr APT 405, Michigan City, IN 46360Sold
- $629,0003 bd2 ba1.4k sqft100 Lake Shore Dr APT 204, Michigan City, IN 46360For Sale

- $643,0003 bd2 ba1.4k sqft100 Lake Shore Dr APT 606, Michigan City, IN 46360Sold
- $640,0003 bd2 ba1.4k sqft100 Lake Shore Dr APT 705, Michigan City, IN 46360Sold
- $600,0003 bd2 ba1.2k sqft100 Lake Shore Dr APT 806, Michigan City, IN 46360Sold
- $679,0002 bd2 ba1.4k sqft100 Lake Shore Dr APT 801, Michigan City, IN 46360Pending
- $652,9003 bd2 ba1.5k sqft208-A Sunset Dr, Michigan City, IN 46360Off Market
A local agent can set up tours, give advice and negotiate with sellers.
A local lender can help you make sure your offer is ready when you are.
Similar homes
- $629,0003 bd2 ba1.4k sqft100 Lake Shore Dr APT 204, Michigan City, IN 46360For Sale
 MLS ID #841725, Zane Galloway, Coldwell Banker Realty. NIRA as distributed by MLS GRID
 - $669,0003 bd2 ba1.3k sqft2 Marine Dr APT 8, Michigan City, IN 46360For Sale
 MLS ID #843701, Braedan Gallas, @properties/Christie's Intl RE. NIRA as distributed by MLS GRID
 - $630,0002 bd1 ba1.3k sqft218 Fogarty St, Michigan City, IN 46360For Sale
 MLS ID #836668, Ferris Khalil, MTM Realty Group. NIRA as distributed by MLS GRID
 - $544,9003 bd2 ba1.6k sqft10290 Old Grand Beach Rd, Michigan City, IN 46360For Sale
 MLS ID #202623706, Lisa Cochran, MTM Realty Group. IRMLS
 - $359,8993 bd1 ba1.3k sqft432 Washington Park Blvd, Michigan City, IN 46360For SaleMLS ID #831938, Carla Ebert-Kienitz, Century 21 Circle. NIRA as distributed by MLS GRID
- $350,0002 bd1 ba894 sqft609 Washington Park Blvd, Michigan City, IN 46360For SaleMLS ID #842970, Dorota Allen, New Chapter Real Estate. NIRA as distributed by MLS GRID
- $630,0003 bd2 ba1.5k sqft15972 Prusa Rd, Union Pier, MI 49129For Sale
 MLS ID #26034631, Nate Paulus, R1 Property Group. MichRIC
 - $329,9004 bd4 ba1.4k sqft3454 N 725 W, Michigan City, IN 46360For SaleMLS ID #842049, Shama Khan-Pugh, Listing Leaders Northwest. NIRA as distributed by MLS GRID
- $319,9003 bd2 ba1.5k sqft7506 W 350 N, Michigan City, IN 46360For SaleMLS ID #841342, Ashley Kohler, Century 21 Circle. NIRA as distributed by MLS GRID
- $675,0002 bd1 ba1k sqft20 S Bronson St, New Buffalo, MI 49117For SaleMLS ID #26042000, Maureen V O'Brien, Harbor Country Realty LLC. MichRIC
- $529,0003 bd2 ba1.5k sqft31 S Lake Shore County Rd, Beverly Shores, IN 46301For SaleMLS ID #843500, Olga Petryszyn, McColly Real Estate. NIRA as distributed by MLS GRID
- $529,9003 bd3 ba1.8k sqft5221 N Fail Rd, La Porte, IN 46350For SaleMLS ID #843576, Laura Konieczny, REMAX County Wide 1st. NIRA as distributed by MLS GRID
- $659,9003 bd2 ba1.3k sqft1359 Bell Ave, New Buffalo, MI 49117For SaleMLS ID #26026669, Traci S Lauricella, RE/MAX Harbor Country @ New Buffalo. MichRIC
- $365,0003 bd2 ba1.8k sqft6323 N 600 W, Michigan City, IN 46360For SaleMLS ID #839019, Annette McIntyre, Realty Executives Premier. NIRA as distributed by MLS GRID
- $699,0005 bd3 ba1.5k sqft4175 Creek Dr, New Buffalo, MI 49117For SaleMLS ID #26022573, ChooseChad Team, Coldwell Banker Realty. MichRIC
- $529,9003 bd3 ba1.8k sqft17 Moorebrooke Rd, Michigan City, IN 46360New ConstructionMLS ID #839017, Michelle Renninger, Brokerworks Group. NIRA as distributed by MLS GRID
- $529,9003 bd3 ba1.8k sqft15 Moorebrooke Rd, Michigan City, IN 46360New ConstructionMLS ID #839016, Michelle Renninger, Brokerworks Group. NIRA as distributed by MLS GRID
- $495,0002 bd2 ba1.2k sqft4396 W Schultz Rd, La Porte, IN 46350For SaleMLS ID #841692, Laura Konieczny, REMAX County Wide 1st. NIRA as distributed by MLS GRID
- $745,0003 bd2 ba1.5k sqft119 E Water St, New Buffalo, MI 49117For SaleMLS ID #26036650, Elizabeth Roch, @properties Christie's International R.E.. MichRIC
- $645,9002 bd2 ba1.1k sqft4160 Comanche Trl, New Buffalo, MI 49117For SaleMLS ID #26019410, Traci S Lauricella, RE/MAX Harbor Country @ New Buffalo. MichRIC
