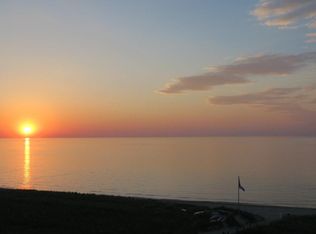
Lakefront Condo with Private Beach and Endless Views! This 3 Bed, 2 Bath Dunescape condo offers breathtaking views of the dune-grassed beaches and the spectacular Lake Michigan. Fully amenitized association with a private beach, updated indoor facility with pool, sauna, gym, and game room, all offering a resort-like living experience. An open concept layout creates a fresh, airy flow, seamlessly connecting living and dining spaces. Hardwood floors throughout living areas and kitchen. The beautiful kitchen features granite counters, tiled backsplash, and stainless appliances. Lavish main bedroom with lake views, balcony access, and a spa-inspired ensuite bathroom with oversized jacuzzi tub. Additional bedrooms provide ample space for guests. Step outdoors onto the expansive balcony--ideal for entertaining with mesmerizing lake scenes. Ground level indoor parking with storage locker and two elevators further the livability. Enhanced by a newer furnace, AC, patio doors, and water heater, this is luxury living without compromise. Schedule your private tour and claim panoramic lakefront living at its finest.
Active
$629,000
100 Lake Shore Dr APT 204, Michigan City, IN 46360
3beds
1,447sqft
:
Get pre-qualified$4,970/mo
Condominium
Built in 1990
-- sqft lot
$597,900 Zestimate®
$435/sqft
$870/mo HOA
What's special
- 37 days |
- 1,134 |
- 22 |
Likely to sell faster than
Zillow last checked:
Listing updated:
Listed by:
Zane Galloway,
Coldwell Banker Realty 269-469-3950,
Daren Huber,
Coldwell Banker Realty
Source: NIRA as distributed by MLS GRID,MLS#: 841725
Facts & features
Interior
Bedrooms & bathrooms
- Bedrooms: 3
- Bathrooms: 2
- Full bathrooms: 2
Rooms
- Room types: Bedroom 2, Primary Bedroom, Living Room, Kitchen, Dining Room, Bedroom 3
Primary bedroom
- Level: Main
- Area: 166.6
- Dimensions: 14.0 x 11.9
Bedroom 2
- Level: Main
- Area: 111.3
- Dimensions: 10.6 x 10.5
Bedroom 3
- Level: Main
- Area: 59.13
- Dimensions: 7.3 x 8.1
Dining room
- Level: Main
- Area: 249.92
- Dimensions: 17.6 x 14.2
Kitchen
- Level: Main
- Area: 106.92
- Dimensions: 9.9 x 10.8
Living room
- Level: Main
- Area: 211.58
- Dimensions: 14.9 x 14.2
Heating
- Natural Gas, Forced Air
Appliances
- Included: Dryer, Washer, Refrigerator, Microwave, Electric Range, Dishwasher
- Laundry: Main Level
Features
- Ceiling Fan(s), Open Floorplan, Granite Counters, Double Vanity
- Has basement: No
- Has fireplace: No
Interior area
- Total structure area: 1,447
- Total interior livable area: 1,447 sqft
- Finished area above ground: 1,447
Property
Parking
- Total spaces: 1
- Parking features: Attached, Heated Garage, Concrete, Garage Door Opener
- Attached garage spaces: 1
Features
- Levels: One
- Patio & porch: Covered, Patio
- Exterior features: Storage, Other
- Pool features: Heated, In Ground
- Has spa: Yes
- Spa features: Bath
- Has view: Yes
- View description: Lake
- Has water view: Yes
- Water view: Lake
- Waterfront features: Beach Access, Lake Front
Lot
- Features: Few Trees, Private, Other, Landscaped
Details
- Parcel number: 460121307037000022
- Special conditions: None
Construction
Type & style
- Home type: Condo
- Property subtype: Condominium
- Attached to another structure: Yes
Condition
- New construction: No
- Year built: 1990
Utilities & green energy
- Electric: 100 Amp Service
- Sewer: Public Sewer
- Water: Public
Community & HOA
Community
- Subdivision: Dunescape Bch Club Condos Ph I
HOA
- Has HOA: Yes
- Amenities included: Clubhouse, Snow Removal, Pool, Other, Management, Maintenance Grounds, Landscaping
- Services included: Maintenance Grounds, Trash, Snow Removal, Maintenance Structure
- HOA fee: $870 monthly
- HOA name: Dunescape Master and Phase 1
- HOA phone: 317-875-5600
Location
- Region: Michigan City
Financial & listing details
- Price per square foot: $435/sqft
- Tax assessed value: $445,000
- Annual tax amount: $4,222
- Date on market: 7/4/2026
- Listing agreement: Exclusive Right To Sell
- Listing terms: Cash,Conventional
Estimated market value
$597,900
$568,000 - $628,000
$2,350/mo
Price history
| Date | Event | Price |
|---|---|---|
| 7/4/2026 | Listed for sale | $629,000+3.3%$435/sqft |
Source:  NIRA as distributed by MLS GRID #841725 Report a problem NIRA as distributed by MLS GRID #841725 Report a problem | ||
| 3/27/2026 | Sold | $609,000-0.7%$421/sqft |
Source: NIRA as distributed by MLS GRID #828503 Report a problem | ||
| 2/24/2026 | Pending sale | $613,000$424/sqft |
Source: NIRA as distributed by MLS GRID #828503 Report a problem | ||
| 1/8/2026 | Price change | $613,000-0.3%$424/sqft |
Source: NIRA as distributed by MLS GRID #828503 Report a problem | ||
| 11/9/2025 | Price change | $615,000-2.1%$425/sqft |
Source: NIRA as distributed by MLS GRID #828503 Report a problem | ||
| 11/2/2025 | Price change | $628,000-0.6%$434/sqft |
Source: NIRA as distributed by MLS GRID #828503 Report a problem | ||
| 10/16/2025 | Price change | $632,000-1.2%$437/sqft |
Source: NIRA as distributed by MLS GRID #828503 Report a problem | ||
| 10/9/2025 | Price change | $639,900-0.8%$442/sqft |
Source: NIRA as distributed by MLS GRID #828503 Report a problem | ||
| 9/29/2025 | Listed for sale | $644,900+101.5%$446/sqft |
Source: NIRA as distributed by MLS GRID #828503 Report a problem | ||
| 11/4/2015 | Sold | $320,000-19%$221/sqft |
Source: NIRA as distributed by MLS GRID #378864 Report a problem | ||
| 8/2/2005 | Sold | $395,000$273/sqft |
Source: NIRA as distributed by MLS GRID #126671 Report a problem | ||
Public tax history
| Year | Property taxes | Tax assessment |
|---|---|---|
| 2025 | $4,450 | $445,000 |
| 2024 | $4,450 +48.3% | $445,000 |
| 2023 | $3,000 | $445,000 +48.3% |
| 2022 | $3,000 | $300,000 |
| 2021 | $3,000 | $300,000 |
| 2020 | $3,000 -50.4% | $300,000 |
| 2019 | $6,048 | $300,000 |
| 2018 | $6,048 +15.2% | $300,000 |
| 2017 | $5,248 +0.9% | $300,000 +15.4% |
| 2016 | $5,200 | $260,000 |
| 2014 | $5,200 -7.8% | $260,000 -7.8% |
| 2013 | $5,640 | $282,000 -22.7% |
| 2010 | -- | $364,800 |
Find assessor info on the county website
Monthly payment
Est. payment
Payment breakdown
Explore the cost of this home by adjusting the details. Changes won't be saved.Climate risks
Neighborhood: 46360
Nearby schools
GreatSchools rating
- 3/10Lake Hills Elementary SchoolGrades: K-6Distance: 0.4 mi
- 5/10Martin T Krueger Middle SchoolGrades: 7-8Distance: 2.4 mi
- 3/10Michigan City High SchoolGrades: 9-12Distance: 4 mi
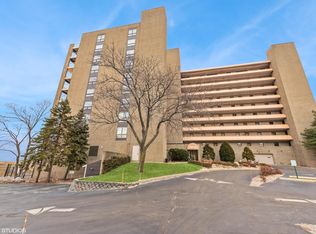
- $600,4003 bd2 ba1.5k sqft100 Lake Shore Dr APT 605, Michigan City, IN 46360Off Market
- $530,0002 bd2 ba1.4k sqft100 Lake Shore Dr APT 405, Michigan City, IN 46360Sold
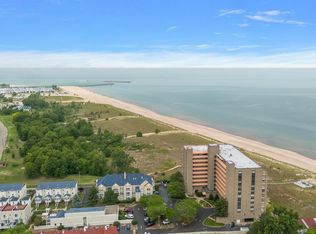
- $615,0003 bd2 ba1.2k sqft100 Lake Shore Dr APT 701, Michigan City, IN 46360Pending

- $643,0003 bd2 ba1.4k sqft100 Lake Shore Dr APT 606, Michigan City, IN 46360Sold
- $640,0003 bd2 ba1.4k sqft100 Lake Shore Dr APT 705, Michigan City, IN 46360Sold
- $600,0003 bd2 ba1.2k sqft100 Lake Shore Dr APT 806, Michigan City, IN 46360Sold
- $679,0002 bd2 ba1.4k sqft100 Lake Shore Dr APT 801, Michigan City, IN 46360Pending
- $565,2002 bd2 ba1.4k sqft100 Lake Shore Dr APT 101, Michigan City, IN 46360Off Market
A local agent can set up tours, give advice and negotiate with sellers.
A local lender can help you make sure your offer is ready when you are.
Similar homes
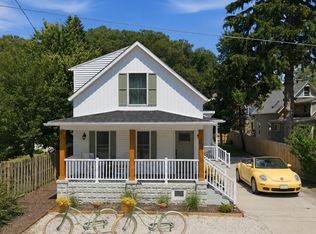
- $470,0003 bd2 ba1.4k sqft112 Blaine St, Michigan City, IN 46360For Sale
 MLS ID #26041201, Kristen Sheldon, @properties Christie's International R.E.. MichRIC
 - $630,0002 bd1 ba1.3k sqft218 Fogarty St, Michigan City, IN 46360For Sale
 MLS ID #836668, Ferris Khalil, MTM Realty Group. NIRA as distributed by MLS GRID
 - $544,9003 bd2 ba1.6k sqft10290 Old Grand Beach Rd, Michigan City, IN 46360For Sale
 MLS ID #202623706, Lisa Cochran, MTM Realty Group. IRMLS
 - $359,8993 bd1 ba1.3k sqft432 Washington Park Blvd, Michigan City, IN 46360For Sale
 MLS ID #831938, Carla Ebert-Kienitz, Century 21 Circle. NIRA as distributed by MLS GRID
 - $350,0002 bd1 ba894 sqft609 Washington Park Blvd, Michigan City, IN 46360For SaleMLS ID #842970, Dorota Allen, New Chapter Real Estate. NIRA as distributed by MLS GRID
- $685,0003 bd3 ba2.1k sqft3866 N 700 W, La Porte, IN 46350For SaleMLS ID #841254, Cynthia Freese, Century 21 Circle. NIRA as distributed by MLS GRID
- $409,0003 bd2 ba1.9k sqft1434 N Us Highway 421, Michigan City, IN 46360For SaleMLS ID #841372, Heather Conley, @properties/Christie's Intl RE. NIRA as distributed by MLS GRID
- $375,0002 bd2 ba2k sqft201 Autumn Trl, Michigan City, IN 46360For SaleMLS ID #202618074, Kim K Huston, Re/Max County Wide 1st. IRMLS
- $659,9003 bd2 ba1.3k sqft1359 Bell Ave, New Buffalo, MI 49117For SaleMLS ID #26026669, Traci S Lauricella, RE/MAX Harbor Country @ New Buffalo. MichRIC
- $529,0003 bd2 ba1.5k sqft31 S Lake Shore County Rd, Beverly Shores, IN 46301For SaleMLS ID #843500, Olga Petryszyn, McColly Real Estate. NIRA as distributed by MLS GRID
- $329,9004 bd4 ba1.4k sqft3454 N 725 W, Michigan City, IN 46360For SaleMLS ID #842049, Shama Khan-Pugh, Listing Leaders Northwest. NIRA as distributed by MLS GRID
- $630,0003 bd2 ba1.5k sqft15972 Prusa Rd, Union Pier, MI 49129For SaleMLS ID #26034631, Nate Paulus, R1 Property Group. MichRIC
- $319,9003 bd2 ba1.5k sqft7506 W 350 N, Michigan City, IN 46360For SaleMLS ID #841342, Ashley Kohler, Century 21 Circle. NIRA as distributed by MLS GRID
- $365,0003 bd2 ba1.8k sqft6323 N 600 W, Michigan City, IN 46360For SaleMLS ID #839019, Annette McIntyre, Realty Executives Premier. NIRA as distributed by MLS GRID
- $567,0003 bd3 ba1.3k sqft15283 Prairie Rd, Three Oaks, MI 49128For SaleMLS ID #26036540, Ryan D Green, Green Towne Coastal Realty. MichRIC
- $595,0002 bd3 ba1.9k sqft754 S Forrester Rd, La Porte, IN 46350For SaleMLS ID #202615516, Rita Beaty, Coldwell Banker 1st Choice. IRMLS
- $699,0005 bd3 ba1.5k sqft4175 Creek Dr, New Buffalo, MI 49117For SaleMLS ID #26022573, ChooseChad Team, Coldwell Banker Realty. MichRIC
- $695,0003 bd2 ba2.1k sqft200 Marx Dr, New Buffalo, MI 49117For SaleMLS ID #26017925, Elizabeth Roch, @properties Christie's International R.E.. MichRIC
- $45,4004 bd2 ba2k sqft112 Mayfield Dr, Michigan City, IN 46360Off Market
- $645,9002 bd2 ba1.1k sqft4160 Comanche Trl, New Buffalo, MI 49117For SaleMLS ID #26019410, Traci S Lauricella, RE/MAX Harbor Country @ New Buffalo. MichRIC
