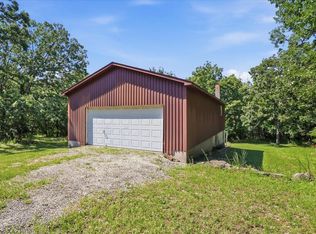
Escape to your own private retreat with this exceptional 95.44-acre wooded property, offering abundant wildlife, peaceful seclusion, and endless possibilities. Deer and turkey are frequent visitors, and a scenic pond adds to the natural beauty of this one-of-a-kind property.The main residence features 3 bedrooms, 2 bathrooms, a full basement, a newer roof, an office, and an impressive 40' x 24' shop, providing ample space for hobbies, storage, or a home-based business.The 3rd structure includes a large shop with a partial basement and an apartment, complete with its own well and septic. I tis also set up with utilities for a mobile home, offering excellent potential for rental income, guest accommodations, or multi-generational living.The 4th structure is a versatile barn equipped with a wood stove, water heater, bathroom, and laundry area, In addition, There is a finished second story that would make a great apartment. I building is ideal for livestock, workshop space, equipment storage, or a variety of agricultural and recreational uses.Surrounded by 98 wooded acres, this private retreat is a haven for wildlife enthusiasts, with abundant deer and turkey and a scenic pond that enhances the property's natural beauty. Whether you're looking for a hunting property, hobby farm, family compound, or peaceful country escape, this unique property offers endless opportunities.
Active
Price cut: $435K (8/21)
$760,000
100 Muleshoe Trail, Elkland, MO 65644
3beds
2,304sqft
Single Family Residence
Built in 1979
95.44 Acres Lot
$308,200 Zestimate®
$330/sqft
$-- HOA
What's special
Scenic pondFull basementNewer roofAbundant wildlife
- 66 days
- 172
- 7
Zillow last checked:
Listing updated:
Listed by:
Mindy Jane Maddux 417-399-5541,
Century 21 Maddux Realty, Inc,
Nathan D Maddux 417-268-8277,
Century 21 Maddux Realty, Inc
Source: SOMOMLS as distributed by MLS GRID,MLS#: 60327618
Facts & features
Interior
Bedrooms & bathrooms
- Bedrooms: 3
- Bathrooms: 2
- Full bathrooms: 2
Rooms
- Room types: Office
Heating
- Wall Furnace, Propane, Wood
Cooling
- Central Air
Appliances
- Included: Dishwasher, Free-Standing Electric Oven, Electric Water Heater
- Laundry: Main Level
Features
- Flooring: Carpet, Vinyl
- Basement: Finished,Full
- Has fireplace: No
Interior area
- Total structure area: 2,304
- Total interior livable area: 2,304 sqft
- Finished area above ground: 1,152
- Finished area below ground: 1,152
Property
Parking
- Total spaces: 2
- Parking features: Garage
- Garage spaces: 2
Features
- Levels: One
- Stories: 1
- Patio & porch: Deck, Rear Porch
Lot
- Size: 95.44 Acres
- Features: Acreage, Wooded
Details
- Parcel number: 115015000000009000
Construction
Type & style
- Home type: SingleFamily
- Property subtype: Single Family Residence
Materials
- Foundation: Poured Concrete
Condition
- Year built: 1979
Utilities & green energy
- Sewer: Septic Tank
- Water: Private
Community & HOA
Community
- Subdivision: N/A
Location
- Region: Elkland
Financial & listing details
- Price per square foot: $330/sqft
- Annual tax amount: $917
- Date on market: 6/29/2026
- Listing terms: Cash,Conventional
- Road surface type: Gravel
Estimated market value
$308,200
$293,000 - $324,000
$1,935/mo
Price history
| Date | Event | Price |
|---|---|---|
| 8/21/2026 | Pending sale | $325,000-57.2%$141/sqft |
Source:  SOMOMLS as distributed by MLS GRID #60327619 Report a problem SOMOMLS as distributed by MLS GRID #60327619 Report a problem | ||
| 8/12/2026 | Price change | $760,000+133.8%$330/sqft |
Source: SOMOMLS as distributed by MLS GRID #60327618 Report a problem | ||
| 8/12/2026 | Price change | $325,000-9.7%$141/sqft |
Source: SOMOMLS as distributed by MLS GRID #60327619 Report a problem | ||
| 6/29/2026 | Price change | $359,900-54.7%$156/sqft |
Source: SOMOMLS as distributed by MLS GRID #60327619 Report a problem | ||
| 6/29/2026 | Listed for sale | $795,000$345/sqft |
Source: SOMOMLS as distributed by MLS GRID #60327618 Report a problem | ||
Public tax history
Tax history is unavailable.
Monthly payment
Est. payment
Payment breakdown
Explore the cost of this home by adjusting the details. Changes won't be saved.Climate risks
Neighborhood: 65644
Nearby schools
Schools provided by the listing agent
- Elementary: Buffalo
- Middle: Buffalo
- High: Buffalo
Source: SOMOMLS as distributed by MLS GRID. This data may not be complete. We recommend contacting the local school district to confirm school assignments for this home.
Similar homes
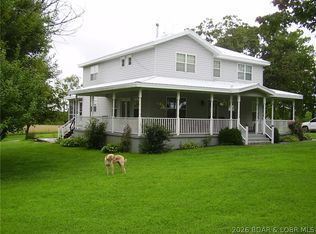
- $720,0003 bd3 ba1.8k sqft3521 S 240th Rd, Louisburg, MO 65685For Sale
 MLS ID #3586244, Dan Kusgen, Coldwell Banker Lake Country. LOBR
 - $739,9003 bd4 ba2.8k sqft1346 Golf Course Road, Marshfield, MO 65706Active

 MLS ID #60327560, Scott Sturm, AMAX Real Estate. SOMOMLS as distributed by MLS GRID
 - $548,3753 bd2 ba1.7k sqft2373 E 540th Road, Buffalo, MO 65622Active
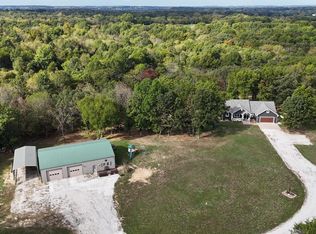 MLS ID #60332875, Donna Peterson, Century 21 Peterson Real Estate. SOMOMLS as distributed by MLS GRID
 - $630,0004 bd3 ba2.6k sqft2209 State Highway Dd #B, Marshfield, MO 65706Active
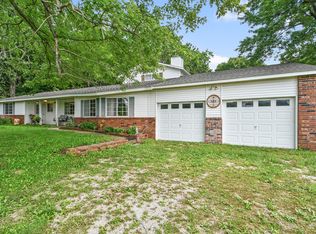 MLS ID #60327788, Hoover Case, Integrity Real Estate. SOMOMLS as distributed by MLS GRID
 - $630,0004 bd3 ba2.6k sqft2209 State Highway Dd, Marshfield, MO 65706ActiveMLS ID #60327787, Hoover Case, Integrity Real Estate. SOMOMLS as distributed by MLS GRID
- $499,9004 bd3 ba1.9k sqft15161 Edison Rd, Lebanon, MO 65536For Sale
 MLS ID #26037262, Angela D Long, RE/MAX Next Generation. MARIS
 - $499,0003 bd2 ba1.5k sqft336 State Highway 32, Buffalo, MO 65622ActiveMLS ID #60318991, Andrea S Rogers, Rogers & Associates Realty, LLC. SOMOMLS as distributed by MLS GRID
- $450,0003 bd2 ba1.8k sqft184 State Rte E, Fair Grove, MO 65648ActiveMLS ID #60328625, Jeremiah R Smith, Keller Williams Local. SOMOMLS as distributed by MLS GRID
- $585,0004 bd3 ba3k sqft258 State Highway 32, Buffalo, MO 65622Active w/ContingencyMLS ID #60324731, Kevin Pierce, High Standard Real Estate Company, LLC. SOMOMLS as distributed by MLS GRID
- $499,9003 bd3 ba3.3k sqft8 Dallion Ford Lane, Buffalo, MO 65622ActiveMLS ID #60305841, Evan Ryan, Keller Williams Local. SOMOMLS as distributed by MLS GRID
- $799,0005 bd3 ba3.3k sqft75 Karen Drive, Fair Grove, MO 65648ActiveMLS ID #60326925, Paulina Najbar, Keller Williams Local. SOMOMLS as distributed by MLS GRID
- $479,9004 bd3 ba3.1k sqft34 Englewood Lane, Buffalo, MO 65622ActiveMLS ID #60327175, Birdie A Watson, 2 Leo's Real Estate LLC. SOMOMLS as distributed by MLS GRID
- $486,0003 bd2 ba1.9k sqft1944 Sampson Road, Niangua, MO 65713ActiveMLS ID #60330298, Elizabeth A. Hill, Keller Williams Local. SOMOMLS as distributed by MLS GRID
- $549,9003 bd3 ba3k sqft1738 Hawthorn Place, Marshfield, MO 65706ActiveMLS ID #60330365, Scott Sturm, AMAX Real Estate. SOMOMLS as distributed by MLS GRID
- $425,0004 bd3 ba3.1k sqft113 Hidden Valley Drive, Strafford, MO 65757ActiveMLS ID #60332504, MARK it SOLD Homes Group, Keller Williams Local. SOMOMLS as distributed by MLS GRID
- $499,9004 bd3 ba2.5k sqft10205 Webster County Line Road, Conway, MO 65632Active w/ContingencyMLS ID #60331542, Lex Kozlov, Alpha Realty MO, LLC. SOMOMLS as distributed by MLS GRID
- $489,9003 bd2 ba2.2k sqft866 State Highway Dd, Marshfield, MO 65706ActiveMLS ID #60326445, Brendan Maxwell, Complete Realty Sales & Mgmt. SOMOMLS as distributed by MLS GRID
- $409,9003 bd2 ba1.7k sqft12507 U.S. Route 66, Conway, MO 65632ActiveMLS ID #60329181, Bailey McCowan, Sturdy Real Estate. SOMOMLS as distributed by MLS GRID
- $429,0004 bd2 ba2.1k sqft712 Birdsong Lane, Marshfield, MO 65706ActiveMLS ID #60330242, Doug Skaggs, Century 21 Performance Realty. SOMOMLS as distributed by MLS GRID
- $425,0005 bd3 ba3.2k sqft300 S Aspen Street, Buffalo, MO 65622ActiveMLS ID #60324954, Brea Hunter, Murney Associates - Primrose. SOMOMLS as distributed by MLS GRID
