A beautiful blend of traditional charm, comfortable living and thoughtful design! This red brick ranch home is warm and welcoming with spacious rooms, beautiful wood floors, crown molding and wonderful natural light throughout. The living room features a cozy fireplace surrounded by gorgeous built-in cabinets and bookshelves, creating a beautiful focal point with plenty of storage and display space. The spacious kitchen offers a lot of storage, generous counter space, a long breakfast bar and a cheerful breakfast area surrounded by windows overlooking the wooded yard. The floor plan is especially appealing with 4 bedrooms and 3 full baths in two separate wings. The primary suite is beautiful with an ensuite bath featuring a glass-enclosed walk-in shower, tub, double sinks, plenty of storage and a huge walk-in closet. A second bedroom and full bath are on the same side of the home, while two additional bedrooms and a full bath are on the opposite side, offering wonderful flexibility for family, guests or a home office. French doors, handsome millwork and a separate laundry room with cabinetry and a 3 car garage add to the home's character and functionality. A home that has been well cared for over the years, with timeless appeal, comfortable spaces and a floor plan that just makes sense! See floor plan in photos.
Pending
$399,000
100 N Crosstimber Trl, Edmond, OK 73034
4beds
2,768sqft
Single Family Residence
Built in 1993
0.28 Acres Lot
$390,100 Zestimate®
$144/sqft
$29/mo HOA
What's special
Red brick ranch homeGlass-enclosed walk-in showerHuge walk-in closetBuilt-in cabinets and bookshelvesFrench doorsWooded yardPlenty of storage
- 5 days
- 861
- 85
Likely to sell faster than
Zillow last checked:
Listing updated:
Listed by:
Anne Wilson 405-820-8139,
Keller Williams Central OK
Source: MLSOK/OKCMAR as distributed by MLS GRID,MLS#: 1253291
Facts & features
Interior
Bedrooms & bathrooms
- Bedrooms: 4
- Bathrooms: 3
- Full bathrooms: 3
Other
- Description: Bookcase,Country,Entertainment Center,Family/Den,Fireplace
Heating
- Has Heating (Unspecified Type)
Cooling
- Has cooling: Yes
Appliances
- Included: Dishwasher, Disposal, Water Heater, Electric Range
Features
- Paint Woodwork
- Flooring: Carpet, Tile, Wood
- Number of fireplaces: 1
- Fireplace features: Gas Log
Interior area
- Total structure area: 2,768
- Total interior livable area: 2,768 sqft
Property
Parking
- Total spaces: 3
- Parking features: Concrete
- Garage spaces: 3
Accessibility
- Accessibility features: Grip-Accessible Features
Features
- Levels: One
- Stories: 1
Lot
- Size: 0.28 Acres
- Features: Interior Lot, Wooded
Details
- Parcel number: 100NCrosstimber73034
- Special conditions: None
Construction
Type & style
- Home type: SingleFamily
- Architectural style: Traditional
- Property subtype: Single Family Residence
Materials
- Brick
- Foundation: Slab
- Roof: Composition
Condition
- Year built: 1993
Details
- Builder model: Yes
Utilities & green energy
- Utilities for property: Cable Available, Public
Community & HOA
HOA
- Has HOA: Yes
- Services included: Greenbelt, Common Area Maintenance
- HOA fee: $350 annually
Location
- Region: Edmond
Financial & listing details
- Price per square foot: $144/sqft
- Tax assessed value: $343,500
- Annual tax amount: $3,868
- Date on market: 10/14/2026
- Electric utility on property: Yes
Estimated market value
$390,100
$371,000 - $410,000
$3,247/mo
Price history
| Date | Event | Price |
|---|---|---|
| 10/18/2026 | Pending sale | $399,000$144/sqft |
Source:  MLSOK/OKCMAR as distributed by MLS GRID #1253291 Report a problem | ||
| 10/14/2026 | Listed for sale | $399,000+10.9%$144/sqft |
Source: MLSOK/OKCMAR as distributed by MLS GRID #1253291 Report a problem | ||
| 8/13/2021 | Sold | $359,667$130/sqft |
Source: MLSOK/OKCMAR as distributed by MLS GRID #969018 Report a problem | ||
Public tax history
| Year | Property taxes | Tax assessment |
|---|---|---|
| 2025 | $3,868 +0.1% | $37,785 |
| 2024 | $3,864 +0.8% | $37,785 |
| 2023 | $3,834 -0.4% | $37,785 |
| 2022 | $3,849 +20.9% | $37,785 +19.7% |
| 2021 | $3,184 -3.1% | $31,570 -1.9% |
| 2020 | $3,286 +14.4% | $32,175 +1.7% |
| 2019 | $2,873 -0.4% | $31,625 -0.4% |
| 2018 | $2,885 -8.8% | $31,748 +3% |
| 2017 | $3,163 | $30,822 +3% |
| 2016 | $3,163 +3.3% | $29,925 +3% |
| 2015 | $3,061 +6.6% | $29,053 +3% |
| 2014 | $2,872 | $28,207 +3% |
| 2013 | -- | $27,386 +3% |
| 2012 | -- | $26,588 -0.5% |
| 2011 | -- | $26,724 -2.6% |
| 2010 | -- | $27,444 -2.9% |
| 2009 | -- | $28,276 -1.3% |
| 2008 | -- | $28,660 -1.2% |
| 2007 | -- | $29,005 +3.4% |
| 2006 | -- | $28,060 +3.9% |
| 2005 | -- | $27,016 -88.6% |
| 2004 | $2,627 | $236,104 +809.1% |
| 2003 | -- | $25,971 +10.2% |
| 2002 | -- | $23,558 -1.2% |
| 2001 | -- | $23,855 -2.5% |
| 2000 | -- | $24,479 -17.7% |
| 1999 | -- | $29,739 |
Find assessor info on the county website
Monthly payment
Est. payment
Payment breakdown
Explore the cost of this home by adjusting the details. Changes won't be saved.Climate risks
Neighborhood: Bradbury Corner
Nearby schools
Schools provided by the listing agent
- Elementary: Will Rogers ES
- Middle: Central MS
- High: Memorial HS
Source: MLSOK/OKCMAR as distributed by MLS GRID. This data may not be complete. We recommend contacting the local school district to confirm school assignments for this home.


Similar homes
- $425,0004 bd3 ba3.4k sqft1809 Nighthawk Ct, Edmond, OK 73034For Sale
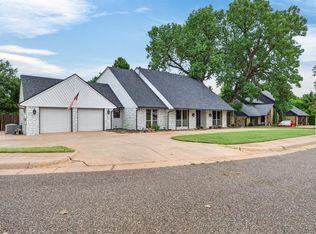 MLS ID #1254288, Blake Shelton, Keller Williams Realty Elite. MLSOK/OKCMAR as distributed by MLS GRID
- $421,0004 bd3 ba2.5k sqft2617 Ashebriar Ln, Edmond, OK 73034For Sale
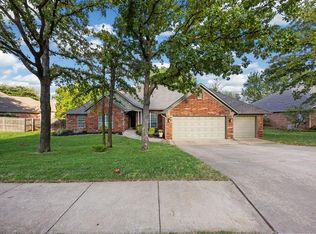 MLS ID #1226855, Andrew Payne, KirkAngel, Inc.. MLSOK/OKCMAR as distributed by MLS GRID
- $389,9504 bd3 ba2.5k sqft709 N Creek Dr, Edmond, OK 73034For Sale
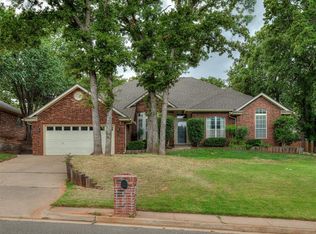 MLS ID #1251549, Lauren Wright, Keller Williams Realty Elite. MLSOK/OKCMAR as distributed by MLS GRID
- $399,5004 bd3 ba2.5k sqft412 Kenswick Ct, Edmond, OK 73034For Sale
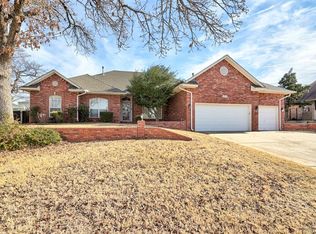 MLS ID #1210709, Tonya Roby, Copper Creek Real Estate. MLSOK/OKCMAR as distributed by MLS GRID
