OPPORTUNITY to own a rare jewel, spacious home on half acre+ lot, just outside of historic Summerville. Grand live oak tree stands in the front yard, amid a profusion of azeleas. Oh-so-Southern front porch with brick steps and brick walkway set the tone for the beautiful interior - wood flooring, built-in bookshelves / cabinets in family room, a relaxing sun room, and a large sunny kitchen / dining area designed for casual / family dining, with a large center island at the heart of the room. So many lovely classic features on this home you'll appreciate - detached storage shed w/electricity, brick-walled patio, covered multi-purpose carport, over-sized owner suite with custom bathroom, more. PLEASE BE AWARE THAT THIS IS A SHORT SALE, AND WILL NEED LENDER APPROVAL ON ALL TERMS / PRICE.
Active contingent
$400,000
100 Old Country Club Rd, Summerville, SC 29483
4beds
1,688sqft
Single Family Residence
Built in 1980
0.55 Acres Lot
$394,300 Zestimate®
$237/sqft
$-- HOA
What's special
Brick-walled patioRelaxing sun roomBeautiful interiorCovered multi-purpose carportWood flooring
- 166 days
- 372
- 9
Zillow last checked:
Listing updated:
Listed by:
Home Solution Real Estate Services
Source: CTMLS,MLS#: 26012735
Facts & features
Interior
Bedrooms & bathrooms
- Bedrooms: 4
- Bathrooms: 3
- Full bathrooms: 2
- 1/2 bathrooms: 1
Rooms
- Room types: Family Room, Family, Foyer, Laundry, Pantry
Heating
- Heat Pump
Cooling
- Central Air
Appliances
- Laundry: Electric Dryer Hookup, Washer Hookup, Laundry Room
Features
- Ceiling - Cathedral/Vaulted, Ceiling - Smooth, Kitchen Island, Entrance Foyer, Pantry
- Flooring: Laminate, Wood
- Windows: Storm Window(s)
- Has fireplace: No
Interior area
- Total structure area: 1,688
- Total interior livable area: 1,688 sqft
Property
Parking
- Total spaces: 1
- Parking features: Carport, Off Street
- Carport spaces: 1
Features
- Levels: One
- Stories: 1
- Entry location: Ground Level
- Fencing: Brick,Perimeter
Lot
- Size: 0.55 Acres
- Features: .5 - 1 Acre, Level
Details
- Additional structures: Workshop
- Parcel number: 1450101005000
- Special conditions: Short Sale,Possible Short Sale
Construction
Type & style
- Home type: SingleFamily
- Architectural style: Ranch
- Property subtype: Single Family Residence
Materials
- Foundation: Crawl Space
Condition
- New construction: No
- Year built: 1980
Utilities & green energy
- Sewer: Public Sewer
- Water: Public
- Utilities for property: Dominion Energy, Summerville CPW
Community & HOA
Community
- Subdivision: Country Club Estates
Location
- Region: Summerville
Financial & listing details
- Price per square foot: $237/sqft
- Tax assessed value: $408,923
- Annual tax amount: $2,854
- Date on market: 5/3/2026
- Listing terms: Any,Cash,FHA,VA Loan
Estimated market value
$394,300
$375,000 - $414,000
$2,385/mo
Price history
| Date | Event | Price |
|---|---|---|
| 5/3/2026 | Listed for sale | $400,000-2.7%$237/sqft |
Source:  CTMLS #26012735 Report a problem CTMLS #26012735 Report a problem | ||
| 11/3/2022 | Sold | $411,000+3.3%$243/sqft |
Source: CTMLS #22019048 Report a problem | ||
| 9/15/2022 | Contingent | $398,000$236/sqft |
Source: CTMLS #22019048 Report a problem | ||
| 8/27/2022 | Listed for sale | $398,000$236/sqft |
Source: CTMLS #22019048 Report a problem | ||
| 7/25/2022 | Contingent | $398,000$236/sqft |
Source: CTMLS #22019048 Report a problem | ||
| 7/15/2022 | Listed for sale | $398,000+127.4%$236/sqft |
Source: CTMLS #22019048 Report a problem | ||
| 6/20/2012 | Listing removed | $175,000$104/sqft |
Source: Visual Tour #1114916 Report a problem | ||
| 6/1/2012 | Listed for sale | $175,000+9.4%$104/sqft |
Source: Visual Tour #1114916 Report a problem | ||
| 4/24/2012 | Sold | $160,000-5.3%$95/sqft |
Source: CTMLS #1114916 Report a problem | ||
| 2/7/2012 | Listed for sale | $169,000$100/sqft |
Source: Keller Williams Realty - Charleston - Mount Pleasant #1114916 Report a problem | ||
| 1/5/2012 | Listing removed | $169,000$100/sqft |
Source: Keller Williams Realty - Charleston - Mount Pleasant #1114916 Report a problem | ||
| 1/4/2012 | Listed for sale | $169,000-3.4%$100/sqft |
Source: Keller Williams Realty - Charleston - Mount Pleasant #1114916 Report a problem | ||
| 6/18/2011 | Listed for sale | $175,000$104/sqft |
Source: Keller Williams Realty - Charleston - Mount Pleasant #1114916 Report a problem | ||
Public tax history
| Year | Property taxes | Tax assessment |
|---|---|---|
| 2025 | $2,854 -67.6% | $24,534 |
| 2024 | $8,813 | $24,534 |
| 2023 | -- | $24,534 +66.9% |
| 2022 | $1,370 +0% | $14,702 +50% |
| 2021 | $1,370 | $9,801 |
| 2020 | -- | $9,801 0% |
| 2019 | $1,239 | $9,802 +57.8% |
| 2018 | $1,239 +16.2% | $6,210 |
| 2017 | $1,066 | $6,210 |
| 2016 | $1,066 | $6,210 |
| 2015 | -- | $6,210 -96.2% |
| 2014 | -- | $165,500 +1566.7% |
| 2013 | $1,081 | $9,930 -14.5% |
| 2012 | -- | $11,610 +61.3% |
| 2007 | -- | $7,200 |
| 2005 | -- | $7,200 +110.5% |
| 2004 | -- | $3,420 |
| 2003 | -- | $3,420 |
| 2002 | -- | $3,420 |
| 2001 | -- | $3,420 |
Find assessor info on the county website
Monthly payment
Est. payment
Payment breakdown
Explore the cost of this home by adjusting the details. Changes won't be saved.Climate risks
Neighborhood: 29483
Nearby schools
Schools provided by the listing agent
- Elementary: Flowertown
- Middle: Gregg
- High: Summerville
Source: CTMLS. This data may not be complete. We recommend contacting the local school district to confirm school assignments for this home.
- $---- bd-- ba-- sqft115 W Johnston St, Summerville, SC 29483Off Market
- $752,4005 bd4 ba3.1k sqft108 Old Country Club Rd, Summerville, SC 29483Off Market
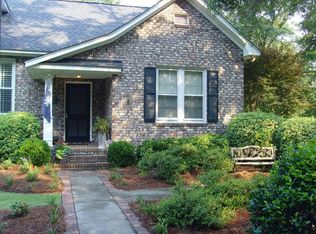
- $299,2004 bd1 ba1.2k sqft105 Old Country Club Rd, Summerville, SC 29483Off Market
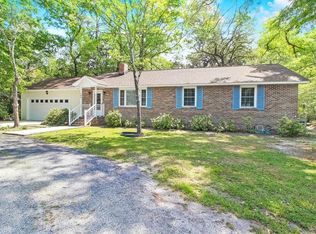
- $412,0003 bd2 ba1.8k sqft103 Old Country Club Rd, Summerville, SC 29483Off Market
Similar homes
- $--3 bd2 ba1.3k sqft235 Froman Dr, Summerville, SC 29483Auction
 Auction.com 2
 - $--3 bd2 ba1.1k sqft153 W Turner St, Summerville, SC 29483Auction
 Auction.com 2
 - $415,0002 bd2 ba1.1k sqft618 Boone Hill Rd, Summerville, SC 29483For Sale

 MLS ID #26021121, Deborah Swails. CTMLS
 - $--3 bd2 ba1.9k sqft305 Clear Springs Cir, Summerville, SC 29483Auction
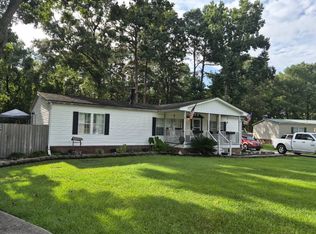 Auction.com 1
 - $357,0003 bd2 ba1.8k sqft829 W 2nd North St, Summerville, SC 29483For SaleMLS ID #26020853, Thomas Shoupe. CTMLS
- $342,5004 bd3 ba2.3k sqft127 Cottonwood Dr, Summerville, SC 29483For SaleMLS ID #26024125, Lissa Myers. CTMLS
- $353,8003 bd2 ba1.4k sqft202 Muskie Dr, Summerville, SC 29483For SaleMLS ID #26022179, Randal Longo. CTMLS
- $420,0004 bd3 ba1.9k sqft153 Casein St, Summerville, SC 29483For SaleMLS ID #26027259, Ryan Mchugh. CTMLS
- $259,0004 bd2 ba1.8k sqft128 Five Iron Cir, Summerville, SC 29483For SaleMLS ID #26024572, Joel Cardwell. CTMLS
- $368,0004 bd2 ba1.7k sqft121 Oak Bluff Rd, Summerville, SC 29485For SaleMLS ID #26027340, Crystal Brodie. CTMLS
- $328,0004 bd3 ba2k sqft1029 Whitlow Blvd, Summerville, SC 29483For SaleMLS ID #26026203, Jeff Baskin. CTMLS
- $309,0003 bd2 ba1.7k sqft702 Black Oak Blvd, Summerville, SC 29485For SaleMLS ID #26027606, Reid Wyly. CTMLS
- $389,0004 bd2 ba2.2k sqft9708 Jamison Rd, Ladson, SC 29456For SaleMLS ID #26014324, Christoph Krekeler. CTMLS
- $275,0004 bd3 ba1.9k sqft104 Bonneau Ct, Summerville, SC 29485For SaleMLS ID #26027350, Cynthia Williams. CTMLS
- $265,0003 bd2 ba1.7k sqft213 Knotty Pine Dr, Summerville, SC 29483For SaleMLS ID #26027620, Randy Mescher. CTMLS
- $220,0003 bd2 ba1.1k sqft150 Pidgeon Bay Rd, Summerville, SC 29483For SaleMLS ID #26006569, Georgie Mendez. CTMLS
- $595,0003 bd3 ba2.1k sqft102 S Palmetto St, Summerville, SC 29483For SaleMLS ID #26007580, Tim Pye. CTMLS
- $375,0003 bd2 ba1.8k sqft1303 Sand Pine Rd, Ladson, SC 29456For SaleMLS ID #26026533, Jeff Zaita. CTMLS
