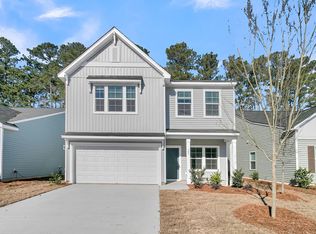
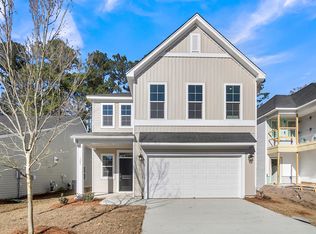
Better than new in Six Oaks! This beautifully maintained Ford floorplan offers the easy, functional layout everyone is looking for, plus a private backyard setting that can be hard to find in newer communities. The main level is filled with natural light and features an open-concept kitchen and family room designed for everyday living and entertaining, along with a spacious first-floor primary suite.Step outside to one of the sellers' favorite features: a large screened-in porch with ceiling fans overlooking a fenced, wooded backyard, giving you a peaceful and private place to relax, entertain, or let the dogs run without staring directly into your neighbor's kitchen.Upstairs adds even more flexibility with a loft, private bedroom and full bath, creating an ideal guest suite, home offi, media space, or separate retreat. The home also offers an attached garage, plenty of additional storage, a security system, and tankless water heater. Located on a quiet street in Six Oaks, residents enjoy a resort-style pool, cabana, walking trails, amphitheater and dog park, all while being just minutes from historic Downtown Summerville. If you've been searching for newer construction without sacrificing backyard privacy, this one deserves a look.
Active
$420,000
153 Casein St, Summerville, SC 29483
4beds
1,902sqft
Single Family Residence
Built in 2025
6,098 Square Feet Lot
$419,400 Zestimate®
$221/sqft
$-- HOA
What's special
Attached garageBeautifully maintained ford floorplanSpacious first-floor primary suiteEasy functional layoutPrivate backyard settingFenced wooded backyard
- 13 days
- 451
- 25
Likely to sell faster than
Zillow last checked:
Listing updated:
Listed by:
EXP Realty LLC
Source: CTMLS,MLS#: 26027259
Facts & features
Interior
Bedrooms & bathrooms
- Bedrooms: 4
- Bathrooms: 3
- Full bathrooms: 3
Rooms
- Room types: Family Room, Loft, Eat-In-Kitchen, Family, Laundry, Pantry
Heating
- Natural Gas
Cooling
- Central Air
Appliances
- Laundry: Washer Hookup, Electric Dryer Hookup, Laundry Room
Features
- High Ceilings, Kitchen Island, Ceiling - Smooth, Walk-In Closet(s), Eat-in Kitchen, Pantry
- Flooring: Carpet, Luxury Vinyl
- Has fireplace: No
Interior area
- Total structure area: 1,902
- Total interior livable area: 1,902 sqft
Property
Parking
- Total spaces: 2
- Parking features: Garage
- Garage spaces: 2
Features
- Levels: Two
- Stories: 2
- Entry location: Ground Level
- Patio & porch: Covered
Lot
- Size: 6,098 Square Feet
- Features: Wooded, 0 - .5 Acre
Details
- Special conditions: 10 Yr Warranty
Construction
Type & style
- Home type: SingleFamily
- Architectural style: Ranch
- Property subtype: Single Family Residence
Materials
- Vinyl Siding
- Foundation: Slab
- Roof: Fiberglass
Condition
- New construction: No
- Year built: 2025
Details
- Warranty included: Yes
Utilities & green energy
- Sewer: Public Sewer
- Water: Public
- Utilities for property: Summerville CPW, Dominion Energy
Green energy
- Green verification: HERS Index Score
Community & HOA
Community
- Features: Clubhouse, Pool, Park, Walk/Jog Trails, Dog Park
- Subdivision: None
Location
- Region: Summerville
Financial & listing details
- Price per square foot: $221/sqft
- Date on market: 10/1/2026
- Listing terms: Any
Estimated market value
$419,400
$398,000 - $440,000
$2,520/mo
Price history
| Date | Event | Price |
|---|---|---|
| 10/1/2026 | Listed for sale | $420,000+10.3%$221/sqft |
Source:  CTMLS #26027259 Report a problem CTMLS #26027259 Report a problem | ||
| 12/12/2025 | Sold | $380,830-0.3%$200/sqft |
Source: CTMLS #25020788 Report a problem | ||
| 10/5/2025 | Pending sale | $382,000$201/sqft |
Source: CTMLS #25020788 Report a problem | ||
| 8/21/2025 | Price change | $382,000-0.2%$201/sqft |
Source: CTMLS #25020788 Report a problem | ||
| 7/29/2025 | Listed for sale | $382,880$201/sqft |
Source: CTMLS #25020788 Report a problem | ||
Public tax history
Tax history is unavailable.
Monthly payment
Est. payment
Payment breakdown
Explore the cost of this home by adjusting the details. Changes won't be saved.Climate risks
Neighborhood: 29483
Nearby schools
Schools provided by the listing agent
- Elementary: Newington
- Middle: Dubose
- High: Summerville
Source: CTMLS. This data may not be complete. We recommend contacting the local school district to confirm school assignments for this home.
Similar homes
- $415,0004 bd3 ba1.9k sqft528 Oleary Cir, Summerville, SC 29483New Construction

 CTMLS
CTMLS - $449,9004 bd3 ba2.7k sqft140A Knight Ave, Summerville, SC 29483For Sale
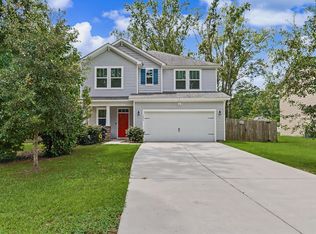 MLS ID #26022573, Gavin Abraham. CTMLS
 - $389,6404 bd3 ba2.6k sqft104 Roadster Row, Summerville, SC 29483For Sale
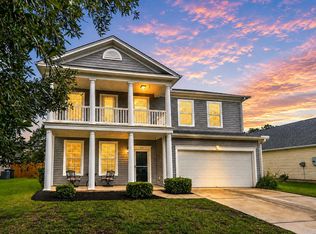 MLS ID #26021624, Kellie England. CTMLS
 - $368,0004 bd2 ba1.7k sqft121 Oak Bluff Rd, Summerville, SC 29485For Sale
 MLS ID #26027340, Crystal Brodie. CTMLS
 - $499,0003 bd2 ba1.8k sqft220 Scotch Range Rd, Summerville, SC 29483New ConstructionMLS ID #26000019, Chris Sotiroglou. CTMLS
- $429,9954 bd3 ba1.9k sqft125 Lyra Ln, Summerville, SC 29486For SaleMLS ID #26027320, Kathi Solomon. CTMLS
- $498,0002 bd2 ba2.2k sqft4054 Aspera Dr, Summerville, SC 29483For SaleMLS ID #26018817, Roni Haskell. CTMLS
- $529,9363 bd3 ba2.5k sqft199 Lazy Acres Loop, Summerville, SC 29483New ConstructionCTMLS
- $429,9904 bd2 ba1.8k sqft5379 Crinum Lilly, Summerville, SC 29485New ConstructionCTMLS
- $410,0004 bd3 ba2.5k sqft312 Witch Hazel St, Summerville, SC 29486For SaleMLS ID #26025115, Tina Hartford. CTMLS
- $449,9903 bd3 ba2.1k sqft443 Northern Red Oak Dr, Summerville, SC 29486For SaleMLS ID #26027303, Lynne Hall. CTMLS
- $429,0002 bd2 ba1.4k sqft446 Switchgrass Dr, Summerville, SC 29486For SaleMLS ID #26024781, Karen Williams. CTMLS
- $369,0003 bd2 ba1.4k sqft157 Alpine Rd, Summerville, SC 29485For SaleMLS ID #26025212, Thomas Shoupe. CTMLS
- $434,8384 bd3 ba1.8k sqft146 Broadstone Dr, Summerville, SC 29486New ConstructionCTMLS
- $385,0004 bd2 ba1.9k sqft248 Loocock Dr, Goose Creek, SC 29445For SaleMLS ID #26027096, Allycia Dreyer. CTMLS
- $449,9004 bd4 ba2.6k sqft1088 Magnolia Warbler Way, Ravenel, SC 29470For SaleMLS ID #26023923, George Bolovis. CTMLS
- $379,9994 bd3 ba2.2k sqft117 Sunray Ln, Summerville, SC 29486For SaleMLS ID #26021299, Mckynzee Chatman. CTMLS
- $439,9005 bd4 ba2.8k sqft304 Firewheel Ct, Summerville, SC 29486For SaleMLS ID #26026608, Jayme Schmicker. CTMLS
