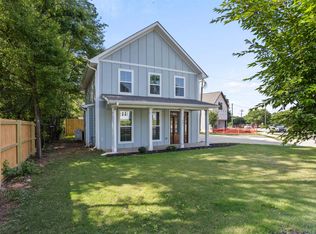
This move-in ready, new construction home offers 4 bedrooms and 3.5 bathrooms in a great Greenville location. With a thoughtful design, you’ll enjoy the tradition of distinct spaces for the kitchen, living, dining, office, and breakfast nook while still enjoying the flow of an open layout. The main house provides a spacious master suite with a luxury shower and a generous walk-in closet outfitted with a built-in closet system. The layout seamlessly flows into 2 additional bedrooms, a second full bathroom, a convenient laundry area, and a half bathroom. When you come visit the home, don’t miss the bonus ADU above the garage. With a living room, kitchen, bedroom, and full bathroom, it could be the perfect mother-in-law suite, game room, home office, family theatre, she shed, man cave, or short-term rental. The main house is about 1664 sqft and the ADU is about 469 sqft. Situated just around the corner from Augusta Road dining, shopping, and entertainment, this home has the best of city and suburban conveniences..
New construction
Price cut: $10K (6/26)
$479,000
100 Potomac Ave, Greenville, SC 29605
3beds
1,664sqft
Single Family Residence, Residential
Built in 2024
5,662 Square Feet Lot
$476,400 Zestimate®
$288/sqft
$-- HOA
What's special
Convenient laundry areaLuxury showerThoughtful designOpen layoutSpacious master suite
- 95 days |
- 591 |
- 29 |
Zillow last checked:
Listing updated:
Listed by:
Candace Wiley 803-627-0855,
Real Broker, LLC,
Wendy Turner,
Real Broker, LLC
Source: Greater Greenville AOR,MLS#: 1587748
Loading...
Facts & features
Interior
Bedrooms & bathrooms
- Bedrooms: 3
- Bathrooms: 3
- Full bathrooms: 2
- 1/2 bathrooms: 1
Rooms
- Room types: Laundry
Primary bedroom
- Area: 224
- Dimensions: 16 x 14
Bedroom 2
- Area: 132
- Dimensions: 11 x 12
Bedroom 3
- Area: 132
- Dimensions: 11 x 12
Primary bathroom
- Features: Double Sink, Shower Only, Walk-In Closet(s)
- Level: Second
Dining room
- Area: 120
- Dimensions: 10 x 12
Kitchen
- Area: 90
- Dimensions: 9 x 10
Living room
- Area: 182
- Dimensions: 13 x 14
Heating
- Electric, Forced Air
Cooling
- Central Air, Electric
Appliances
- Included: Dishwasher, Disposal, Range, Microwave, Electric Water Heater, Tankless Water Heater
- Laundry: 1st Floor, Walk-in, Electric Dryer Hookup, Laundry Room
Features
- High Ceilings, Ceiling Fan(s), Ceiling Smooth, Granite Counters, Countertops-Solid Surface, Open Floorplan, Walk-In Closet(s)
- Flooring: Ceramic Tile, Laminate, Concrete
- Windows: Tilt Out Windows, Vinyl/Aluminum Trim, Insulated Windows
- Basement: None
- Has fireplace: No
- Fireplace features: None
Interior area
- Total interior livable area: 1,664 sqft
Property
Parking
- Total spaces: 2
- Parking features: Detached, Yard Door, Driveway, Parking Pad, Paved
- Garage spaces: 2
- Has uncovered spaces: Yes
Features
- Levels: Two
- Stories: 2
- Patio & porch: Patio, Front Porch
Lot
- Size: 5,662 Square Feet
- Features: Sidewalk, Few Trees, 1/2 Acre or Less
- Topography: Level
Details
- Parcel number: 0211.0008028.03
Construction
Type & style
- Home type: SingleFamily
- Architectural style: Contemporary,Craftsman
- Property subtype: Single Family Residence, Residential
Materials
- Hardboard Siding, Stone
- Foundation: Slab
- Roof: Architectural
Condition
- New Construction
- New construction: Yes
- Year built: 2024
Utilities & green energy
- Sewer: Public Sewer
- Water: Public
- Utilities for property: Underground Utilities
Community & HOA
Community
- Features: None
- Security: Smoke Detector(s)
- Subdivision: None
HOA
- Has HOA: No
- Services included: None
Location
- Region: Greenville
Financial & listing details
- Price per square foot: $288/sqft
- Date on market: 4/10/2026
Estimated market value
$476,400
$453,000 - $500,000
$2,365/mo
Price history
| Date | Event | Price |
|---|---|---|
| 6/26/2026 | Price change | $479,000-2%$288/sqft |
Source:  Greater Greenville AOR #1587748 Report a problem Greater Greenville AOR #1587748 Report a problem | ||
| 5/8/2026 | Price change | $489,000-2%$294/sqft |
Source: Greater Greenville AOR #1587748 Report a problem | ||
| 4/10/2026 | Listed for sale | $499,000-2.2%$300/sqft |
Source: Greater Greenville AOR #1587748 Report a problem | ||
| 3/20/2026 | Listing removed | $510,000$306/sqft |
Source: Greater Greenville AOR #1570956 Report a problem | ||
| 2/5/2026 | Price change | $510,000-2.9%$306/sqft |
Source: Greater Greenville AOR #1570956 Report a problem | ||
| 12/10/2025 | Price change | $525,000-4.5%$316/sqft |
Source: Greater Greenville AOR #1570956 Report a problem | ||
| 10/1/2025 | Listed for sale | $550,000-6.6%$331/sqft |
Source: Greater Greenville AOR #1570956 Report a problem | ||
| 9/21/2025 | Listing removed | $589,000$354/sqft |
Source: Greater Greenville AOR #1545071 Report a problem | ||
| 4/10/2025 | Price change | $589,000-1.7%$354/sqft |
Source: Greater Greenville AOR #1545071 Report a problem | ||
| 2/8/2025 | Price change | $599,000-2.6%$360/sqft |
Source: Greater Greenville AOR #1545071 Report a problem | ||
| 1/7/2025 | Listed for sale | $615,000$370/sqft |
Source: Greater Greenville AOR #1545071 Report a problem | ||
Public tax history
Tax history is unavailable.
Monthly payment
Est. payment
Payment breakdown
Explore the cost of this home by adjusting the details. Changes won't be saved.Climate risks
Neighborhood: Pleasant Valley
Nearby schools
GreatSchools rating
- 7/10Blythe AcademyGrades: PK-5Distance: 0.4 mi
- 5/10Hughes Academy Of Science And TechnologyGrades: 6-8Distance: 0.5 mi
- 3/10Southside High SchoolGrades: 9-12Distance: 1.4 mi
Schools provided by the listing agent
- Elementary: Blythe
- Middle: Hughes
- High: Southside
Source: Greater Greenville AOR. This data may not be complete. We recommend contacting the local school district to confirm school assignments for this home.
- $447,0003 bd3 ba1.6k sqft401 Old Augusta Rd, Greenville, SC 29605Sold
- $13,0003 bd1 ba1.2k sqft102 Potomac Ave, Greenville, SC 29605Sold
- $269,2002 bd2 ba1.2k sqft38 Potomac Ave, Greenville, SC 29605Off Market

- $512,6004 bd3 ba2.1k sqft101 Potomac Ave, Greenville, SC 29605Off Market
- $229,8002 bd1 ba680 sqft39 Potomac Ave, Greenville, SC 29605Off Market
- $247,8004 bd1 ba1.2k sqft5 Pleasant Ridge Ave, Greenville, SC 29605Off Market
- $553,0003 bd3 ba2.3k sqft311 Old Augusta Rd, Greenville, SC 29605Off Market
- $675,0003 bd3 ba2.2k sqft107 Potomac Ave, Greenville, SC 29605New Construction
A local agent can set up tours, give advice and negotiate with sellers.
A local lender can help you make sure your offer is ready when you are.
Similar homes
- $449,0003 bd2 ba1.2k sqft502 Prosperity Ave, Greenville, SC 29605For Sale
 MLS ID #1597020, Alexandria Dougherty, Bluefield Realty Group. Greater Greenville AOR
 - $494,9003 bd3 ba1.9k sqft124 Cashmere Dr, Greenville, SC 29605New Construction
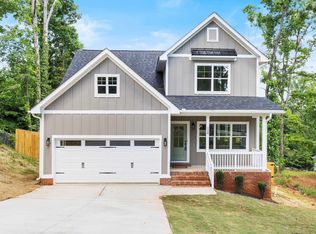 MLS ID #1591022, Andrew Sprouse, RE/MAX Reach. Greater Greenville AOR
 - $415,0004 bd3 ba1.7k sqft10 Valley View Ln, Greenville, SC 29605For Sale
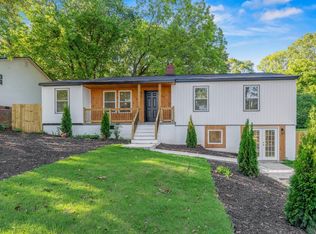 MLS ID #1596254, Barbara Emerson, Carolina Moves, LLC. Greater Greenville AOR
 - $675,0003 bd3 ba2.2k sqft107 Potomac Ave, Greenville, SC 29605New Construction
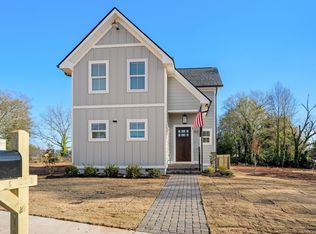 MLS ID #1595631, Lisa McGehee, McGehee Real Estate Co, LLC. Greater Greenville AOR
 - $385,0003 bd2 ba1.3k sqft101 Pacific Ave, Greenville, SC 29605For SaleMLS ID #1590673, Sarah Cain, BHHS C Dan Joyner - Midtown. Greater Greenville AOR
- $472,0003 bd2 ba1.5k sqft139 Mount Eustis St, Greenville, SC 29607For SaleMLS ID #1596810, Jacob Mahaffey, NextHome Lenny Gaines & Co.. Greater Greenville AOR
- $499,9003 bd3 ba1.7k sqft204 Greenacre Rd, Greenville, SC 29607For SaleMLS ID #1596002, Joshua Bayne, Home Link Realty. Greater Greenville AOR
- $485,0003 bd3 ba1.9k sqft47 Millside Cir, Greenville, SC 29605For SaleMLS ID #1586755, Chandler Gray, Wilson Associates. Greater Greenville AOR
- $434,5003 bd2 ba1.6k sqft215 Maloy St, Greenville, SC 29601For SaleMLS ID #1594768, Christina Mikell, RE/MAX Reach. Greater Greenville AOR
- $459,9003 bd3 ba1.5k sqft12 Cottage Hill Dr, Greenville, SC 29607For SaleMLS ID #1581038, Tracy Friedlob, GreenLeaf Realty. Greater Greenville AOR
- $499,0003 bd3 ba1.7k sqft112 Spartanburg St, Greenville, SC 29609New ConstructionMLS ID #1596428, Alissa Shealy, Bluefield Realty Group. Greater Greenville AOR
- $305,0004 bd3 ba1.9k sqft2 Havenhill Pl, Greenville, SC 29605For SaleMLS ID #1595789, Carlessia Black, Realty One Group Freedom. Greater Greenville AOR
- $350,0002 bd2 ba1.1k sqft900 Green Ave, Greenville, SC 29605For SaleMLS ID #1586383, Caroline Gross, Wilson Associates. Greater Greenville AOR
- $370,0003 bd2 ba1.5k sqft54 3rd Ave, Greenville, SC 29611New ConstructionMLS ID #1587085, Nadia Hamilton, Howard Hanna Allen Tate - Greenville Downtown. Greater Greenville AOR
- $349,9003 bd2 ba1.5k sqft34 Pleasantdale Cir, Greenville, SC 29607For SaleMLS ID #1593780, Stacie Thompson, EXP Realty LLC. Greater Greenville AOR
- $629,9954 bd4 ba2.4k sqft17 Beechridge Way, Greenville, SC 29607For SaleMLS ID #1587698, Lisa Martin, Blackstream International RE. Greater Greenville AOR
- $539,9003 bd3 ba2.2k sqft319 Hunts Bridge Rd, Greenville, SC 29617New ConstructionMLS ID #1591070, Carlos Handal, Real Broker, LLC. Greater Greenville AOR
- $490,0004 bd3 ba2.2k sqft207 Oates Ave, Easley, SC 29640For SaleMLS ID #1594401, Heather Listar, Keller Williams DRIVE. Greater Greenville AOR
- $432,5003 bd2 ba1.8k sqft42 Comanche Trl, Greenville, SC 29607For SaleMLS ID #1584578, Celeste Purdie, Marchant Real Estate Inc.. Greater Greenville AOR
- $557,9003 bd3 ba2.2k sqft132 Green Heron Rd, Greenville, SC 29607For SaleMLS ID #1596297, Maggie Joyner Foody, BHHS C Dan Joyner - Midtown. Greater Greenville AOR
