Fence with purchase!! Welcome Home! This affordable 3-bedroom, 2-bathroom brick home is located in a peaceful subdivision, offering the perfect blend of comfort and convenience. Enjoy the covered carport for 1 car, and a slab foundation ensuring a stable and solid living space. Step inside to find a galley style kitchen featuring all appliances, ample counterspace perfect for meal preparation and an abundance of cabinets for extra storage. The dining is located off the kitchen and seamlessly flows into the spacious living room. Down the hall, you'll find two guest bedrooms and a guest bathroom, a separate laundry closet (washer and dryer included!) and the primary bedroom. The primary bedroom features an oversized closet and your own en suite bathroom. Venture outside to the backyard which highlights a private patio. Located in Flood Zone X, this home should not require flood insurance. With a loan program offering up to $5,000.00 in closing costs and up to 20% down payment assistance, the dream of home ownership is finally attainable. Other loan terms and guidelines may apply for qualification. Schedule your private viewing today!
Pending
$115,000
100 Ribbon Cane Dr, Thibodaux, LA 70301
3beds
1,360sqft
Single Family Residence
Built in ----
7,405 Square Feet Lot
$141,100 Zestimate®
$85/sqft
$-- HOA
What's special
- 317 days
- 8
- 2
Zillow last checked:
Listing updated:
Listed by:
Jenny Hale 337-278-6728,
ICON Real Estate Co 337-534-4099
Source: RAA,MLS#: 2500005151
Facts & features
Interior
Bedrooms & bathrooms
- Bedrooms: 3
- Bathrooms: 2
- Full bathrooms: 2
Heating
- Central, Electric
Cooling
- Central Air
Appliances
- Included: Dishwasher, Dryer, Refrigerator, Washer, Electric Stove Con
- Laundry: Electric Dryer Hookup, Washer Hookup
Features
- Walk-In Closet(s), Formica Counters, Solid Surface Counters
- Flooring: Vinyl Plank
- Windows: Window Treatments, Aluminum Frames
- Has fireplace: No
Interior area
- Total interior livable area: 1,360 sqft
Property
Parking
- Total spaces: 2
- Parking features: Carport
- Carport spaces: 2
Features
- Stories: 1
- Patio & porch: Covered, Open
- Exterior features: Lighting
Lot
- Size: 7,405 Square Feet
- Dimensions: 112.93 x 74.87 x 114.77 x 86.97
- Features: 0 to 0.5 Acres, Level
Details
- Parcel number: 0010238950
Construction
Type & style
- Home type: SingleFamily
- Architectural style: Traditional
- Property subtype: Single Family Residence
Materials
- Brick Veneer, Frame
- Foundation: Slab
- Roof: Composition
Condition
- Resale
Utilities & green energy
- Electric: Elec: Entergy
- Sewer: Comm Sewer
Community & HOA
Community
- Subdivision: Rural Tract (NO Subd)
Location
- Region: Thibodaux
Financial & listing details
- Price per square foot: $85/sqft
- Date on market: 11/1/2025
- Electric utility on property: Yes
Estimated market value
$141,100
$117,000 - $164,000
$1,660/mo
Price history
| Date | Event | Price |
|---|---|---|
| 11/1/2025 | Pending sale | $115,000$85/sqft |
Source:  RAA #2500005151 Report a problem RAA #2500005151 Report a problem | ||
Public tax history
Tax history is unavailable.
Monthly payment
Est. payment
Payment breakdown
Explore the cost of this home by adjusting the details. Changes won't be saved.Climate risks
Neighborhood: 70301
Similar homes
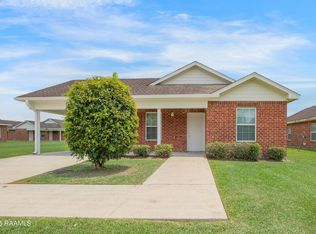
- $122,0003 bd2 ba1.3k sqft1114 Tiger Dr, Thibodaux, LA 70301For Sale

 MLS ID #2026008124, Shantelle Abshire, Canal & Main Realty. ROAM MLS
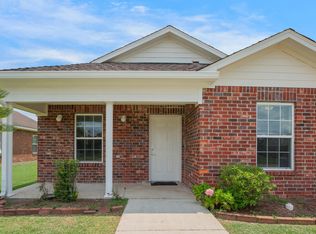
 - $125,0003 bd2 ba1.2k sqft1816 Himalaya Ave, Thibodaux, LA 70301For Sale
 MLS ID #2026008217, Anna Theiss, eXp Realty, LLC. ROAM MLS
 - $119,9002 bd2 ba1.1k sqft118 Wolfe St, Thibodaux, LA 70301For Sale
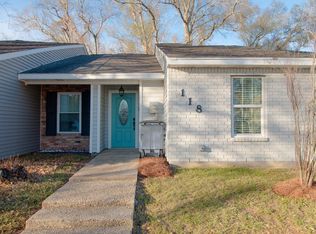 MLS ID #2026003554, Christopher Matherne, KELLER WILLIAMS REALTY BAYOU P. ROAM MLS
 - $168,0003 bd2 ba1.5k sqft1409 Himalaya Ave, Thibodaux, LA 70301For Sale
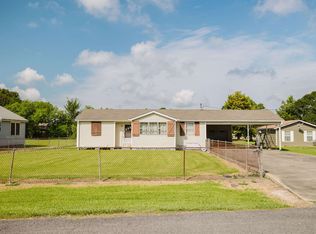 MLS ID #2026015867, Amber Curole, KELLER WILLIAMS REALTY BAYOU P. ROAM MLS
 - $112,0002 bd1 ba957 sqft608 Willow St, Thibodaux, LA 70301For SaleMLS ID #2025022073, Nick Melvin, Canal & Main Realty. ROAM MLS
- $120,0002 bd1 ba957 sqft610 Willow St, Thibodaux, LA 70301For SaleMLS ID #2025022068, Nick Melvin, Canal & Main Realty. ROAM MLS
- $85,0003 bd2 ba1.8k sqft610 Oak St, Thibodaux, LA 70301For SaleMLS ID #2026001104, Tim Thiac, DONNES REAL ESTATE, INC. ROAM MLS
- $145,0003 bd1 ba1k sqft512 Maple St, Thibodaux, LA 70301For SaleMLS ID #2026009652, Michele Palmer, 1 Percent Lists United. ROAM MLS
- $165,0003 bd2 ba1.4k sqft2531 W Camellia Dr, Thibodaux, LA 70301For SaleMLS ID #2026011516, Sarah Veillon, Canal & Main Realty. ROAM MLS
- $168,0003 bd2 ba1.3k sqft3043 Choctaw Rd, Thibodaux, LA 70301For SaleMLS ID #2026016697, April Horn, 1 Percent Lists United. ROAM MLS
- $128,0002 bd1 ba772 sqft1019 Ridgefield Rd, Thibodaux, LA 70301For SaleMLS ID #2025013908, Lisa Thibodaux, Canal & Main Realty. ROAM MLS
- $152,0003 bd2 ba1.2k sqft108 Eauclair Dr, Thibodaux, LA 70301For SaleMLS ID #2026010199, Anna Theiss, eXp Realty, LLC. ROAM MLS
- $135,0003 bd1 ba986 sqft2188 Highway 307, Thibodaux, LA 70301For Sale
 MLS ID #2600007114, Cody Ficklen, JMG Real Estate. RAA
 - $170,0004 bd3 ba2k sqft906 Jackson St, Thibodaux, LA 70301For SaleMLS ID #2026008925, Tim Thiac, DONNES REAL ESTATE, INC. ROAM MLS
- $145,0002 bd1 ba740 sqft1100 E 12th St, Thibodaux, LA 70301For SaleMLS ID #2026011998, Melinda Duncan, KELLER WILLIAMS REALTY BAYOU P. ROAM MLS
- $79,0002 bd1 ba1.1k sqft210 E 10th St, Thibodaux, LA 70301For SaleMLS ID #2026015010, Nick Melvin, Canal & Main Realty. ROAM MLS
- $165,0002 bd1 ba1.5k sqft820 Saint Philip St, Thibodaux, LA 70301For SaleMLS ID #2026015771, Tim Thiac, DONNES REAL ESTATE, INC. ROAM MLS
- $159,9993 bd1 ba1.3k sqft224 Half Oak Dr, Thibodaux, LA 70301For SaleMLS ID #2026014725, Christopher Arnold, KELLER WILLIAMS REALTY BAYOU P. ROAM MLS
- $135,0003 bd2 ba1.2k sqft158 Raoul Ln, Thibodaux, LA 70301For SaleMLS ID #2026010608, Brook Freeman, LPT Realty, LLC.. ROAM MLS
- $120,0003 bd1 ba1.1k sqft209 Cardinal St, Labadieville, LA 70372For SaleMLS ID #2026012128, Rae Broussard, Keller Williams Realty-First Choice. ROAM MLS
