Welcome to this single-level ranch home, refined in its simplicity. An opportunity to own new construction within the Central City National Historic District.
Set just south of town, 100 Roworth Way offers a clean, open layout with three bedrooms and two baths, all on one level for ease of living. Functional and comfortable from the moment you step inside with ground-level access and a seamless flow throughout. Move-in ready, with low-maintenance living and no yard work or fire mitigation to manage. HOA exists only to manage snow removal.
The setting includes views of aspen forest, mountain terrain, and the historic city below. Just minutes away, Central City and Black Hawk provide dining, entertainment, and cultural experiences, while nearby trails create year-round access to the outdoors.
Additional highlights include:
Municipal water, sewer, gas, and high-speed internet
HOA-managed snow removal.
Convenient access to Denver and DIA.
100 Roworth Way is one of a limited collection of homes within Roworth Heights, a small enclave designed to sit naturally within the historic fabric of Central City. Inspired by Carpenter Gothic architecture, these homes draw from the area’s 19th-century vernacular. Its scale, rhythm, and walkability are complemented by clean, modern interiors: a quiet contrast that feels historic in spirit and modern in experience.
For those drawn to the mountains but not looking to be fully removed, Roworth Heights offers quiet, elevated living with walkable access to Central City’s cafés, historic opera house, and local spots, all supported by public water, sewer, and modern utilities.
New construction
$760,000
100 Roworth Street, Central City, CO 80427
3beds
2,077sqft
Single Family Residence
Built in 2026
6,098 Square Feet Lot
$-- Zestimate®
$366/sqft
$54/mo HOA
What's special
- 4 days |
- 57 |
- 1 |
Zillow last checked:
Listing updated:
Listed by:
Jessica Anderson 616-808-1185 jessica@sellingdenvercolorado.com,
Veda Modern Properties,
Carl Schembri 303-324-8626,
Veda Modern Properties
Source: REcolorado as distributed by MLS GRID,MLS#: 9528331
Facts & features
Interior
Bedrooms & bathrooms
- Bedrooms: 3
- Bathrooms: 2
- 3/4 bathrooms: 2
- Main level bathrooms: 2
- Main level bedrooms: 3
Bedroom
- Level: Main
Bedroom
- Level: Main
Bedroom
- Features: Primary Suite
- Level: Main
Bathroom
- Level: Main
Bathroom
- Features: Primary Suite
- Level: Main
Kitchen
- Level: Main
Living room
- Level: Main
Heating
- Radiant
Cooling
- None
Appliances
- Included: Dishwasher, Disposal, Microwave, Range
- Laundry: In Unit
Features
- Eat-in Kitchen, Kitchen Island, No Stairs, Primary Suite, Smoke Free, Solid Surface Counters, Walk-In Closet(s)
- Flooring: Laminate, Tile, Wood
- Has basement: No
- Number of fireplaces: 1
- Fireplace features: Gas
Interior area
- Total structure area: 2,077
- Total interior livable area: 2,077 sqft
- Finished area above ground: 2,077
Property
Parking
- Total spaces: 4
- Parking features: Asphalt
- Attached garage spaces: 2
- Details: Off Street Spaces: 2
Accessibility
- Accessibility features: Accessible Approach with Ramp
Features
- Levels: One
- Stories: 1
- Entry location: Ground
- Patio & porch: Front Porch
- Fencing: None
- Has view: Yes
- View description: City, Mountain(s)
Lot
- Size: 6,098 Square Feet
- Features: Historical District
Details
- Parcel number: R114902
- Zoning: Residential
- Special conditions: Standard
Construction
Type & style
- Home type: SingleFamily
- Architectural style: Mountain Contemporary
- Property subtype: Single Family Residence
Materials
- Frame
- Roof: Composition
Condition
- New Construction
- New construction: Yes
- Year built: 2026
Utilities & green energy
- Sewer: Public Sewer
- Water: Public
- Utilities for property: Electricity Connected, Natural Gas Connected
Community & HOA
Community
- Subdivision: Roworth Heights
HOA
- Has HOA: Yes
- Services included: Snow Removal
- HOA fee: $650 annually
- HOA name: Roworth Heights
- HOA phone: 303-324-8626
Location
- Region: Central City
Financial & listing details
- Price per square foot: $366/sqft
- Annual tax amount: $889
- Date on market: 7/18/2026
- Listing terms: 1031 Exchange,Cash,Conventional,FHA,Jumbo,VA Loan
- Exclusions: None.
- Ownership: Individual
- Electric utility on property: Yes
- Road surface type: Paved
Estimated market value
Not available
Estimated sales range
Not available
Not available
Price history
| Date | Event | Price |
|---|---|---|
| 7/18/2026 | Listed for sale | $760,000$366/sqft |
Source:  REcolorado as distributed by MLS GRID #9528331 Report a problem REcolorado as distributed by MLS GRID #9528331 Report a problem | ||
Public tax history
Tax history is unavailable.
Monthly payment
Est. payment
Payment breakdown
Explore the cost of this home by adjusting the details. Changes won't be saved.Climate risks
Neighborhood: 80427
Nearby schools
GreatSchools rating
- 5/10Gilpin County Elementary SchoolGrades: PK-5Distance: 2.7 mi
- 6/10Gilpin County Undivided High SchoolGrades: 6-12Distance: 2.7 mi
Schools provided by the listing agent
- Elementary: Gilpin County School
- Middle: Gilpin County School
- High: Gilpin County School
- District: Gilpin RE-1
Source: REcolorado as distributed by MLS GRID. This data may not be complete. We recommend contacting the local school district to confirm school assignments for this home.
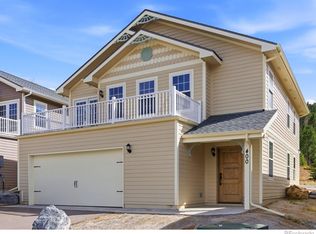
- $815,0004 bd3 ba2.6k sqft500 Roworth Way, Central City, CO 80427New Construction

- $775,0004 bd3 ba2.6k sqft200 Roworth St, Central City, CO 80427Sold
- $795,0004 bd3 ba2.6k sqft400 Roworth Way, Central City, CO 80427New Construction
- $418,7802 bd1 ba1.8k sqft425 Spring St, Central City, CO 80427Off Market
- $334,5002 bd1 ba916 sqft415 Roworth St, Central City, CO 80427Sold
- $487,0003 bd2 ba1.7k sqft415 Spring St, Central City, CO 80427Off Market
- $66,370-- bd-- ba1k sqft440 Spring St, Central City, CO 80427Off Market
- $439,6002 bd1 ba1.5k sqft430 Spring St, Central City, CO 80427Off Market
A local agent can set up tours, give advice and negotiate with sellers.
Similar homes
- $795,0004 bd3 ba2.6k sqft400 Roworth Way, Central City, CO 80427New Construction
 MLS ID #8434758, Jessica Anderson, Veda Modern Properties. REcolorado as distributed by MLS GRID
 - $815,0004 bd3 ba2.6k sqft500 Roworth Way, Central City, CO 80427New ConstructionREcolorado as distributed by MLS GRID
- $999,0003 bd2 ba1.7k sqft682 Alps Hill Road, Central City, CO 80427For Sale
 MLS ID #5083167, Jessica Anderson, Veda Modern Properties. REcolorado as distributed by MLS GRID
 - $899,9003 bd4 ba2.5k sqft1170 Apex Valley Road, Black Hawk, CO 80422For Sale
 MLS ID #1919274, David Person, Your Castle Realty LLC. REcolorado as distributed by MLS GRID
 - $480,0003 bd2 ba1.4k sqft202 E 1st High Street, Central City, CO 80427For SaleMLS ID #9156020, Tony Thorpe, Crocker Realty, LLC. REcolorado as distributed by MLS GRID
- $469,0002 bd2 ba1.4k sqft220 E 1st High Street, Central City, CO 80427For SaleMLS ID #1713794, Caleb Skeen, Heritage West Realty LLC. REcolorado as distributed by MLS GRID
- $699,0005 bd3 ba2.8k sqft327 Virginia Street, Idaho Springs, CO 80452For Sale
 MLS ID #S1069122, Lauren Bagg, West + Main. Altitude Realtors
 - $714,0005 bd2 ba2.2k sqft15790 W 10th Avenue, Golden, CO 80401For SaleMLS ID #7002631, Taylor Bunney, eXp Realty, LLC. REcolorado as distributed by MLS GRID
- $635,0003 bd2 ba2.4k sqft156 Lodge Pole Way, Black Hawk, CO 80422For SaleMLS ID #9052415, Valerie Lewis, HomeSmart Realty. REcolorado as distributed by MLS GRID
- $775,0002 bd3 ba1.4k sqft2547 Mill Creek Road, Dumont, CO 80452For SaleMLS ID #2675211, Randi Bevington, JPAR Modern Real Estate. REcolorado as distributed by MLS GRID
- $699,0003 bd3 ba2.5k sqft32307 Sylvan Rd, Golden, CO 80403For Sale
 MLS ID #1063612, Marcelle Partridge, Coldwell Banker Realty-Boulder. IRES as distributed by MLS GRID
 - $750,0003 bd2 ba2.2k sqft28449 Douglas Park Road, Evergreen, CO 80439For SaleMLS ID #2849590, Amy Good, Good Mountain Real Estate, Inc.. REcolorado as distributed by MLS GRID
- $675,0003 bd3 ba2.1k sqft29 Blue Spruce Drive, Evergreen, CO 80439For SaleMLS ID #3349169, Kesia Catuccio, eXp Realty, LLC. REcolorado as distributed by MLS GRID
- $657,5003 bd2 ba1.7k sqft31299 Robinson Hill Road, Golden, CO 80403For SaleMLS ID #6937609, Brian Quarnstrom, The Golden Group. REcolorado as distributed by MLS GRID
- $775,0003 bd3 ba1.9k sqft201 Olde Carter Lake Road, Golden, CO 80403For SaleMLS ID #5789984, Michael Brown, RE/MAX Professionals. REcolorado as distributed by MLS GRID
- $750,0004 bd2 ba1.8k sqft358 Kelly Road, Boulder, CO 80302For SaleMLS ID #4138024, Trenton Stringari, Genesis Realty. REcolorado as distributed by MLS GRID
- $650,0003 bd2 ba2.4k sqft14 Deer Road, Idaho Springs, CO 80452New ConstructionMLS ID #4329002, Mark Baker, City2Summit Realty. REcolorado as distributed by MLS GRID
- $787,0003 bd2 ba3k sqft34 Normandy Road, Evergreen, CO 80439For SaleMLS ID #2864944, Nancy Jo O'Malley, RE/MAX Alliance. REcolorado as distributed by MLS GRID
- $599,0003 bd2 ba1.4k sqft125 Aspen Road, Black Hawk, CO 80422For SaleMLS ID #4227855, Tony Thorpe, Crocker Realty, LLC. REcolorado as distributed by MLS GRID
- $899,0003 bd3 ba2.7k sqft591 Creekwood Trail, Black Hawk, CO 80422For SaleMLS ID #2976694, Christina Ray, Live.Laugh.Colorado. Real Estate Group. REcolorado as distributed by MLS GRID
