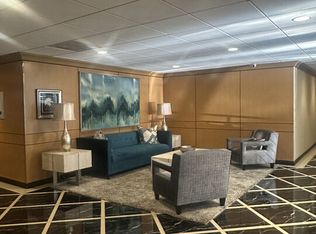
Experience sophisticated living at 100 S. Doheny Drive, a coveted full-service residence ideally situated adjacent to Beverly Hills and just moments from the Four Seasons Hotel, world-class shopping, acclaimed restaurants, and Cedars-Sinai Medical Center. This bright and inviting unit offers an exceptional blend of comfort, convenience, and luxury in one of Los Angeles' most desirable locations. The thoughtfully designed floor plan features an open living and dining area filled with natural light, creating an ideal setting for both everyday living and entertaining. Enjoy seamless indoor-outdoor living with a private balcony overlooking the cityscape. The kitchen offers ample cabinetry and workspace, while the spacious bedroom provides a peaceful retreat. Residents enjoy an unparalleled lifestyle with resort-style amenities, including 24-hour concierge and security services, a sparkling swimming pool and spa, tennis court, fitness center, and beautifully maintained grounds. With Beverly Hills, West Hollywood, premier dining, luxury boutiques, and major medical centers just steps away, this residence offers the ultimate combination of prestige, convenience, and urban sophistication.
For sale
$600,000
100 S Doheny Dr APT 719, Los Angeles, CA 90048
1beds
884sqft
:
Get pre-qualified$5,168/mo
Residential, Condominium
Built in 1971
-- sqft lot
$-- Zestimate®
$679/sqft
$1,176/mo HOA
What's special
- 53 days |
- 232 |
- 9 |
Zillow last checked:
Listing updated:
Listed by:
Beata Mandell DRE # 01392993 310-701-3808,
The Executive Realty Group 310-701-3808
Source: CLAW,MLS#: 26843523
Facts & features
Interior
Bedrooms & bathrooms
- Bedrooms: 1
- Bathrooms: 2
- Full bathrooms: 2
Rooms
- Room types: Living Room, Dining Area
Bathroom
- Features: Shower Stall, Shower Over Tub
Heating
- Other
Cooling
- Other
Appliances
- Included: Electric Cooktop, Disposal, Dishwasher, Microwave, Refrigerator, Range/Oven
- Laundry: Common Area
Features
- Dining Area
- Flooring: Carpet
- Has fireplace: No
- Fireplace features: None
Interior area
- Total structure area: 884
- Total interior livable area: 884 sqft
Property
Parking
- Total spaces: 2
- Parking features: Assigned, Gated, Guest
- Covered spaces: 2
Features
- Levels: One
- Stories: 7
- Entry location: Elevator
- Exterior features: Balcony
- Pool features: In Ground, Association, Community
- Spa features: Association Spa, Community, In Ground
- Has view: Yes
- View description: City Lights, City
Lot
- Size: 2.07 Acres
Details
- Parcel number: 4335008165
- Zoning: LAR4
- Special conditions: Standard
Construction
Type & style
- Home type: Condo
- Architectural style: Contemporary
- Property subtype: Residential, Condominium
- Attached to another structure: Yes
Condition
- Year built: 1971
Utilities & green energy
- Sewer: In Street
- Water: Public
Community & HOA
Community
- Security: 24 Hour Security, Automatic Gate, Carbon Monoxide Detector(s), Smoke Detector(s), Gated Community with Guard, Card/Code Access
- Subdivision: 100 S Doheny
HOA
- Has HOA: Yes
- Amenities included: Assoc Pet Rules, Concierge, Controlled Access, Landscaping, Assoc Barbecue, Billiard Room, Clubhouse, Elevator(s), Exercise Room, Paddle Tennis, Tennis Court(s), Outdoor Cooking Area, Onsite Property Management, Security, Sauna, Pool, Spa/Hot Tub
- Services included: Concierge, Security
- HOA fee: $1,176 monthly
Location
- Region: Los Angeles
Financial & listing details
- Price per square foot: $679/sqft
- Tax assessed value: $413,620
- Annual tax amount: $4,944
- Date on market: 6/5/2026
Estimated market value
Not available
Estimated sales range
Not available
Not available
Price history
| Date | Event | Price |
|---|---|---|
| 6/5/2026 | Listed for sale | $600,000$679/sqft |
Source:  CLAW #26843523 Report a problem CLAW #26843523 Report a problem | ||
Public tax history
| Year | Property taxes | Tax assessment |
|---|---|---|
| 2025 | $4,944 +1.2% | $413,620 +2% |
| 2024 | $4,885 +1.9% | $405,511 +2% |
| 2023 | $4,792 +4.9% | $397,561 +2% |
| 2022 | $4,569 +1.4% | $389,766 +2% |
| 2021 | $4,506 -1% | $382,125 +1% |
| 2020 | $4,551 | $378,208 +2% |
| 2019 | $4,551 +4.5% | $370,793 +2% |
| 2018 | $4,357 | $363,523 +2% |
| 2017 | $4,357 +2.2% | $356,396 +2% |
| 2016 | $4,262 +2.4% | $349,409 +1.5% |
| 2015 | $4,161 +1.1% | $344,162 +2% |
| 2014 | $4,117 | $337,421 +2.5% |
| 2012 | -- | $329,311 +2% |
| 2011 | -- | $322,855 +0.8% |
| 2010 | -- | $320,444 -0.2% |
| 2009 | -- | $321,206 +2% |
| 2008 | -- | $314,909 +2% |
| 2007 | -- | $308,736 +2% |
| 2006 | -- | $302,684 |
| 2005 | -- | $302,684 +4% |
| 2004 | -- | $290,933 +29.3% |
| 2003 | -- | $225,000 +25% |
| 2002 | -- | $180,000 +9.1% |
| 2000 | -- | $165,000 |
Find assessor info on the county website
Monthly payment
Est. payment
Payment breakdown
Explore the cost of this home by adjusting the details. Changes won't be saved.Climate risks
Neighborhood: Mid City West
Nearby schools
GreatSchools rating
- 7/10Rosewood Avenue Elementary SchoolGrades: K-5Distance: 0.9 mi
- 7/10John Burroughs Middle SchoolGrades: 6-8Distance: 3.1 mi
- 5/10Fairfax Senior High SchoolGrades: 9-12Distance: 1.7 mi
- $585,0001 bd2 ba719 sqft100 S Doheny Dr APT 202, Los Angeles, CA 90048Sold

- $4,5002 bd3 ba1.4k sqft100 S Doheny Dr APT 213, Los Angeles, CA 90048For Rent
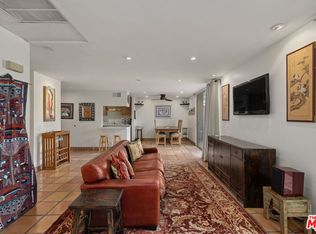
- $550,0001 bd2 ba840 sqft100 S Doheny Dr APT 214, Los Angeles, CA 90048Sold
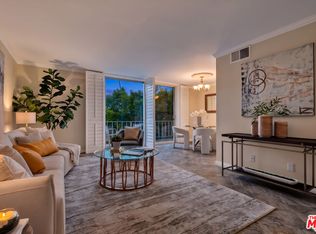
- $659,0001 bd2 ba719 sqft100 S Doheny Dr APT 402, Los Angeles, CA 90048For Sale
- $3,1501 bd2 ba737 sqft100 S Doheny Dr APT 424, Los Angeles, CA 90048For Rent
- $525,0001 bd2 ba737 sqft100 S Doheny Dr APT 501, Los Angeles, CA 90048For Sale
- $799,0002 bd3 ba1.5k sqft100 S Doheny Dr APT 512, Los Angeles, CA 90048For Sale
- $649,0001 bd2 ba840 sqft100 S Doheny Dr APT 514, Los Angeles, CA 90048For Sale
- $599,9991 bd2 ba850 sqft100 S Doheny Dr APT 609, Los Angeles, CA 90048Sold
A local agent can set up tours, give advice and negotiate with sellers.
Similar homes
- $630,0001 bd2 ba885 sqft100 S Doheny Dr APT 711, Los Angeles, CA 90048For Sale
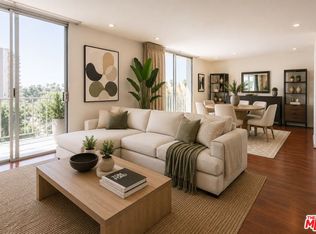 MLS ID #26856003, James Nitti DRE # 02275832, Sotheby's International Realty. CLAW
 - $659,0001 bd2 ba719 sqft100 S Doheny Dr APT 402, Los Angeles, CA 90048For SaleMLS ID #26861605, Weili Cindy Wang DRE # 02216894, The Agency. CLAW
- $649,0001 bd2 ba840 sqft100 S Doheny Dr APT 514, Los Angeles, CA 90048For Sale
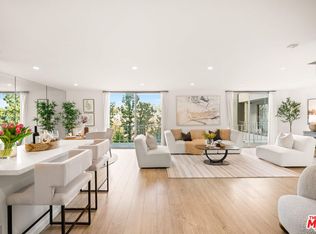 MLS ID #26853001, Weili Cindy Wang DRE # 02216894, The Agency. CLAW
 - $595,0001 bd1 ba740 sqft141 S Clark Dr APT 224, Los Angeles, CA 90048For Sale
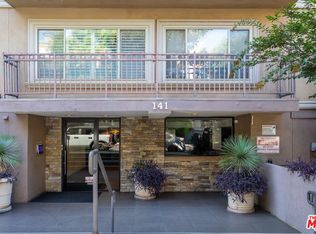 MLS ID #25608857, Craig White DRE # 01884948, Sotheby's International Realty. CLAW
 - $645,0001 bd2 ba748 sqft1131 Alta Loma Rd APT 326, West Hollywood, CA 90069For SaleMLS ID #26862997, Mirella Nazarian DRE # 01896684, 1Vision Real Estate. CLAW
- $625,0002 bd2 ba1.1k sqft1942 Grace Ave APT 217, Los Angeles, CA 90068For SaleMLS ID #26856913, Keely Jowitt DRE # 01908699, Real Estate eBroker Inc.. CLAW
- $595,0002 bd2 ba948 sqft620 S Gramercy Pl APT 301, Los Angeles, CA 90005For SaleMLS ID #26854669, Sukyoung Lee DRE # 01891854, Redpoint Realty. CLAW
- $599,0002 bd2 ba910 sqft3810 Wilshire Blvd APT 1108, Los Angeles, CA 90010For SaleMLS ID #26857321, Brad Kim DRE # 02004046, Mega Realty. CLAW
- $535,0001 bd1 ba686 sqft10982 Roebling Ave APT 429, Los Angeles, CA 90024For SaleMLS ID #26862327, Thomas Hilal DRE # 01354379, Nourmand & Associates-BH. CLAW
- $599,0001 bd1 ba875 sqft10966 Rochester Ave APT 6B, Los Angeles, CA 90024For SaleMLS ID #26860639, Mimi Stevens-Torp DRE # 00971028, Compass. CLAW
- $625,0002 bd2 ba1k sqft6250 Buckingham Pkwy Unit 204, Culver City, CA 90230For SaleMLS ID #26846879, Eliza Yumi Mandt-Rauch DRE # 01452272, Spalding & Associates. CLAW
- $625,0002 bd2 ba1.1k sqft121 S Hope St APT 518, Los Angeles, CA 90012For SaleMLS ID #26855665, Greg Stangl DRE # 01440433, The Agency. CLAW
- $627,0002 bd2 ba977 sqft9312 Summertime Ln, Culver City, CA 90230For SaleMLS ID #26668369, Angelina Hong DRE # 02216342, Coldwell Banker Realty. CLAW
- $549,0001 bd1 ba661 sqft1440 Veteran Ave APT 407, Los Angeles, CA 90024For SaleMLS ID #26853065, Ernie Stone DRE # 02050169, Pinnacle Estate Properties. CLAW
- $615,0002 bd2 ba1k sqft3740 Santa Rosalia Dr APT 326, Los Angeles, CA 90008For SaleMLS ID #26842299, Josh Flynn DRE # 01985199, Pardee Properties. CLAW
- $575,000-- bd1 ba647 sqft999 N Doheny Dr APT 211, West Hollywood, CA 90069For SaleMLS ID #26851427, Jennifer Purdue DRE # 01273915, Jennifer Purdue Property Group. CLAW
- $599,0002 bd2 ba1.2k sqft15248 Dickens St APT 108, Sherman Oaks, CA 91403For SaleMLS ID #26660675, Marcia Starr DRE # 02043210, Rodeo Realty. CLAW
- $599,0002 bd2 ba960 sqft3061 W 12th Pl Unit 207, Los Angeles, CA 90006For SaleMLS ID #26841993, Dae Young Hur DRE # 01489175, Keller Williams Larchmont. CLAW
- $565,0002 bd2 ba972 sqft6305 Green Valley Cir Unit 213, Culver City, CA 90230For SaleMLS ID #26855457, Deborah Rugley Wiley DRE # 00919067, Estate Properties. CLAW
- $525,0002 bd2 ba1.2k sqft800 W 1st St APT 710, Los Angeles, CA 90012For SaleMLS ID #26672675, Hooman Morvarid DRE # 02192053, Compass. CLAW
Local buyer's agents are ready to help
