Skip main navigation
Sold for $2,625,000
  • $2,625,000

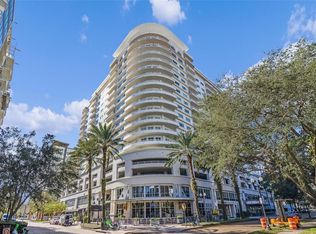
    100 S EOLA DRIVE #PH120, ORLANDO, FL 32801

    3beds
    4,800sqft
    Condominium
    Built in 2005
    -- sqft lot
    $1,677,800 Zestimate®
    $547/sqft
    $7,406 Estimated rent

    Home value

    $1,677,800

    $1.29M - $2.20M

    $7,406/mo

    Zestimate® history
    Loading
    Loading...

    Owner options

    List your home for rent

    $7,406/mo

    Rent Zestimate®

    Find your next renter with Zillow Rental Manager. Plus, with online applications, you can quickly screen prospective tenants – for free.

    Learn more

    $7,406/mo

    Rent Zestimate®

    Refinance and save

    $21,398/mo

    Est. payment

    Refinancing to a lower rate could help reduce your monthly payments and save thousands over the life of the loan.

    See today's rates

    $21,398/mo

    Est. payment

    Explore your selling options

    Work with a Zillow partner agent

    Leverage their expertise and Zillow's premium Showcase listings to get your home seen by more buyers.

    Get started

    List with your own agent

    Get your home in front of millions of buyers by listing it on Zillow.

    Learn how to do it

    Sell it yourself

    Take full control of how buyers see your home on Zillow by listing For Sale by Owner (FSBO).

    List your home

    What's special

    The most esteemed and coveted address in downtown Orlando. Penthouses of this size and grandeur rarely become available for purchase. Spanning 4,800sf with captivating views of the city skyline and the largest wrap around balcony and terrace in the building, this glamorous and refined space boasts luxury and true comfort. Completely renovated with a sophisticated and modern new design by Ted Maines Interiors, this home in the sky is an entertainer’s dream. Upon entering the double doors you are welcomed by a custom designed foyer that is a true work of art. The formal gathering room is complete with built-in sitting area, spacious family room with 110" projector screen to watch all of your favorite movies or sports events that seamlessly connects to formal dining, game room area and kitchen. This chef's dream kitchen boasts stunning countertops, SubZero appliances, more seating areas, a full-sized catering kitchen and all areas are adorned with designer light fixtures. This unit also offers 3 bedroom suites, including a graciously oversized master with sitting area complete with spa inspired master bathroom and expansive custom closet with wet bar. You will find spacious and luxurious privacy along with open gathering spaces, impeccable finishes, and expansive walls of windows that fill the space with natural light. This penthouse is also fully automated with state of the art Crestron technology in audio visual and lighting. The Sanctuary offers full service concierge services, and a premium location with restaurants and retail at your footsteps. Realtor's please see attached for full upgrade list. Make your appointment today to view.

    Zillow last checked:

    Listing updated:

    Listed by:

    Erin Wanner 407-595-5055,

    STOCKWORTH REALTY GROUP LLC 407-909-5900

    Bought with:

    Brad Grosberg, 3042624

    PHIL KEAN REAL ESTATE LLC

    Source: Stellar MLS,MLS#: O6091061MLS LogoOriginating MLS: Orlando Regional

    Facts & features

    Interior

    Bedrooms & bathrooms
    • Bedrooms: 3
    • Bathrooms: 4
    • Full bathrooms: 3
    • 1/2 bathrooms: 1
    Rooms
    • Room types: Family Room, Utility Room
    Primary bedroom
    • Level: First
    • Dimensions: 24x48
    Bedroom 2
    • Level: First
    • Dimensions: 14x13
    Bedroom 3
    • Level: First
    • Dimensions: 14x14
    Dining room
    • Level: First
    • Dimensions: 26x16
    Great room
    • Level: First
    • Dimensions: 42x18
    Kitchen
    • Level: First
    • Dimensions: 18x12
    Heating
    • Central
    Cooling
    • Central Air
    Appliances
    • Included: Oven, Cooktop, Dishwasher, Disposal, Dryer, Microwave, Range Hood, Refrigerator, Washer
    • Laundry: Inside, Laundry Room
    Features
    • Built-in Features, Eating Space In Kitchen, High Ceilings, Kitchen/Family Room Combo, Primary Bedroom Main Floor, Open Floorplan, Split Bedroom, Walk-In Closet(s)
    • Flooring: Carpet, Other
    • Windows: Drapes, Low Emissivity Windows, Shades, Window Treatments
    • Basement: Other
    • Has fireplace: No
    • Common walls with other units/homes: Corner Unit
    Interior area
    • Total structure area: 6,600
    • Total interior livable area: 4,800 sqft

    Property

    Parking
    • Total spaces: 2
    • Parking features: Assigned, Covered, Guest, Reserved, Under Building
    • Attached garage spaces: 2
    Features
    • Levels: One
    • Stories: 1
    • Patio & porch: Patio
    • Exterior features: Balcony
    • Pool features: Gunite, Heated, In Ground, Infinity, Lap, Lighting
    • Has spa: Yes
    • Spa features: Heated, In Ground
    • Has view: Yes
    • View description: Lake
    • Has water view: Yes
    • Water view: Lake
    Lot
    • Size: 0.75 Acres
    Details
    • Parcel number: 252229780000120
    • Zoning: MXD-2/T
    • Special conditions: None

    Construction

    Type & style
    • Home type: Condo
    • Property subtype: Condominium
    Materials
    • Block
    • Foundation: Slab
    • Roof: Other
    Condition
    • New construction: No
    • Year built: 2005

    Utilities & green energy

    • Sewer: Public Sewer
    • Water: Public
    • Utilities for property: BB/HS Internet Available, Cable Available, Cable Connected, Electricity Available, Public, Underground Utilities, Water Connected

    Community & HOA

    Community
    • Features: Clubhouse, Fitness Center, Pool, Sidewalks
    • Security: Fire Sprinkler System, Gated Community, Key Card Entry, Security Gate, Smoke Detector(s)
    • Pet fee: $0 monthly
    • Subdivision: SANCTUARY DOWNTOWN CONDO
    HOA
    • Has HOA: Yes
    • Amenities included: Cable TV, Clubhouse, Elevator(s), Fitness Center, Lobby Key Required, Pool, Sauna, Security, Spa/Hot Tub
    • Services included: 24-Hour Guard, Cable TV, Community Pool, Internet, Maintenance Structure, Manager, Security, Sewer, Trash
    • HOA fee: $2,633 monthly
    • HOA name: Greg Reynolds
    Location
    • Region: Orlando

    Financial & listing details

    • Price per square foot: $547/sqft
    • Annual tax amount: $27,475
    • Date on market: 2/16/2023
    • Cumulative days on market: 300 days
    • Listing terms: Cash,Conventional
    • Ownership: Condominium
    • Total actual rent: 0
    • Electric utility on property: Yes
    • Road surface type: Brick, Paved

    Price history

    DateEventPrice
    1/16/2024Sold$2,625,000-0.9%$547/sqft
    Source: Stellar MLS #O6091061 Report a problem
    12/18/2023Pending sale$2,650,000$552/sqft
    Source: Stellar MLS #O6091061 Report a problem
    7/18/2023Price change$2,650,000-3.6%$552/sqft
    Source: Stellar MLS #O6091061 Report a problem
    5/7/2023Price change$2,749,000-4.5%$573/sqft
    Source: Stellar MLS #O6091061 Report a problem
    3/8/2023Listed for sale$2,879,000$600/sqft
    Source: Stellar MLS #O6091061 Report a problem
    3/3/2023Pending sale$2,879,000$600/sqft
    Source: Stellar MLS #O6091061 Report a problem
    2/16/2023Listed for sale$2,879,000+3%$600/sqft
    Source: Stellar MLS #O6091061 Report a problem
    8/7/2021Listing removed--
    Source: Stellar MLS #O5937979 Report a problem
    4/29/2021Listed for sale$2,795,000$582/sqft
    Source: Stellar MLS #O5937979 Report a problem

    Public tax history

    Tax history is unavailable.

    Neighborhood: South Eola

    Nearby schools

    GreatSchools rating
    Schools provided by the listing agent
    • Elementary: Hillcrest Elem
    • Middle: Howard Middle
    • High: Edgewater High

    Source: Stellar MLS. This data may not be complete. We recommend contacting the local school district to confirm school assignments for this home.

    Get a cash offer in 3 minutes
    Find out how much your home could sell for in as little as 3 minutes with a no-obligation cash offer.
    Estimated market value
    $1,677,800
    Get a cash offer in 3 minutes
    Find out how much your home could sell for in as little as 3 minutes with a no-obligation cash offer.
    Estimated market value
    $1,677,800