Welcome to San Lino Condos in beautiful Venice! This immaculate 2-bedroom, 2-bath end-unit residence offers the perfect blend of comfort, privacy, and relaxed Florida living. Located on the top floor, the home features an open, light-filled layout with serene views of the pond and sparkling community pool from the screened lanai—an ideal spot for morning coffee or sunset unwinding. The stylish kitchen boasts stainless steel appliances, ample cabinetry, and a generous breakfast bar that flows seamlessly into the dining and living areas. The spacious primary suite includes dual closets and a convenient walk-in shower, while the second bedroom sits privately on the opposite side of the home with its own full tub/shower bath—perfect for guests. As a desirable end unit, this condo offers added windows, enhanced natural light, and extra privacy. A private one-car garage provides secure parking and additional storage. Enjoy secure building access, elevator convenience, and the well-maintained, resort-style amenities San Lino is known for—including a community center with a gym, library, entertaining area, and full kitchen—all just minutes from Venice’s beaches, dining, and shopping. Move-in ready and easy to love—your Venice lifestyle awaits.
Sold for $255,000
$255,000
100 SAN LINO CIRCLE #134, VENICE, FL 34292
2beds
1,527sqft
Condominium
Built in 2007
-- sqft lot
$252,500 Zestimate®
$167/sqft
$2,096 Estimated rent
Home value
$252,500
$230,000 - $278,000
$2,096/mo
Zestimate® history
Owner options
List your home for rent
$2,096/mo
Rent Zestimate®
Find your next renter with Zillow Rental Manager. Plus, with online applications, you can quickly screen prospective tenants – for free.
$2,096/mo
Rent Zestimate®
Refinance and save
$2,277/mo
Est. payment
Refinancing to a lower rate could help reduce your monthly payments and save thousands over the life of the loan.
$2,277/mo
Est. payment
Explore your selling options
Work with a Zillow partner agent
Leverage their expertise and Zillow's premium Showcase listings to get your home seen by more buyers.
Get startedList with your own agent
Get your home in front of millions of buyers by listing it on Zillow.
Learn how to do itSell it yourself
Take full control of how buyers see your home on Zillow by listing For Sale by Owner (FSBO).
List your homeWhat's special
Screened lanaiEnhanced natural lightOpen light-filled layoutAdded windowsSpacious primary suiteGenerous breakfast barStylish kitchen
Zillow last checked:
Listing updated:
Listed by:
Cheryl Carrillo 941-539-7236,
PRIVATE WEALTH REALTY INC 941-927-2996,
Kimberly Colgate 941-539-1040,
PRIVATE WEALTH REALTY INC
Bought with:
Troy Gager, 3091669
BRIGHT REALTY
Source: Stellar MLS,MLS#: A4673286 Originating MLS: Sarasota - Manatee
Originating MLS: Sarasota - Manatee
Facts & features
Interior
Bedrooms & bathrooms
- Bedrooms: 2
- Bathrooms: 2
- Full bathrooms: 2
Rooms
- Room types: Den/Library/Office, Storage Rooms
Primary bedroom
- Features: Ceiling Fan(s), Dual Closets
- Level: First
- Area: 162.14 Square Feet
- Dimensions: 13.4x12.1
Primary bathroom
- Features: Dual Sinks, Shower No Tub, No Closet
- Level: First
- Area: 66.03 Square Feet
- Dimensions: 9.3x7.1
Bathroom 1
- Features: Ceiling Fan(s), Built-in Closet
- Level: First
- Area: 157.2 Square Feet
- Dimensions: 12x13.1
Balcony porch lanai
- Features: No Closet
- Level: First
- Area: 103.5 Square Feet
- Dimensions: 9x11.5
Dining room
- Features: Ceiling Fan(s), No Closet
- Level: First
- Area: 80.91 Square Feet
- Dimensions: 8.7x9.3
Kitchen
- Features: Granite Counters, No Closet
- Level: First
- Area: 110.23 Square Feet
- Dimensions: 9.11x12.1
Living room
- Features: Ceiling Fan(s), No Closet
- Level: First
- Area: 207.5 Square Feet
- Dimensions: 12.5x16.6
Office
- Features: Ceiling Fan(s), No Closet
- Level: First
- Area: 107.06 Square Feet
- Dimensions: 10.6x10.1
Heating
- Central
Cooling
- Central Air
Appliances
- Included: Oven, Cooktop, Dishwasher, Disposal, Dryer, Electric Water Heater, Microwave, Refrigerator, Washer
- Laundry: Inside, Laundry Room
Features
- Ceiling Fan(s), Eating Space In Kitchen, Kitchen/Family Room Combo, Thermostat
- Flooring: Carpet, Tile
- Doors: Sliding Doors
- Windows: Blinds, Drapes, Shutters
- Has fireplace: No
- Common walls with other units/homes: End Unit
Interior area
- Total structure area: 1,651
- Total interior livable area: 1,527 sqft
Property
Parking
- Total spaces: 1
- Parking features: Guest
- Garage spaces: 1
Features
- Levels: One
- Stories: 1
- Exterior features: Balcony, Lighting, Sidewalk, Storage
- Has view: Yes
- View description: Pool, Water, Pond
- Has water view: Yes
- Water view: Water,Pond
Lot
- Size: 19.94 Acres
Details
- Parcel number: 0414051012
- Zoning: RMF2
- Special conditions: None
Construction
Type & style
- Home type: Condo
- Property subtype: Condominium
Materials
- Block
- Foundation: Slab
- Roof: Tile
Condition
- Completed
- New construction: No
- Year built: 2007
Utilities & green energy
- Sewer: Public Sewer
- Water: Public
- Utilities for property: BB/HS Internet Available, Cable Available, Electricity Connected, Public, Street Lights, Water Connected
Community & HOA
Community
- Features: Buyer Approval Required, Fitness Center, Gated Community - No Guard, Pool, Sidewalks
- Security: Gated Community, Key Card Entry, Security Gate, Smoke Detector(s)
- Pet fee: $0 monthly
- Subdivision: SAN LINO
HOA
- Has HOA: Yes
- Amenities included: Elevator(s), Fitness Center, Gated, Pool
- Services included: Community Pool, Reserve Fund, Maintenance Structure, Maintenance Grounds, Manager, Pool Maintenance, Recreational Facilities, Trash
- HOA fee: $622 monthly
- HOA phone: 941-408-8293
Location
- Region: Venice
Financial & listing details
- Price per square foot: $167/sqft
- Tax assessed value: $268,600
- Annual tax amount: $2,268
- Date on market: 11/28/2025
- Cumulative days on market: 116 days
- Listing terms: Cash,Conventional,FHA
- Ownership: Condominium
- Total actual rent: 0
- Electric utility on property: Yes
- Road surface type: Asphalt
Price history
| Date | Event | Price |
|---|---|---|
| 4/8/2026 | Sold | $255,000-7.3%$167/sqft |
Source:  Stellar MLS #A4673286 Report a problem Stellar MLS #A4673286 Report a problem | ||
| 3/25/2026 | Pending sale | $275,000$180/sqft |
Source: Stellar MLS #A4673286 Report a problem | ||
| 2/26/2026 | Price change | $275,000-3.5%$180/sqft |
Source: Stellar MLS #A4673286 Report a problem | ||
| 2/6/2026 | Price change | $285,000-5%$187/sqft |
Source: Stellar MLS #A4673286 Report a problem | ||
| 11/28/2025 | Listed for sale | $299,900+29.3%$196/sqft |
Source: Stellar MLS #A4673286 Report a problem | ||
| 2/20/2015 | Sold | $232,000-4.5%$152/sqft |
Source: Stellar MLS #N5901670 Report a problem | ||
| 11/22/2014 | Listed for sale | $242,900+31.3%$159/sqft |
Source: RE/MAX ALLIANCE GROUP #N5901670 Report a problem | ||
| 12/31/2008 | Sold | $185,000-43.1%$121/sqft |
Source: Public Record Report a problem | ||
| 9/29/2008 | Sold | $324,900$213/sqft |
Source: Public Record Report a problem | ||
Public tax history
| Year | Property taxes | Tax assessment |
|---|---|---|
| 2025 | $2,328 +2.6% | $201,141 +2.9% |
| 2024 | $2,268 +2.9% | $195,472 +3% |
| 2023 | $2,205 -3.2% | $189,779 +3% |
| 2022 | $2,277 +0.1% | $184,251 +3% |
| 2021 | $2,275 -0.3% | $178,884 +1.4% |
| 2020 | $2,282 +2.8% | $176,414 +2.3% |
| 2019 | $2,221 | $172,448 +1.9% |
| 2018 | $2,221 +2.1% | $169,233 +2.1% |
| 2017 | $2,174 -25.1% | $165,752 -16.3% |
| 2016 | $2,903 +41% | $198,100 +12.8% |
| 2015 | $2,059 -29.1% | $175,600 +51.8% |
| 2014 | $2,903 +122.6% | $115,645 |
| 2013 | $1,304 +4% | $115,645 +1.7% |
| 2012 | $1,254 +6.4% | $113,712 +3% |
| 2011 | $1,178 -8% | $110,400 -4.3% |
| 2010 | $1,280 -66.9% | $115,400 -32.2% |
| 2009 | $3,869 | $170,100 -31.7% |
| 2008 | $3,869 | $248,900 |
Find assessor info on the county website
Neighborhood: East Venice Ave
Nearby homes
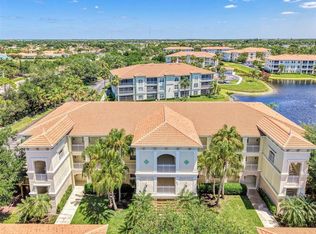
- $249,0002 bd2 ba1.5k sqft900 San Lino Cir UNIT 910, Venice, FL 34292For Sale
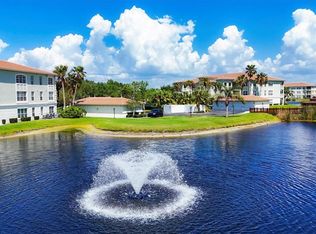
- $350,0002 bd2 ba1.4k sqft800 San Lino Cir UNIT 832, Venice, FL 34292Sold
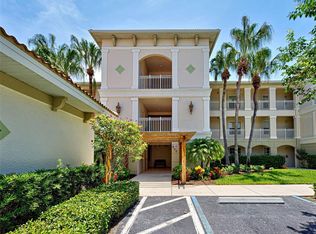
- $279,0002 bd2 ba1.4k sqft800 San Lino Cir UNIT 813, Venice, FL 34292Sold
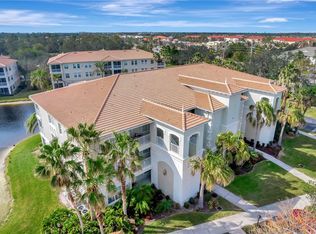
- $429,9002 bd2 ba2k sqft1000 San Lino Cir UNIT 1011, Venice, FL 34292Sold
- $360,0002 bd2 ba1.7k sqft1000 San Lino Cir UNIT 1023, Venice, FL 34292Sold
- $250,0002 bd2 ba1.5k sqft800 San Lino Cir UNIT 831, Venice, FL 34292Sold
- $290,0002 bd2 ba1.5k sqft900 San Lino Cir UNIT 921, Venice, FL 34292For Sale
- $300,0002 bd2 ba1.5k sqft800 San Lino Cir UNIT 814, Venice, FL 34292Sold
- $350,0002 bd2 ba2.1k sqft1000 San Lino Cir UNIT 1034, Venice, FL 34292For Sale
Nearby schools
GreatSchools rating
- 6/10Garden Elementary SchoolGrades: K-5Distance: 1.4 mi
- 7/10Venice Middle SchoolGrades: 6-8Distance: 3.2 mi
- 7/10Venice Senior High SchoolGrades: 9-12Distance: 2.6 mi
Schools provided by the listing agent
- Elementary: Venice Elementary
- Middle: Venice Area Middle
- High: Venice Senior High
Source: Stellar MLS. This data may not be complete. We recommend contacting the local school district to confirm school assignments for this home.
Get a cash offer in 3 minutes
Find out how much your home could sell for in as little as 3 minutes with a no-obligation cash offer.
Estimated market value
$252,500
Get a cash offer in 3 minutes
Find out how much your home could sell for in as little as 3 minutes with a no-obligation cash offer.
Estimated market value
$252,500
- Florida
- Sarasota County
- Venice
- 34292
- East Venice Ave
- 100 SAN LINO CIRCLE Unit 134
Nearby cities
Nearby neighborhoods
Nearby zip codes
Other Venice Topics
