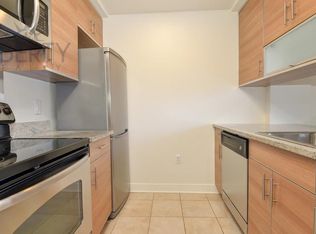
Welcome to 100 Tidewater Street, Unit 1G, an exceptional 1-bdrm, 1-bath residence nestled on one of Liberty Harbor's charming tree-lined streets surrounded by classic brownstones. The spacious layout features a generously sized king bedroom, central air conditioning & heating, an in-unit washer & dryer, and a private front patio complete with a covered entry that provides additional outdoor storage. The well-appointed kitchen is equipped with stainless steel appliances, granite countertops, & a breakfast bar that seamlessly opens to the living area, making it ideal for both everyday living and entertaining. Residents also have the opportunity to enjoy the exceptional amenities at 10 Regent, including a stunning rooftop pool, state-of-the-art fitness center, concierge service, resident lounge, & private theater. Rental parking is available for added convenience. Ideally located just moments from Jersey City Medical Center, Liberty State Park, the Hudson River waterfront, Grove Street PATH, Hudson-Bergen Light Rail, acclaimed restaurants, caf s, & boutique shopping, this home offers an unbeatable combination of tranquillity and accessibility. Whether you're a first-time buyer, investor, or simply looking to enjoy the vibrant Downtown Jersey City lifestyle, Unit 1G presents an outstanding opportunity to own in one of the city's premier neighborhoods.
Active
Price cut: $15K (8/19)
$584,999
100 Tidewater St BLDG 100 #1G, Jersey City, NJ 07302
1beds
750sqft
Condominium
Built in 2011
-- sqft lot
$583,600 Zestimate®
$780/sqft
$518/mo HOA
What's special
Charming tree-lined streetsPrivate front patioStunning rooftop poolAdditional outdoor storageGenerously sized king bedroomWell-appointed kitchenIn-unit washer and dryer
- 66 days
- 208
- 5
Zillow last checked:
Listing updated:
Listed by:
Michael Barone 718-351-8900,
M. Donato And Company
Source: GSMLS,MLS#: 4037265
Facts & features
Interior
Bedrooms & bathrooms
- Bedrooms: 1
- Bathrooms: 1
- Full bathrooms: 1
Primary bedroom
- Description: Walk-In Closet
Bedroom 1
- Level: Basement
Dining room
- Features: Living/Dining Combo
- Level: Basement
Family room
- Level: Basement
Kitchen
- Features: Eat-in Kitchen
- Level: Basement
Living room
- Level: Basement
Basement
- Features: 1Bedroom, BathMain, Kitchen, Laundry, LivDinRm, OutEntrn, Walkout
Heating
- 2 Units, Forced Air, Electric
Cooling
- 2 Units, Ductless Split AC
Appliances
- Included: Carbon Monoxide Detector, Dishwasher, Range/Oven-Electric, Refrigerator, Washer/Dryer Stacked, Electric Water Heater
- Laundry: Laundry Room
Features
- Flooring: Tile
- Basement: None
- Has fireplace: No
Interior area
- Total structure area: 750
- Total interior livable area: 750 sqft
Property
Parking
- Parking features: Off Street, On Street, Parking Lot-Exclusive, None
- Has uncovered spaces: Yes
Features
- Levels: One,Multi Floor Unit,One Floor Unit
- Stories: 1
- Entry location: First Floor Unit
- Patio & porch: Patio
- Exterior features: Sidewalk
- Has private pool: Yes
- Pool features: Outdoor Pool, Association
- Fencing: Metal Fence
Lot
- Size: 0.28 Acres
- Dimensions: 205.68 x 60 AV. IRR
Details
- Parcel number: 1806158010000000230007C0187
Construction
Type & style
- Home type: Condo
- Property subtype: Condominium
Materials
- Brick
- Roof: Flat,See Remarks
Condition
- Year built: 2011
- Major remodel year: 2016
Utilities & green energy
- Gas: Gas In Street
- Sewer: Public Sewer
- Water: Public
- Utilities for property: Underground Utilities, Electricity Connected, Gas In Street, Cable Connected, Garbage Included
Community & HOA
Community
- Security: Carbon Monoxide Detector
- Subdivision: Liberty Harbor
HOA
- Has HOA: Yes
- Services included: Maintenance-Common Area, Maintenance Structure
- HOA fee: $518 monthly
Location
- Region: Jersey City
Financial & listing details
- Price per square foot: $780/sqft
- Tax assessed value: $506,100
- Annual tax amount: $11,817
- Date on market: 6/26/2026
- Exclusions: Personal Items
- Ownership type: Condominium
- Electric utility on property: Yes
Estimated market value
$583,600
$554,000 - $613,000
$3,978/mo
Price history
| Date | Event | Price |
|---|---|---|
| 8/19/2026 | Price change | $584,999-2.5%$780/sqft |
Source:  GSMLS #4037265 Report a problem GSMLS #4037265 Report a problem | ||
| 6/26/2026 | Listed for sale | $599,999$800/sqft |
Source: GSMLS #4037265 Report a problem | ||
Public tax history
Tax history is unavailable.
Monthly payment
Est. payment
Payment breakdown
Explore the cost of this home by adjusting the details. Changes won't be saved.Climate risks
Neighborhood: Downtown
- $--3 bd2 ba1.1k sqft151 Tidewater St FL 8TH, Jersey City, NJ 07302Off Market
- $878,400-- bd-- ba1.4k sqft120 Tidewater St #159, Jersey City, NJ 07302Off Market
- $568,600-- bd-- ba720 sqft102 Tidewater St #381, Jersey City, NJ 07302Off Market
- $567,500-- bd-- ba685 sqft102 Tidewater St #190, Jersey City, NJ 07302Sold
Similar homes
- $584,9991 bd1 ba748 sqft100 Tidewater St APT 1G, Jersey City, NJ 07302For Sale

 MLS ID #2618286R, MICHAEL BARONE. All Jersey MLS
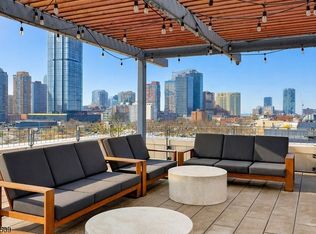
 - $665,0001 bd1 ba961 sqft232 Pavonia Ave BLDG 232 #312, Jersey City, NJ 07302For Sale
 MLS ID #4028895, Susan Natale, Coldwell Banker Realty. GSMLS
 - $599,0002 bd1 ba1k sqft689 Luis Munoz Marin Blvd #1010, Jersey City, NJ 07310For Sale
 MLS ID #4030939, Todd Behnken, Realty Executives Exceptional. GSMLS
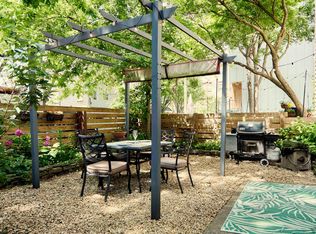
 - $469,0001 bd1 ba480 sqft420 2nd St APT 1, Jersey City, NJ 07302For Sale
 MLS ID #260013786, MICHAEL CASALINHO. HCMLS
 - $559,0002 bd2 ba900 sqft18016 Wexford Terrace #2B, Jamaica Estates, NY 11432For Sale
 MLS ID #1024446, Ahsan Haque, Listing by: Fortune Best Realty. OneKey® MLS as distributed by MLS GRID
 - $510,0002 bd2 ba1.1k sqft8710 149th Avenue #2H, Howard Beach, NY 11414For SaleMLS ID #1040897, Orli Rokach, Listing by: Realty Trends Corp. OneKey® MLS as distributed by MLS GRID
- $765,0002 bd2 ba962 sqft330 4th St #2A, Jersey City, NJ 07302For Sale
 MLS ID #NJHD2000364, Joey Fang, Canaan Realty Group. LLC. Bright MLS
