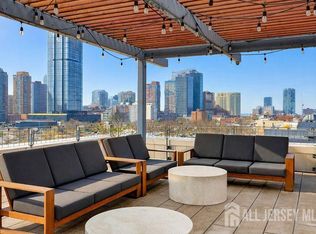
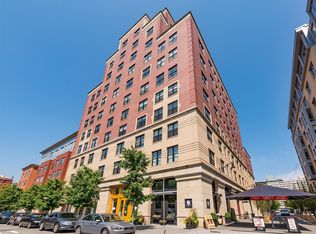
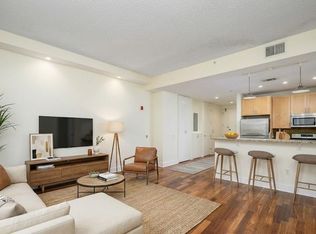
Just reduced! South facing condo at Hamilton Square, one of Downtown Jersey City's most iconic condominium residences, offering true Hamilton Park-front living and a parking garage directly next door. Enjoy a 6,000 sq ft private rooftop terrace with NYC views, grilling stations, lounging areas, and a private landscaped courtyard. Enjoy historic Hamilton Park's tennis courts, dog runs, playgrounds, and tree-lined sidewalks. A 24/7 concierge/attended lobby provides full-service convenience as well as a superintendent on the premises. Easy access to the PATH train (Grove St. and Newport station) makes commuting effortless. Upon entry, you're welcomed into a freshly painted space where warm-toned bamboo flooring flows throughout. High ceilings and oversized windows fill the home with natural light. A large walk-in foyer closet, complete with shelving and organizers, provides great storage. A well-equipped kitchen features GE stainless steel appliances, stone countertops, beautiful cabinetry and a layout that opens to the living room The spa-inspired bathroom has radiant heated floors. The electric meter offers the benefit of controlling /paying for electricity usage. The kitchen and bathroom shut-off valves are local to this unit and will not be affected by any repairs in the event of a building/water shutdown. Eight years remain on the tax abatement which offers the ease of low taxes The building provides a 24-hour gym, pharmacy, bookstore, wine/coffee shop, and restaurants
Active
Price cut: $30K (8/26)
$665,000
232 Pavonia Ave BLDG 232 #312, Jersey City, NJ 07302
1beds
961sqft
Condominium
Built in 2009
-- sqft lot
$656,300 Zestimate®
$692/sqft
$-- HOA
What's special
High ceilingsGrilling stationsGe stainless steel appliancesHamilton park-front livingWell-equipped kitchenSouth facing condoFreshly painted space
- 105 days
- 553
- 22
Zillow last checked:
Listing updated:
Listed by:
Susan Natale 732-673-0708,
Coldwell Banker Realty
Source: GSMLS,MLS#: 4028895
Facts & features
Interior
Bedrooms & bathrooms
- Bedrooms: 1
- Bathrooms: 1
- Full bathrooms: 1
Primary bedroom
- Description: 1st Floor
Bedroom 1
- Level: First
- Area: 253
- Dimensions: 11 x 23
Primary bathroom
- Features: Tub Only
Dining room
- Features: Living/Dining Combo
- Level: First
Kitchen
- Features: Breakfast Bar, Eat-in Kitchen
- Level: First
- Area: 63
- Dimensions: 7 x 9
Living room
- Level: First
- Area: 348
- Dimensions: 12 x 29
Heating
- Forced Air, Natural Gas
Cooling
- Central Air
Appliances
- Included: Carbon Monoxide Detector, Dishwasher, Dryer, Microwave, Refrigerator, Self Cleaning Oven, Washer, Gas Water Heater
- Laundry: Laundry Room
Features
- Storage Room, Living/Dining Room
- Flooring: Wood
- Windows: Blinds
- Basement: None
- Has fireplace: No
Interior area
- Total structure area: 961
- Total interior livable area: 961 sqft
Property
Parking
- Parking features: On Street, See Remarks, Garage
- Has garage: Yes
- Has uncovered spaces: Yes
Features
- Levels: One
- Stories: 1
- Patio & porch: Deck, Patio
- Exterior features: Barbecue
Lot
- Size: 0.77 Acres
- Dimensions: 240 x 140
- Features: Backs to Park Land
Details
- Parcel number: 1806100040000000010000C0312
Construction
Type & style
- Home type: Condo
- Architectural style: Contemporary
- Property subtype: Condominium
Materials
- Brick
- Roof: Built-Up
Condition
- Year built: 2009
- Major remodel year: 2009
Utilities & green energy
- Gas: Gas-Natural
- Sewer: Public Sewer
- Water: Public
- Utilities for property: Electricity Connected, Natural Gas Connected
Community & HOA
Community
- Features: Elevator, Storage
- Security: Carbon Monoxide Detector
- Subdivision: Hamilton Square
HOA
- Services included: Heat, Maintenance-Common Area, Maintenance Structure, Snow Removal
Location
- Region: Jersey City
Financial & listing details
- Price per square foot: $692/sqft
- Tax assessed value: $626,100
- Annual tax amount: $12,787
- Date on market: 5/20/2026
- Exclusions: Personal Belongings
- Ownership type: Condominium
- Electric utility on property: Yes
Estimated market value
$656,300
$623,000 - $689,000
$3,646/mo
Price history
| Date | Event | Price |
|---|---|---|
| 8/26/2026 | Price change | $665,000-4.3%$692/sqft |
Source:  GSMLS #4028895 Report a problem GSMLS #4028895 Report a problem | ||
| 7/28/2026 | Price change | $695,000-2.1%$723/sqft |
Source: GSMLS #4028895 Report a problem | ||
| 6/5/2026 | Price change | $710,000-2.1%$739/sqft |
Source: GSMLS #4028895 Report a problem | ||
| 5/20/2026 | Listed for sale | $725,000$754/sqft |
Source: GSMLS #4028895 Report a problem | ||
Public tax history
Tax history is unavailable.
Monthly payment
Est. payment
Payment breakdown
Explore the cost of this home by adjusting the details. Changes won't be saved.Climate risks
Neighborhood: Downtown
- $665,0001 bd1 ba961 sqft232 Pavonia Ave APT 312, Jersey City, NJ 07302For Sale
- $23,0001 bd1 ba787 sqft232 Pavonia Ave APT 1012, Jersey City, NJ 07302Off Market
- $680,0001 bd1 ba861 sqft232 Pavonia Ave APT 417, Jersey City, NJ 07302Sold

- $1,210,0002 bd2 ba1.3k sqft232 Pavonia Ave APT 816, Jersey City, NJ 07302Sold

Similar homes
- $669,0001 bd1 ba780 sqftGULLS COVE, Jersey City, NJ 07302For Sale
 MLS ID #260012361, QIZHAN YAO. HCMLS
 - $749,0002 bd1 ba1k sqftWaldo Lofts, Jersey City, NJ 07302For Sale
 MLS ID #260010682, ARTHUR J KAUFMAN. HCMLS
 - $599,0002 bd1 ba1k sqft689 Luis Munoz Marin Blvd #1010, Jersey City, NJ 07310For Sale
 MLS ID #4030939, Todd Behnken, Realty Executives Exceptional. GSMLS
 - $875,0002 bd2 ba1.1k sqftDIXON MILLS, Jersey City, NJ 07302For Sale
 MLS ID #260014740, INGRID HART. HCMLS
 - $579,0001 bd1 ba628 sqft280 Rector Place #9H, New York (Manhattan), NY 10280For Sale
 MLS ID #1043673, Jonathan Minerick, Listing by: HomeCoin.com. OneKey® MLS as distributed by MLS GRID
 - $750,0003 bd1 ba755 sqft1810 3rd Avenue #8C, New York (Manhattan), NY 10029For SaleMLS ID #1029951, Andrew Freerks, Listing by: Andrew J. Freerks. OneKey® MLS as distributed by MLS GRID
