Offers will be reviewed beginning October 16th. Located on a large corner lot this bungalow home has 2 bedrooms and 2 full bathrooms. Property also has a large enclosed front porch. There is also a back porch. Large above ground pool with a wrap-around deck. House and pool are sold in "As Is" condition. "This property is being sold as-is, property is lender-owned and US Bank is making no representations or warranties" "U.S. Bank NA may have financing options available
Active
$64,900
100 W Charles St, Mc Lean, IL 61754
2beds
830sqft
Single Family Residence
Built in 1932
0.27 Acres Lot
$-- Zestimate®
$78/sqft
$-- HOA
What's special
Large above ground poolLarge corner lotLarge enclosed front porchBack porchWrap-around deck
- 8 days
- 395
- 31
Likely to sell faster than
Zillow last checked:
Listing updated:
Listed by:
Caroline Bird 309-261-0999,
Coldwell Banker Real Estate Group
Source: MRED as distributed by MLS GRID,MLS#: 12780822
Facts & features
Interior
Bedrooms & bathrooms
- Bedrooms: 2
- Bathrooms: 2
- Full bathrooms: 2
Rooms
- Room types: Mud Room, Workshop, Other Room
Primary bedroom
- Level: Main
- Area: 120 Square Feet
- Dimensions: 12X10
Bedroom 2
- Level: Main
- Area: 100 Square Feet
- Dimensions: 10X10
Dining room
- Level: Main
- Area: 154 Square Feet
- Dimensions: 14X11
Family room
- Level: Basement
- Area: 168 Square Feet
- Dimensions: 14X12
Kitchen
- Level: Main
- Area: 130 Square Feet
- Dimensions: 13X10
Laundry
- Level: Basement
- Area: 273 Square Feet
- Dimensions: 21X13
Living room
- Level: Main
- Area: 156 Square Feet
- Dimensions: 13X12
Mud room
- Level: Main
- Area: 30 Square Feet
- Dimensions: 6X5
Other
- Level: Basement
- Area: 90 Square Feet
- Dimensions: 10X9
Other
- Level: Main
- Area: 273 Square Feet
- Dimensions: 21X13
Heating
- Natural Gas
Cooling
- Central Air
Features
- Basement: Partially Finished,Full
Interior area
- Total structure area: 1,660
- Total interior livable area: 830 sqft
Property
Parking
- Total spaces: 6
- Parking features: Tandem, Yes, Detached, Garage
- Garage spaces: 2
Accessibility
- Accessibility features: No Disability Access
Features
- Stories: 1
Lot
- Size: 0.27 Acres
- Dimensions: 133 x 90
- Features: Corner Lot
Details
- Parcel number: 2635427007
- Special conditions: Real Estate Owned
Construction
Type & style
- Home type: SingleFamily
- Architectural style: Bungalow
- Property subtype: Single Family Residence
Materials
- Aluminum Siding
Condition
- New construction: No
- Year built: 1932
Utilities & green energy
- Electric: Circuit Breakers
- Sewer: Public Sewer
- Water: Public
Community & HOA
Community
- Features: Sidewalks, Street Lights, Street Paved
- Subdivision: Not Applicable
HOA
- Services included: None
Location
- Region: Mc Lean
Financial & listing details
- Price per square foot: $78/sqft
- Tax assessed value: $122,817
- Annual tax amount: $3,466
- Date on market: 10/8/2026
- Ownership: Fee Simple
Foreclosure details
Estimated market value
Not available
Estimated sales range
Not available
Not available
Price history
| Date | Event | Price |
|---|---|---|
| 12/4/2023 | Sold | $115,000+4.5%$139/sqft |
Source:  MRED as distributed by MLS GRID #11802252 Report a problem MRED as distributed by MLS GRID #11802252 Report a problem | ||
| 10/16/2023 | Contingent | $110,000$133/sqft |
Source: MRED as distributed by MLS GRID #11802252 Report a problem | ||
| 10/13/2023 | Listed for sale | $110,000+31.7%$133/sqft |
Source: MRED as distributed by MLS GRID #11802252 Report a problem | ||
| 10/17/2019 | Sold | $83,500-1.6%$101/sqft |
Source: MRED as distributed by MLS GRID #10451187 Report a problem | ||
| 8/20/2019 | Pending sale | $84,900$102/sqft |
Source: Coldwell Banker The Real Estate Group #10451187 Report a problem | ||
| 8/15/2019 | Price change | $84,900-0.7%$102/sqft |
Source: Coldwell Banker The Real Estate Group #10451187 Report a problem | ||
| 8/1/2019 | Price change | $85,500-0.6%$103/sqft |
Source: Coldwell Banker The Real Estate Group #10451187 Report a problem | ||
| 7/15/2019 | Listed for sale | $86,000+27.4%$104/sqft |
Source: Coldwell Banker The Real Estate Group #10451187 Report a problem | ||
| 9/30/2013 | Sold | $67,500$81/sqft |
Source: Agent Provided Report a problem | ||
Public tax history
| Year | Property taxes | Tax assessment |
|---|---|---|
| 2025 | $3,466 +20.1% | $40,939 +8.4% |
| 2024 | $2,885 +6.1% | $37,773 +11.4% |
| 2023 | $2,721 +12.2% | $33,899 +10.7% |
| 2022 | $2,424 +7.8% | $30,611 +6.2% |
| 2021 | $2,249 | $28,827 +1.9% |
| 2020 | -- | $28,300 |
| 2019 | -- | $28,300 +32% |
| 2018 | $1,525 | $21,441 |
| 2017 | $1,525 -0.6% | $21,441 +1.8% |
| 2016 | $1,534 +8.8% | $21,052 +3.3% |
| 2015 | $1,410 | $20,382 +2.9% |
| 2014 | $1,410 +14.1% | $19,815 +1% |
| 2013 | $1,236 -0.3% | $19,621 |
| 2012 | $1,240 | $19,621 |
| 2011 | $1,240 +0.2% | $19,621 |
| 2010 | $1,237 +0.1% | $19,621 |
| 2009 | $1,236 +2.2% | $19,621 +2.5% |
| 2008 | $1,209 +6.3% | $19,139 +2.4% |
| 2007 | $1,137 | $18,696 |
| 2006 | -- | $18,696 +0.8% |
| 2005 | -- | $18,542 |
Find assessor info on the county website
Monthly payment
Climate risks
Neighborhood: 61754
Nearby schools
Schools provided by the listing agent
- Elementary: Olympia Elementary
- Middle: Olympia Jr High School
- High: Olympia High School
- District: 16
Source: MRED as distributed by MLS GRID. This data may not be complete. We recommend contacting the local school district to confirm school assignments for this home.
Similar homes
- $--3 bd1 ba1.2k sqft402 S Monroe St, Armington, IL 61721Auction
 Auction.com 2
 - $--2 bd1 ba802 sqft120 S Wilson St, Clinton, IL 61727Auction
 Auction.com 1
 - $69,9001 bd2 ba992 sqft516 S Main St, Lincoln, IL 62656For Sale
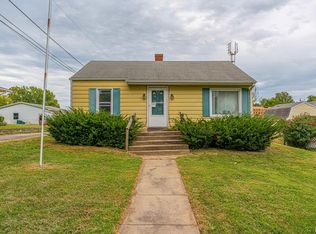
 MLS ID #CA1046474, Ty Tucker, ME Realty. RMLS Alliance as distributed by MLS GRID
 - from $66,9952 bd2 ba910 sqftSpire (Cardinal) Plan, Cardinal Ridge Pointe, Bloomington, IL 61704New Construction
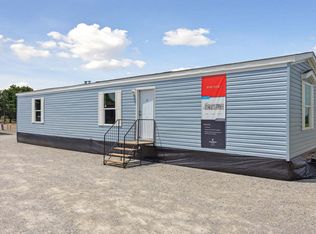 You Got It Homes
 - $79,9002 bd1 ba786 sqft705 N Adams St, Lincoln, IL 62656For SaleMLS ID #CA1046255, Ty Tucker, ME Realty. RMLS Alliance as distributed by MLS GRID
- $79,0003 bd1 ba1k sqft1107 N McLean St, Lincoln, IL 62656For SaleMLS ID #CA1046547, Seth A Goodman, ME Realty. RMLS Alliance as distributed by MLS GRID
- $92,0002 bd1 ba720 sqft105 N Perry St, Carlock, IL 61725For SaleMLS ID #PA1266482, Chris A Hilton, Century 21 Lincoln National Re. RMLS Alliance as distributed by MLS GRID
