Your Front Row Seat to Gastonia’s Downtown Renaissance! Own a piece of history at The Carriage Company Condos. This turnkey fourth-floor unit offers a lifestyle of total convenience in the newly established Social District. Whether you're working from home under the dramatic high ceilings or exploring the local breweries and restaurants just outside your door, this condo serves as the ultimate urban home base. You will love the historic aesthetic: beautifully preserved exposed brick and industrial character. Features central air, dishwasher, and laundry conveniently located in the bathroom. Elevator, secure access, fitness center, and assigned parking space in the rear. Water is included in the monthly HOA fee. ***NOTE: This property must be owner-occupied. Income limits and housing ratio requirements apply.
Active
$148,930
100 W Main Ave APT 402, Gastonia, NC 28052
1beds
735sqft
:
Get pre-qualified$1,193/mo
Condominium
Built in 1886
-- sqft lot
$142,400 Zestimate®
$203/sqft
$231/mo HOA
What's special
Industrial characterDramatic high ceilingsBeautifully preserved exposed brickSecure accessCentral airTurnkey fourth-floor unit
- 45 days |
- 575 |
- 35 |
Zillow last checked:
Listing updated:
Listed by:
Josh Kelly joshkelly@kw.com,
Keller Williams Ballantyne Area
Source: Canopy MLS as distributed by MLS GRID,MLS#: 4377810
Facts & features
Interior
Bedrooms & bathrooms
- Bedrooms: 1
- Bathrooms: 1
- Full bathrooms: 1
- Main level bedrooms: 1
Primary bedroom
- Level: Main
Bathroom full
- Level: Main
Kitchen
- Level: Main
Living room
- Level: Main
Heating
- Heat Pump
Cooling
- Central Air, Heat Pump
Appliances
- Included: Dishwasher, Electric Oven, Electric Range
- Laundry: Electric Dryer Hookup, In Bathroom, In Unit, Washer Hookup
Features
- Has basement: No
Interior area
- Total structure area: 735
- Total interior livable area: 735 sqft
- Finished area above ground: 735
- Finished area below ground: 0
Property
Parking
- Parking features: Assigned, Parking Space(s)
Features
- Levels: One
- Stories: 1
- Entry location: Main
- Exterior features: Elevator
Details
- Parcel number: 219975
- Zoning: R-1
- Special conditions: Affordable Homeownership Criteria,Estate
Construction
Type & style
- Home type: Condo
- Property subtype: Condominium
Materials
- Brick Full
- Foundation: None
Condition
- New construction: No
- Year built: 1886
Utilities & green energy
- Sewer: Public Sewer
- Water: City
- Utilities for property: Cable Available, Electricity Connected
Community & HOA
Community
- Subdivision: Carriage Company Condo
HOA
- Has HOA: Yes
- HOA fee: $231 monthly
- HOA name: Cusick Management
- HOA phone: 704-544-7779
Location
- Region: Gastonia
Financial & listing details
- Price per square foot: $203/sqft
- Tax assessed value: $144,460
- Annual tax amount: $1,833
- Date on market: 6/13/2026
- Cumulative days on market: 45 days
- Listing terms: Cash,Conventional
- Electric utility on property: Yes
- Road surface type: Asphalt, Paved
Estimated market value
$142,400
$135,000 - $150,000
$1,246/mo
Price history
| Date | Event | Price |
|---|---|---|
| 6/13/2026 | Listed for sale | $148,930+6%$203/sqft |
Source:  Canopy MLS as distributed by MLS GRID #4377810 Report a problem Canopy MLS as distributed by MLS GRID #4377810 Report a problem | ||
| 6/14/2023 | Sold | $140,500-4.4%$191/sqft |
Source: Canopy MLS as distributed by MLS GRID #4024846 Report a problem | ||
| 4/28/2023 | Listed for sale | $147,000+194%$200/sqft |
Source: Canopy MLS as distributed by MLS GRID #CAR4024846 Report a problem | ||
| 4/5/2017 | Sold | $50,000+5.8%$68/sqft |
Source: Canopy MLS as distributed by MLS GRID #3148670 Report a problem | ||
| 11/24/2015 | Listing removed | $47,250$64/sqft |
Source: HomeSearch.com Realty Services Inc Report a problem | ||
| 10/19/2015 | Listed for sale | $47,250-46.9%$64/sqft |
Source: HomeSearch.com Realty Services Inc Report a problem | ||
| 10/13/2011 | Sold | $89,000$121/sqft |
Source: Public Record Report a problem | ||
Public tax history
| Year | Property taxes | Tax assessment |
|---|---|---|
| 2025 | $1,833 | $144,460 |
| 2024 | $1,833 -0.9% | $144,460 |
| 2023 | $1,849 +38.1% | $144,460 +65.1% |
| 2022 | $1,339 -1.3% | $87,490 |
| 2021 | $1,356 +14.8% | $87,490 |
| 2020 | $1,181 -13.5% | $87,490 |
| 2019 | $1,365 -2.6% | $87,490 -0.1% |
| 2018 | $1,401 | $87,558 |
| 2017 | $1,401 | $87,558 |
| 2016 | $1,401 | $87,558 +6.2% |
| 2014 | $1,401 | $82,457 |
| 2012 | -- | $82,457 |
Find assessor info on the county website
Monthly payment
Est. payment
Payment breakdown
Explore the cost of this home by adjusting the details. Changes won't be saved.Climate risks
Neighborhood: 28052
Nearby schools
GreatSchools rating
- 1/10Woodhill Elementary SchoolGrades: PK-5Distance: 1 mi
- 2/10W P Grier Middle SchoolGrades: 6-8Distance: 1.7 mi
- 3/10Ashbrook High SchoolGrades: 9-12Distance: 3.4 mi
Schools provided by the listing agent
- Elementary: Woodhill
- Middle: Grier
- High: Ashbrook
Source: Canopy MLS as distributed by MLS GRID. This data may not be complete. We recommend contacting the local school district to confirm school assignments for this home.
- $165,0001 bd1 ba780 sqft100 W Main Ave, Gastonia, NC 28052Sold

- $205,0002 bd2 ba1k sqft100 W Main Ave APT 401, Gastonia, NC 28052Sold
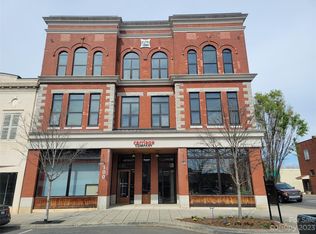
- $143,9001 bd1 ba775 sqft100 W Main Ave APT 406, Gastonia, NC 28052Off Market

- $250,7002 bd2 ba1.4k sqft100 W Main Ave APT 407, Gastonia, NC 28052Off Market
- $152,4001 bd1 ba800 sqft100 W Main Ave APT 305, Gastonia, NC 28052Off Market
- $145,1001 bd1 ba745 sqft100 W Main Ave APT 202, Bessemer City, NC 28052Off Market
- $151,5001 bd1 ba740 sqft100 W Main Ave APT 303, Gastonia, NC 28052Off Market
- $154,7001 bd1 ba735 sqft100 W Main Ave APT 306, Gastonia, NC 28052Off Market
A local agent can set up tours, give advice and negotiate with sellers.
Similar homes
- $139,0002 bd2 ba720 sqft1104 Baker Blvd, Gastonia, NC 28052For Sale
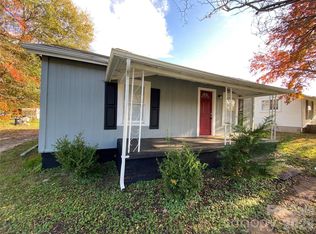
 MLS ID #4384414, Russell Littlejohn, Carolina Alpine Real Estate LLC. Canopy MLS as distributed by MLS GRID
 - $139,9002 bd2 ba841 sqft409 W Norment Ave, Gastonia, NC 28052For Sale
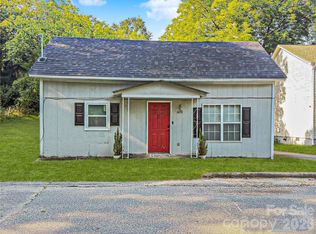 MLS ID #4366124, Nicole McConico, Realty One Group Revolution. Canopy MLS as distributed by MLS GRID
 - $125,0002 bd1 ba830 sqft808 Floyd Ln, Gastonia, NC 28052For Sale
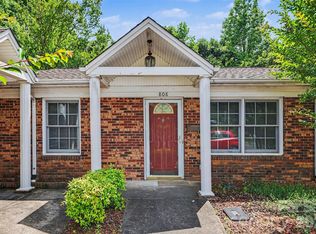 MLS ID #4386598, John Bolos, Keller Williams South Park. Canopy MLS as distributed by MLS GRID
 - $148,0002 bd1 ba1k sqft1242 W Airline Ave, Gastonia, NC 28052For Sale
 MLS ID #4343500, Chip Wilson, Coldwell Banker Realty. Canopy MLS as distributed by MLS GRID
 - $154,5003 bd2 ba1k sqft836 S Dalton St, Gastonia, NC 28052For SaleMLS ID #4371338, Russell Littlejohn, Carolina Alpine Real Estate LLC. Canopy MLS as distributed by MLS GRID
- $154,9001 bd2 ba686 sqft1046 Surry Ln, Gastonia, NC 28054For SaleMLS ID #4385516, Anthony Dufrene, Anthony Dufrene. Canopy MLS as distributed by MLS GRID
- $175,0002 bd2 ba1k sqft125 Proctor St, Gastonia, NC 28052For SaleMLS ID #4397534, Priti Dadhaniya, Mark Spain Real Estate. Canopy MLS as distributed by MLS GRID
- $199,9002 bd1 ba977 sqft512 S Gray St, Gastonia, NC 28052For SaleMLS ID #4407836, Teresa Coxey MacFarlane, Rockin Realty Inc. Canopy MLS as distributed by MLS GRID
- $170,0002 bd1 ba1k sqft1129 W 5th Ave, Gastonia, NC 28052For SaleMLS ID #4393173, Tina Hedgpath, Hagans Real Estate INC. Canopy MLS as distributed by MLS GRID
- $170,0002 bd1 ba840 sqft1521 W Davidson Ave, Gastonia, NC 28052For SaleMLS ID #4360886, Sheri Bradford, McCravy Realty Affiliates. Canopy MLS as distributed by MLS GRID
- $169,0002 bd1 ba819 sqft2639 Springbrook Cir, Gastonia, NC 28052For SaleMLS ID #4399942, Matt Huffman, NorthGroup Real Estate LLC. Canopy MLS as distributed by MLS GRID
- $182,0002 bd1 ba854 sqft701 N Scruggs St, Gastonia, NC 28052For SaleMLS ID #4391238, Rhonda Copp, RPMS Realty Corp. Canopy MLS as distributed by MLS GRID
- $199,0002 bd1 ba845 sqft905 W 6th Ave #B, Gastonia, NC 28052For SaleMLS ID #4393716, Koji Krzywosz, Mark Spain Real Estate. Canopy MLS as distributed by MLS GRID
- $172,0002 bd1 ba826 sqft201 S Hoskins Rd, Charlotte, NC 28208For SaleMLS ID #4406371, Carsyn Burns, Better Homes and Gardens Real Estate Paracle. Canopy MLS as distributed by MLS GRID
- $165,0002 bd2 ba1k sqft855 Nottingham Dr APT 65, Gastonia, NC 28054For SaleMLS ID #4332279, Kelly DiRisio, NorthGroup Real Estate LLC. Canopy MLS as distributed by MLS GRID
- $184,9002 bd1 ba900 sqft1404 W Mauney Ave, Gastonia, NC 28052For SaleMLS ID #4374899, Cassandra Snyder, Blue Real Estate Group LLC. Canopy MLS as distributed by MLS GRID
- $189,0002 bd1 ba748 sqft1424 Ware Ave, Gastonia, NC 28052For SaleMLS ID #4390410, Rhonda Copp, RPMS Realty Corp. Canopy MLS as distributed by MLS GRID
- $170,0002 bd1 ba868 sqft1627 Warren Ave, Gastonia, NC 28054For SaleMLS ID #4380126, Josh Finigan, EXP Realty LLC Ballantyne. Canopy MLS as distributed by MLS GRID
- $175,0002 bd1 ba807 sqft1027 Holland Ave, Gastonia, NC 28052For SaleMLS ID #4324382, Ron Taylor, HoneyBee Real Estate. Canopy MLS as distributed by MLS GRID
- $209,0002 bd1 ba873 sqft623 E 4th Ave, Gastonia, NC 28054For SaleMLS ID #4404617, Belinda Blake, NorthGroup Real Estate LLC. Canopy MLS as distributed by MLS GRID
