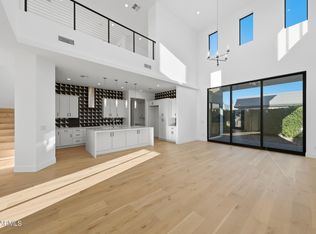
New construction in 85021 Phoenix. 3 bed, 2.5 bath, 3,063 sqft, move-in ready at 100 Northern. This is the current model home, loaded with designer upgrades throughout. Upgraded cabinetry, quartz countertops, hand-scraped wood flooring. The chef's kitchen features SubZero and Wolf appliances with a 6-burner natural gas range and large pantry. The downstairs split primary suite offers a huge ensuite bath, oversized closet, and private washer and dryer. Upstairs, two additional bedrooms and a den deliver flexibility. Outdoors, a built-in BBQ and mountain views round out the package. Trane HVAC, tankless natural gas water heater, and 5-star build quality and steps from the Bridle Path.
Accepting backups
$1,594,820
100 W Northern Avenue #6, Phoenix, AZ 85021
3beds
3,036sqft
Single Family Residence
Built in 2024
5,942 Square Feet Lot
$-- Zestimate®
$525/sqft
$612/mo HOA
What's special
Mountain viewsDownstairs split primary suiteLarge pantrySubzero and wolf appliancesOversized closetQuartz countertopsBuilt-in bbq
- 180 days
- 26
- 1
Zillow last checked:
Listing updated:
Listed by:
Anthony Almazan 602-531-5863,
The Brokery,
Alexander Courtney 732-492-9623,
The Brokery
Source: ARMLS,MLS#: 7017490
Facts & features
Interior
Bedrooms & bathrooms
- Bedrooms: 3
- Bathrooms: 3
- Full bathrooms: 2
- 1/2 bathrooms: 1
Heating
- Natural Gas
Cooling
- HVAC SEER Rating, Central Air, Ceiling Fan(s)
Appliances
- Included: Dryer, Washer, Refrigerator, Built-in Microwave, Dishwasher, Disposal, Gas Cooktop
- Laundry: Inside
Features
- Pantry, Quartz Countertops, High Speed Internet, Double Vanity, Master Downstairs, Eat-in Kitchen, 9+ Flat Ceilings, Kitchen Island, Full Bth Master Bdrm, Separate Shwr & Tub
- Flooring: Tile, Wood
- Windows: Low Emissivity Windows, Double Pane Windows
- Has basement: No
- Has fireplace: No
Interior area
- Total structure area: 3,036
- Total interior livable area: 3,036 sqft
Property
Parking
- Total spaces: 4
- Parking features: Attached, Garage Door Opener
- Attached garage spaces: 2
- Uncovered spaces: 2
Features
- Stories: 2
- Patio & porch: Covered, Patio
- Exterior features: Balcony, Built-in Barbecue
- Spa features: None
- Fencing: Block
- Has view: Yes
- View description: Mountain(s)
Lot
- Size: 5,942 Square Feet
- Features: North/South Exposure, Sprinklers In Front, Gravel/Stone Front, Synthetic Grass Back, Auto Timer H2O Front
Details
- Parcel number: 16055227
Construction
Type & style
- Home type: SingleFamily
- Architectural style: Contemporary
- Property subtype: Single Family Residence
Materials
- Spray Foam Insulation, Synthetic Stucco, Wood Frame
Condition
- Complete Spec Home
- New construction: No
- Year built: 2024
Details
- Builder name: Gray Beards Construction
Utilities & green energy
- Sewer: Public Sewer
Community & HOA
Community
- Features: Pool, Gated, Community Spa Htd, Biking/Walking Path
- Subdivision: 100 Northern
HOA
- Has HOA: Yes
- Services included: Sewer, Street Maint, Front Yard Maint, Trash, Water, Maintenance Exterior
- HOA fee: $612 monthly
- HOA name: Collection North Cen
- HOA phone: 480-602-4114
Location
- Region: Phoenix
Financial & listing details
- Price per square foot: $525/sqft
- Tax assessed value: $939,300
- Annual tax amount: $6,565
- Date on market: 4/22/2026
- Cumulative days on market: 252 days
- Listing terms: VA Loan,Cash,Conventional
- Ownership: Fee Simple
- Road surface type: Asphalt
Estimated market value
Not available
Estimated sales range
Not available
Not available
Price history
| Date | Event | Price |
|---|---|---|
| 4/22/2026 | Listed for sale | $1,594,820$525/sqft |
Source:  ARMLS #7017490 Report a problem ARMLS #7017490 Report a problem | ||
| 4/19/2026 | Listing removed | $1,594,820$525/sqft |
Source: ARMLS #7001320 Report a problem | ||
| 3/20/2026 | Listed for sale | $1,594,8200%$525/sqft |
Source: ARMLS #7001320 Report a problem | ||
| 3/18/2026 | Listing removed | $1,595,000$525/sqft |
Source: ARMLS #6980177 Report a problem | ||
| 2/5/2026 | Listed for sale | $1,595,000$525/sqft |
Source: ARMLS #6980177 Report a problem | ||
| 11/16/2025 | Listing removed | $1,595,000$525/sqft |
Source: ARMLS #6842600 Report a problem | ||
| 3/28/2025 | Listed for sale | $1,595,000+45.1%$525/sqft |
Source: ARMLS #6842600 Report a problem | ||
| 2/12/2025 | Listing removed | $1,099,500-33.4%$362/sqft |
Source: Meisterwerk Fine Homes Report a problem | ||
| 11/10/2024 | Price change | $1,650,900+1.6%$544/sqft |
Source: ARMLS #6782238 Report a problem | ||
| 5/30/2024 | Price change | $1,624,900+47.8%$535/sqft |
Source: ARMLS #6712433 Report a problem | ||
| 5/14/2024 | Listed for sale | $1,099,500-24.1%$362/sqft |
Source: Meisterwerk Fine Homes Report a problem | ||
| 12/18/2023 | Listing removed | $1,449,500$477/sqft |
Source: ARMLS #6540089 Report a problem | ||
| 9/6/2023 | Listing removed | $1,449,500$477/sqft |
Source: ARMLS #6540089 Report a problem | ||
| 4/5/2023 | Listed for sale | $1,449,500$477/sqft |
Source: ARMLS #6540089 Report a problem | ||
| 4/4/2023 | Listing removed | $1,449,500$477/sqft |
Source: ARMLS #6494570 Report a problem | ||
| 12/1/2022 | Listed for sale | $1,449,500$477/sqft |
Source: ARMLS #6494570 Report a problem | ||
Public tax history
| Year | Property taxes | Tax assessment |
|---|---|---|
| 2025 | $6,471 +111% | $93,930 +97.7% |
| 2024 | $3,067 +142.1% | $47,500 +389.6% |
| 2023 | $1,267 +2% | $9,702 -42.3% |
| 2022 | $1,243 | $16,800 +637.5% |
| 2021 | -- | $2,278 |
Find assessor info on the county website
Monthly payment
Est. payment
Payment breakdown
Explore the cost of this home by adjusting the details. Changes won't be saved.Climate risks
Neighborhood: North Mountain
Nearby schools
Schools provided by the listing agent
- Elementary: Richard E Miller School
- Middle: Royal Palm Middle School
- High: Sunnyslope High School
- District: Washington Elementary School District
Source: ARMLS. This data may not be complete. We recommend contacting the local school district to confirm school assignments for this home.
- $716,100-- bd-- ba-- sqft100 W Northern Ave UNIT 5, Phoenix, AZ 85021Off Market
- $1,396,1273 bd3 ba3k sqft100 W Northern Ave LOT 4, Phoenix, AZ 85021For Sale
- $865,000-- bd3 ba4.2k sqft110 W Northern Ave, Phoenix, AZ 85021Off Market
- $1,562,200-- bd-- ba-- sqft100 W Northern Ave #7, Phoenix, AZ 85021Off Market
Similar homes
- $1,396,1273 bd3 ba3k sqft100 W Northern Avenue #4, Phoenix, AZ 85021For SaleMLS ID #7017482, Anthony Almazan, The Brokery. ARMLS
- $1,997,5264 bd4 ba3.7k sqft100 W Northern Avenue #15, Phoenix, AZ 85021For Sale
 MLS ID #7017501, Anthony Almazan, The Brokery. ARMLS
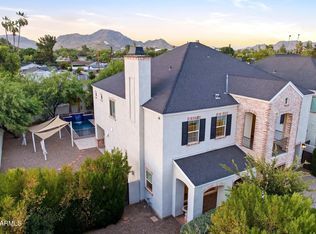
 - $1,350,0004 bd5 ba3.8k sqft640 W ECHO Lane, Phoenix, AZ 85021For Sale
 MLS ID #7027822, Carolyn J Long, RE/MAX Fine Properties. ARMLS
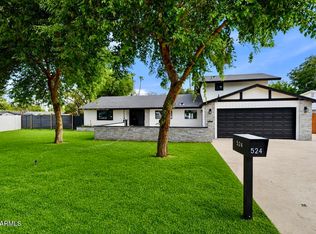
 - $924,0005 bd3 ba3.3k sqft524 W HARMONT Drive, Phoenix, AZ 85021For Sale
 MLS ID #7057952, Monica Moreno, HomeSmart. ARMLS
