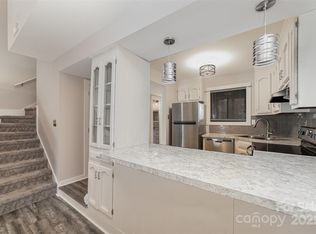
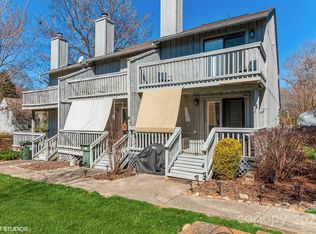
Exceptional value and low-maintenance living await at 100 Willow Run Drive, Unit 17! If you’ve been searching for an affordable way to get into a booming neighborhood and don't mind a weekend project, this is the one. This townhome offers a fantastic multi-level layout with tons of character. Two primaries with one located on the main level and one upstairs. Kitchen is open to the family room with a bar area that can easily accommodate 2-3 barstools. Perfect for entertaining family and friends. Small back porch located off the family room with sliding doors. Laundry closet downstairs. Refrigerator is included. Carpet in bedrooms and the stairs. Generous sized closets and ample storage throughout.
Located in a quiet, established community with an incredibly convenient location. Just minutes from lovely downtown Cramerton, McAdenville and Belmont. Commuters will love the easy jump onto I-85 into Charlotte and close proximity to Charlotte Douglas airport, while weekend lovers will appreciate being minutes from shopping, local farmers markets and parks. Don't miss this rare opportunity to buy under market value and make a home truly your own! Also, make sure to check out the gleaming blue waters of the community pool in the back area of the neighborhood. Just two roads behind this unit! Motivated sellers.
Active
$230,000
100 Willow Run Dr APT 17, Gastonia, NC 28056
2beds
1,194sqft
:
Get pre-qualified$1,611/mo
Townhouse
Built in 1982
0.03 Acres Lot
$223,900 Zestimate®
$193/sqft
$203/mo HOA
What's special
Laundry closet downstairs
- 24 days |
- 74 |
- 1 |
Zillow last checked:
Listing updated:
Listed by:
Crystal Lane crystalj.mes@hotmail.com,
Premier South
Source: Canopy MLS as distributed by MLS GRID,MLS#: 4399800
Facts & features
Interior
Bedrooms & bathrooms
- Bedrooms: 2
- Bathrooms: 2
- Full bathrooms: 2
- Main level bedrooms: 1
Primary bedroom
- Level: Upper
Primary bedroom
- Level: Main
Bathroom full
- Level: Main
Bathroom full
- Level: Upper
Kitchen
- Features: Breakfast Bar
- Level: Main
Laundry
- Level: Main
Living room
- Features: Breakfast Bar, Open Floorplan, Split BR Plan
- Level: Main
Heating
- Central
Cooling
- Central Air
Appliances
- Included: Electric Range, Microwave, Refrigerator with Ice Maker
- Laundry: Utility Room, Main Level
Features
- Has basement: No
- Fireplace features: Living Room
Interior area
- Total structure area: 1,194
- Total interior livable area: 1,194 sqft
- Finished area above ground: 1,194
- Finished area below ground: 0
Property
Parking
- Parking features: Assigned, Parking Space(s)
Features
- Levels: Two
- Stories: 2
- Entry location: Main
- Patio & porch: Patio
- Pool features: Community
Lot
- Size: 0.03 Acres
- Dimensions: 69 x 20 x 69 x 20
Details
- Parcel number: 189044
- Zoning: RES
- Special conditions: Standard
Construction
Type & style
- Home type: Townhouse
- Property subtype: Townhouse
Materials
- Wood
- Foundation: Crawl Space
Condition
- New construction: No
- Year built: 1982
Utilities & green energy
- Sewer: Public Sewer
- Water: City
Community & HOA
Community
- Subdivision: Willow Run
HOA
- Has HOA: Yes
- HOA fee: $203 monthly
- HOA name: Bumgardner Assoc. Management
- HOA phone: 704-829-7878
Location
- Region: Gastonia
Financial & listing details
- Price per square foot: $193/sqft
- Tax assessed value: $130,260
- Date on market: 7/2/2026
- Cumulative days on market: 24 days
- Listing terms: Cash,Conventional,FHA,VA Loan
- Road surface type: Concrete, Paved
Estimated market value
$223,900
$213,000 - $235,000
$1,658/mo
Price history
| Date | Event | Price |
|---|---|---|
| 7/2/2026 | Listed for sale | $230,000$193/sqft |
Source:  Canopy MLS as distributed by MLS GRID #4399800 Report a problem Canopy MLS as distributed by MLS GRID #4399800 Report a problem | ||
Public tax history
Tax history is unavailable.
Monthly payment
Est. payment
Payment breakdown
Explore the cost of this home by adjusting the details. Changes won't be saved.Climate risks
Neighborhood: 28056
Nearby schools
GreatSchools rating
- 7/10Lowell Elementary SchoolGrades: PK-5Distance: 3.5 mi
- 10/10Cramerton Middle SchoolGrades: 6-8Distance: 0.7 mi
- 5/10Stuart W. Cramer High SchoolGrades: 9-12Distance: 2.6 mi
Schools provided by the listing agent
- Elementary: Lowell
- Middle: Cramerton
- High: Stuart W Cramer
Source: Canopy MLS as distributed by MLS GRID. This data may not be complete. We recommend contacting the local school district to confirm school assignments for this home.
- $239,5002 bd2 ba1.2k sqft100 Willow Run Dr APT 2, Gastonia, NC 28056For Sale

- $211,0003 bd2 ba1.3k sqft100 Willow Run Dr APT 7, Gastonia, NC 28056Sold
- $170,0001 bd1 ba910 sqft100 Willow Run Dr APT 5, Gastonia, NC 28056Sold

- $225,0002 bd3 ba1.2k sqft100 Willow Run Dr, Gastonia, NC 28056Sold
- $225,0003 bd2 ba1.2k sqft100-100 Willow Run Dr #22, Gastonia, NC 28056For Sale
- $236,5002 bd3 ba1.2k sqft100 Willow Run Dr APT 35, Gastonia, NC 28056Sold
- $147,8002 bd2 ba774 sqft100 Willow Run Dr APT 1, Gastonia, NC 28056Off Market
- $170,0001 bd1 ba778 sqft100 Willow Run Dr APT 1, Gastonia, NC 28056Sold
A local agent can set up tours, give advice and negotiate with sellers.
Similar homes
- $225,0003 bd2 ba1.2k sqft100-100 Willow Run Dr #22, Gastonia, NC 28056For Sale

 MLS ID #4399513, Michael Taylor, Keller Williams South Park. Canopy MLS as distributed by MLS GRID
 - $239,5002 bd2 ba1.2k sqft100 Willow Run Dr APT 2, Gastonia, NC 28056For SaleMLS ID #4372992, Carnarri Cofield, Citadel Cofield. Canopy MLS as distributed by MLS GRID
- $259,9003 bd2 ba1.2k sqft1006 Iris Dr, Gastonia, NC 28056For Sale
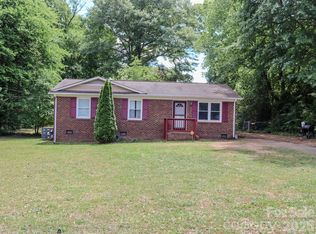 MLS ID #4375329, AJ Anderson Monk, Fathom Realty NC LLC. Canopy MLS as distributed by MLS GRID
 - $299,9003 bd2 ba1.6k sqft203 Ratchford Farm Rd, Gastonia, NC 28056For Sale
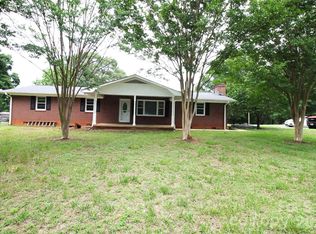 MLS ID #4390648, Buddy Harper, Buddy Harper Team Realty. Canopy MLS as distributed by MLS GRID
 - $187,5002 bd2 ba1.2k sqftJamestown, Gastonia, NC 28056For SaleMLS ID #4306675, William Barnes, Howard Hanna Allen Tate Gastonia. Canopy MLS as distributed by MLS GRID
- $227,0003 bd1 ba936 sqft712 Crestwood Ave, Gastonia, NC 28054For SaleMLS ID #4388581, Debbie Scarborough, Keller Williams Ballantyne Area. Canopy MLS as distributed by MLS GRID
- $229,0003 bd1 ba1.1k sqft1904 Hemlock Ave, Gastonia, NC 28054For SaleMLS ID #4385499, Kelly Singleton, NorthGroup Real Estate LLC. Canopy MLS as distributed by MLS GRID
- $250,0003 bd2 ba1k sqft1019 W 7th Ave, Gastonia, NC 28052For SaleMLS ID #4346419, Ivonne Erion, Lantern Realty & Development, LLC. Canopy MLS as distributed by MLS GRID
- $225,0003 bd3 ba1.3k sqftStratford Oaks, Gastonia, NC 28054For SaleMLS ID #4317091, Greg Holland, Moss Realty. Canopy MLS as distributed by MLS GRID
- $275,0003 bd2 ba1.6k sqft4709 Oakwood Cir, Gastonia, NC 28056For SaleMLS ID #4343156, Stephen Parton, Venture Realty, LLC. Canopy MLS as distributed by MLS GRID
- $255,0003 bd2 ba1k sqft1215 W 4th Ave, Gastonia, NC 28052For SaleMLS ID #4385031, Crystal Lane, Premier South. Canopy MLS as distributed by MLS GRID
- $325,0003 bd3 ba1.5k sqft3733 Catawba Creek Dr, Gastonia, NC 28056For SaleMLS ID #4341813, Robert Nunez, New Beginnings Real Estate Group, LLC. Canopy MLS as distributed by MLS GRID
- $235,0002 bd2 ba1.1k sqft1625 Merry Oaks Rd APT D, Charlotte, NC 28205For SaleMLS ID #4388337, Lisa McGill, Opendoor Brokerage LLC. Canopy MLS as distributed by MLS GRID
- $234,9004 bd2 ba1.6k sqft215 S King St, Gastonia, NC 28052For SaleMLS ID #4335649, Meg Grayson, Coldwell Banker Mountain View. Canopy MLS as distributed by MLS GRID
- $194,0002 bd2 ba1k sqft1212 E Franklin Blvd APT D, Gastonia, NC 28054For SaleMLS ID #4327216, Debbie Scarborough, Keller Williams Ballantyne Area. Canopy MLS as distributed by MLS GRID
- $225,0002 bd3 ba1.1k sqftLions Gate, Charlotte, NC 28273For SaleMLS ID #4384887, Angie Dixon, Keller Williams Connected. Canopy MLS as distributed by MLS GRID
- $200,0002 bd1 ba842 sqft2825 E Long Ave, Gastonia, NC 28054For SaleMLS ID #4394619, Lisa Sisk, EXP Realty LLC Mooresville. Canopy MLS as distributed by MLS GRID
- $244,9002 bd1 ba906 sqft219 Belton Ave, Mount Holly, NC 28012For SaleMLS ID #4389483, Kent Van Slambrook, First Properties. Canopy MLS as distributed by MLS GRID
- $239,9002 bd1 ba1.2k sqft711 Linwood Rd, Kings Mountain, NC 28086For SaleMLS ID #4402898, Conner Wick, Stephen Cooley Real Estate. Canopy MLS as distributed by MLS GRID
- $199,9002 bd1 ba1.1k sqft224 W 4th Ave, Gastonia, NC 28052For SaleMLS ID #4362798, Angie Dixon, Keller Williams Connected. Canopy MLS as distributed by MLS GRID
