Welcome to 1000 Amber Ridge Lane! Situated on a desirable corner lot and originally showcased as a model home, this Vacaville property offers a wonderful combination of character, comfort, and thoughtful design. The home features hardwood flooring, plantation shutters, and custom cabinetry. The kitchen offers stainless steel appliances, custom backsplash, an island. while the primary suite features a bathroom with custom tilework and a jetted soaking tub. Additional highlights include ceiling fans, surround sound, and a whole-house central vacuum system with equipment located in the garage. The attached two-car garage also features built-in storage cabinets for added convenience and organization. The backyard offers concrete patio areas accented with pavers, creating a practical outdoor space for entertaining or relaxing. Conveniently located near a neighborhood school and within walking distance of beautiful Beelard Park, with its inviting green spaces and recreational amenities. With its original model home features, corner lot location, and opportunity to add your own personal touches, this property has plenty to offer!
Active
$649,000
1000 Amber Ridge Lane, Vacaville, CA 95687
4beds
2,291sqft
Single Family Residence
Built in 2007
4,508 Square Feet Lot
$645,400 Zestimate®
$283/sqft
$163/mo HOA
What's special
Surround soundCustom cabinetryCorner lotCustom backsplashJetted soaking tubHardwood flooringWhole-house central vacuum system
- 4 days
- 392
- 13
Zillow last checked:
Listing updated:
Listed by:
Ronish Sharma DRE #01948134 707-623-0331,
Real Brokerage Technologies 855-450-0442
Source: BAREIS,MLS#: 326086116 Originating MLS: Marin County
Originating MLS: Marin CountyFacts & features
Interior
Bedrooms & bathrooms
- Bedrooms: 4
- Bathrooms: 3
- Full bathrooms: 2
- 1/2 bathrooms: 1
Rooms
- Room types: Baths Other, Family Room, Kitchen, Laundry, Loft, Master Bathroom, Master Bedroom
Primary bedroom
- Features: Walk-In Closet 2+
Bedroom
- Level: Upper
Primary bathroom
- Features: Double Vanity
Bathroom
- Level: Upper
Dining room
- Features: Dining/Family Combo
Family room
- Level: Main
Kitchen
- Features: Kitchen Island, Kitchen/Family Combo, Tile Counters
- Level: Main
Heating
- Central
Cooling
- Ceiling Fan(s), Central Air
Appliances
- Included: Trash Compactor, Dishwasher, Disposal, Double Oven, Free-Standing Refrigerator, Gas Cooktop, Range Hood, Microwave, Warming Drawer, Dryer, Washer
- Laundry: Cabinets, Upper Level
Features
- Flooring: Carpet, Wood
- Basement: None
- Number of fireplaces: 1
- Fireplace features: Family Room
Interior area
- Total structure area: 2,291
- Total interior livable area: 2,291 sqft
Property
Parking
- Total spaces: 4
- Parking features: Attached
- Attached garage spaces: 2
Features
- Levels: Two
- Stories: 2
- Has spa: Yes
- Spa features: Bath
Lot
- Size: 4,508 Square Feet
- Features: Auto Sprinkler F&R, Corner Lot
Details
- Parcel number: 0132420160
- Special conditions: Standard
Construction
Type & style
- Home type: SingleFamily
- Architectural style: A-Frame
- Property subtype: Single Family Residence
Condition
- Year built: 2007
Utilities & green energy
- Sewer: Public Sewer
- Water: Public
- Utilities for property: Electricity Connected, Internet Available, Natural Gas Available, Public, Sewer In & Connected
Green energy
- Energy efficient items: Thermostat
Community & HOA
Community
- Security: Carbon Monoxide Detector(s), Double Strapped Water Heater, Smoke Detector(s)
HOA
- Has HOA: Yes
- Amenities included: None
- Services included: Common Areas, Management
- HOA fee: $163 monthly
- HOA name: The Management Trust
- HOA phone: 916-985-3633
Location
- Region: Vacaville
Financial & listing details
- Price per square foot: $283/sqft
- Tax assessed value: $534,659
- Date on market: 10/10/2026
- Electric utility on property: Yes
Estimated market value
$645,400
$613,000 - $678,000
$3,293/mo
Price history
| Date | Event | Price |
|---|---|---|
| 10/10/2026 | Listed for sale | $649,000+38.1%$283/sqft |
Source:  BAREIS #326086116 Report a problem BAREIS #326086116 Report a problem | ||
| 2/26/2019 | Sold | $470,000+20.5%$205/sqft |
Source: Public Record Report a problem | ||
| 7/27/2018 | Sold | $389,950-9.1%$170/sqft |
Source: Public Record Report a problem | ||
| 3/23/2018 | Listing removed | $429,206-4.6%$187/sqft |
Source: Auction.com Report a problem | ||
| 3/10/2017 | Listed for sale | -- |
Source: Auction.com Report a problem | ||
| 2/26/2008 | Sold | $450,000$196/sqft |
Source: Public Record Report a problem | ||
Public tax history
| Year | Property taxes | Tax assessment |
|---|---|---|
| 2026 | -- | $534,659 +2% |
| 2025 | $6,306 +0.3% | $524,176 +2% |
| 2024 | $6,290 +2.7% | $513,899 +2% |
| 2023 | $6,126 +2.8% | $503,824 +2% |
| 2022 | $5,962 +0.6% | $493,946 +2% |
| 2021 | $5,927 +0.5% | $484,262 +1% |
| 2020 | $5,899 +2.6% | $479,298 +3.1% |
| 2019 | $5,751 +2.1% | $465,000 +1.3% |
| 2018 | $5,632 +4.7% | $459,000 +3.1% |
| 2017 | $5,381 +1.9% | $445,000 +3.5% |
| 2016 | $5,281 +13.5% | $430,000 +14.1% |
| 2015 | $4,655 +14.4% | $377,000 +9.9% |
| 2014 | $4,067 | $343,000 +27% |
| 2013 | -- | $270,000 +18.4% |
| 2012 | -- | $228,000 -13.6% |
| 2011 | -- | $264,000 +3.5% |
| 2010 | -- | $255,000 -29.6% |
| 2009 | -- | $362,000 -18.9% |
| 2008 | -- | $446,327 |
Find assessor info on the county website
Monthly payment
Est. payment
Payment breakdown
Explore the cost of this home by adjusting the details. Changes won't be saved.Climate risks
Neighborhood: 95687
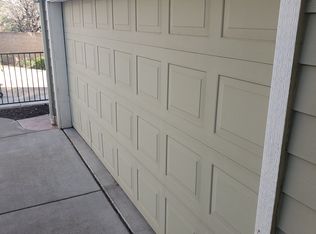
- $580,0003 bd3 ba1.9k sqft1018 Amber Ridge Ln, Vacaville, CA 95687Off Market
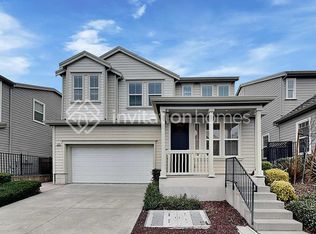
- $564,1004 bd3 ba2.2k sqft1073 Amber Ridge Ln, Vacaville, CA 95687Off Market
- $555,5003 bd3 ba1.9k sqft1024 Amber Ridge Ln, Vacaville, CA 95687Off Market
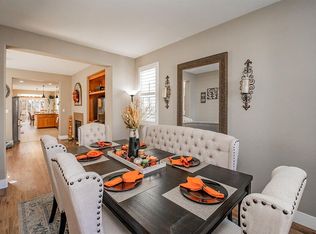
- $557,3003 bd3 ba1.9k sqft1030 Amber Ridge Ln, Vacaville, CA 95687Off Market
Similar homes
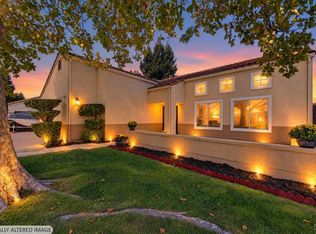
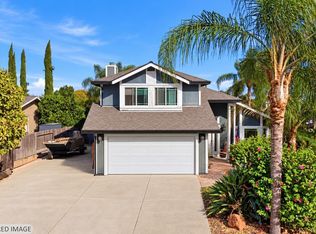
- $659,0003 bd2 ba1.8k sqft773 Arabian Circle, Vacaville, CA 95687For Sale
 MLS ID #326085144, JoAnna K Hernandez-Gietzen, Coldwell Banker Kappel Gateway. BAREIS
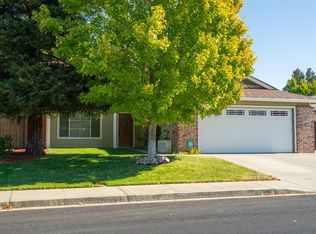
 - $599,0003 bd3 ba1.6k sqft353 Kendrick Lane, Vacaville, CA 95687For Sale
 MLS ID #326086764, Desarae Stocking, McGuire Real Estate. BAREIS
 - $624,0004 bd3 ba1.7k sqft1025 Cinnabar Way, Vacaville, CA 95687For Sale
 MLS ID #326082147, Marc I DeContreaus, Coldwell Banker Kappel Gateway. BAREIS
 - $--4 bd2 ba1.2k sqft1253 Alderwood Way, Vacaville, CA 95687Auction
 Auction.com 2
