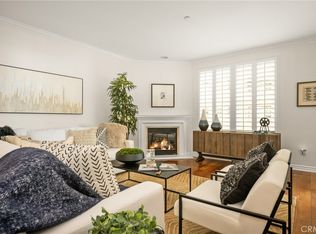
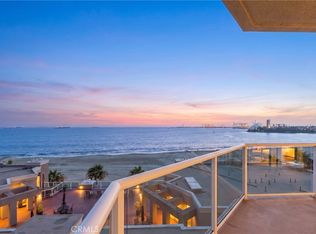
Experience coastal living at its finest in this stunning ocean-facing condo located in the heart of Belmont Shore. Situated at 1000 E Ocean Blvd #402, this spacious 3-bedroom, 2-bath residence offers approximately 1,510 square feet of light-filled living space with breathtaking ocean views from your private balcony.
Designed for both comfort and style, the open-concept layout seamlessly connects the living, dining, and kitchen areas, creating the perfect space for entertaining or relaxing by the beach. Expansive windows invite in natural light and coastal breezes, while the balcony provides a front-row seat to stunning sunsets over the Pacific.
The generous primary suite offers a peaceful retreat, complemented by well-sized secondary bedrooms ideal for guests, a home office, or family living. Residents enjoy resort-style community amenities including a sparkling pool, fully equipped fitness center, and secure parking garage, adding convenience and comfort to everyday living.
Located just moments from the sand, bike paths, dining, shopping, and the vibrant energy of 2nd Street, this exceptional condo combines luxury, location, and the best of Southern California beach living.
For sale
Listed by: BERKSHIRE HATH HM SVCS CA PROP • Gilberto Cazessus • Contact: realtor.gilcaz@gmail.com
Price cut: $100K (9/24)
$1,150,000
1000 E Ocean #402, Long Beach, CA 90802
3beds
1,510sqft
Condominium
Built in 2004
-- sqft lot
$1,100,700 Zestimate®
$762/sqft
$990/mo HOA
What's special
- 139 days
- 233
- 15
Zillow last checked:
Listing updated:
Listed by:
Gilberto Cazessus DRE #02031841 realtor.gilcaz@gmail.com,
BERKSHIRE HATH HM SVCS CA PROP
Source: CRMLS,MLS#: CV26112443 Originating MLS: California Regional MLS
Originating MLS: California Regional MLSFacts & features
Interior
Bedrooms & bathrooms
- Bedrooms: 3
- Bathrooms: 2
- Full bathrooms: 2
- Main level bathrooms: 2
- Main level bedrooms: 3
Rooms
- Room types: Bedroom, Family Room, Kitchen, Living Room, Primary Bedroom
Primary bedroom
- Features: Main Level Primary
Bedroom
- Features: Bedroom on Main Level
Bathroom
- Features: Bathtub, Jetted Tub, Separate Shower, Walk-In Shower
Kitchen
- Features: Galley Kitchen
Heating
- Central
Cooling
- Central Air
Appliances
- Included: Built-In Range, Convection Oven, Dishwasher, Refrigerator, Dryer, Washer
- Laundry: Laundry Closet
Features
- Balcony, Ceiling Fan(s), Crown Molding, Granite Counters, Bedroom on Main Level, Galley Kitchen, Main Level Primary
- Flooring: Carpet, Tile
- Windows: Custom Covering(s), Insulated Windows, Screens
- Has fireplace: Yes
- Fireplace features: Family Room
- Common walls with other units/homes: 2+ Common Walls
Interior area
- Total interior livable area: 1,510 sqft
Video & virtual tour
Property
Parking
- Total spaces: 4
- Parking features: Community Structure
- Garage spaces: 2
- Carport spaces: 2
- Covered spaces: 4
Accessibility
- Accessibility features: Parking
Features
- Levels: One
- Stories: 1
- Entry location: 4
- Pool features: Community, Association
- Has spa: Yes
- Spa features: Community
- Has view: Yes
- View description: Harbor, Ocean, Panoramic
- Has water view: Yes
- Water view: Harbor,Ocean
- Waterfront features: Beach Front, Ocean Access, Ocean Front
Lot
- Size: 0.37 Acres
Details
- Parcel number: 7265005123
- Special conditions: Standard
Construction
Type & style
- Home type: Condo
- Property subtype: Condominium
- Attached to another structure: Yes
Condition
- Turnkey
- New construction: No
- Year built: 2004
Utilities & green energy
- Electric: Standard
- Sewer: Public Sewer
- Water: Public
Community & HOA
Community
- Features: Biking, Sidewalks, Gated, Pool
- Security: Gated Community
HOA
- Has HOA: Yes
- Amenities included: Billiard Room, Clubhouse, Fitness Center, Meeting Room, Meeting/Banquet/Party Room, Outdoor Cooking Area, Paddle Tennis, Pool, Pet Restrictions, Pets Allowed, Recreation Room, Spa/Hot Tub
- HOA fee: $990 monthly
- HOA name: 1000 Ocean
- HOA phone: 949-508-1601
Location
- Region: Long Beach
Financial & listing details
- Price per square foot: $762/sqft
- Date on market: 6/8/2026
- Cumulative days on market: 139 days
- Listing terms: Conventional
- Inclusions: Washer, Dryer, Refrigerator
Estimated market value
$1,100,700
$1.05M - $1.16M
$4,880/mo
Price history
| Date | Event | Price |
|---|---|---|
| 9/24/2026 | Price change | $1,150,000-8%$762/sqft |
Source:  CRMLS #CV26112443 Report a problem CRMLS #CV26112443 Report a problem | ||
| 8/17/2026 | Price change | $1,250,000-7.4%$828/sqft |
Source: CRMLS #CV26112443 Report a problem | ||
| 6/8/2026 | Listed for sale | $1,350,000$894/sqft |
Source:  Berkshire Hathaway HomeServices CA Properties #CV26112443 Report a problem Berkshire Hathaway HomeServices CA Properties #CV26112443 Report a problem | ||
Public tax history
Tax history is unavailable.
Monthly payment
Est. payment
Payment breakdown
Explore the cost of this home by adjusting the details. Changes won't be saved.Climate risks
Neighborhood: Alamitos Beach
Nearby schools
Schools provided by the listing agent
- High: Polytechnic
Source: CRMLS. This data may not be complete. We recommend contacting the local school district to confirm school assignments for this home.
- $1,100,0003 bd2 ba1.8k sqft1000 Ocean Blvd #510, Long Beach, CA 90802For Sale

- $875,0003 bd2 ba1.5k sqft1000 Ocean Blvd UNIT 514, Long Beach, CA 90802Sold
- $1,087,0003 bd2 ba1.9k sqft1000 Ocean Blvd #715, Long Beach, CA 90802Sold

- $1,380,0003 bd2 ba1.5k sqft1000 E Ocean Blvd UNIT 403, Long Beach, CA 90802Sold

Similar homes
- $1,100,0003 bd2 ba1.8k sqft1000 Ocean Blvd #510, Long Beach, CA 90802For SaleMLS ID #PW26196854, Paul Vieyra, Redfin Corporation. CRMLS
- $1,125,0002 bd2 ba1k sqft1200 E Ocean Blvd APT 42, Long Beach, CA 90802For Sale
 MLS ID #NP26225734, Andrew Moore, Coldwell Banker Realty. CRMLS
 - $1,395,0003 bd2 ba1.5k sqft1500 E Ocean Blvd Unit 718, Long Beach, CA 90802For Sale
 MLS ID #PW26203576, Moe Shahbani, Coldwell Banker Realty. CRMLS
 - $995,0002 bd2 ba1k sqft700 E Ocean Blvd Unit 1206, Long Beach, CA 90802For Sale
 MLS ID #PW26210177, Maria Sanchez, Wave Realty. CRMLS
