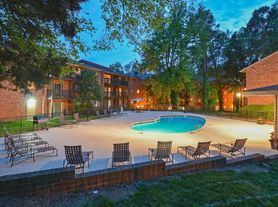


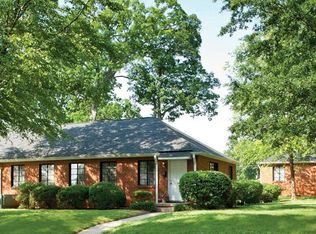
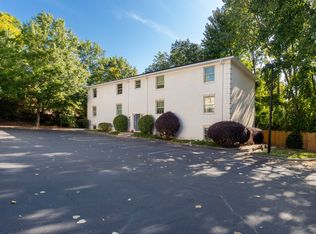
2nd floor condo on Woodlawn Rd that borders neighborhoods like Montford Park, Sedgefield, and LoSo(Lower South End) Preston Flats is the name of the complex. Come see the split bedroom plan, both with their own baths. The guest bedroom is spacious and the primary bedroom is oversized with dual vanity bath and a large walk-in closet.

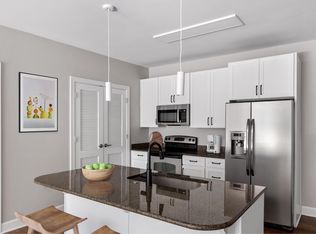
Carpeting in both bedrooms. Wood Finished flooring in great room, living, kitchen and dining area. This open living plan is accommodated with neutral paint and windows that reveal natural light to a well-designed living space. There is access to a private covered balcony overlooking a natural tree filled area. The covered balcony offers privacy and some tranquility. You are in the heart of Charlotte at Preston Flats and close to South Park, South End, Uptown and Myers Park! Amenities include a pool, dog park, sidewalks, street lights, elevator, and a beautiful entry area with seating area. Covered parking space 022 is included. Washer Dryer is included. Ready now for move in! And this unit comes with its own storage unit. Just one floor up!
Apartment for rent
$1,795/moFees may apply
1000 E Woodlawn Rd, APT 216, Charlotte, NC 28209
2beds
1,151sqft
Price may not include required fees and charges. Learn more|
Apartment
Available now
No pets
What's special
Neutral paintSplit bedroom planOpen living planLarge walk-in closetDual vanity bathCarpeting in both bedrooms
- 49 days |
- -- |
- -- |
Zillow last checked:
Listing updated:
Travel times

Let’s turn your rent into credit progress
Build credit history with every on-time payment and get credit for the payment you’re already making.
Facts & features
Interior
Bedrooms & bathrooms
- Bedrooms: 2
- Bathrooms: 2
- Full bathrooms: 2
Features
- Walk In Closet
Interior area
- Total interior livable area: 1,151 sqft
Property
Parking
- Details: Contact manager
Features
- Exterior features: Walk In Closet
Details
- Parcel number: 17103439
Construction
Type & style
- Home type: Apartment
- Property subtype: Apartment
Building
Management
- Pets allowed: No
Community & HOA
Location
- Region: Charlotte
Financial & listing details
- Lease term: Contact For Details
Price history
| Date | Event | Price |
|---|---|---|
| 7/16/2026 | Listed for rent | $1,795+28.7%$2/sqft |
Source: Zillow Rentals Report a problem | ||
| 6/26/2026 | Listing removed | $325,000$282/sqft |
Source:  Canopy MLS as distributed by MLS GRID #4309767 Report a problem Canopy MLS as distributed by MLS GRID #4309767 Report a problem | ||
| 10/9/2025 | Listed for sale | $325,000+41.9%$282/sqft |
Source: Canopy MLS as distributed by MLS GRID #4309767 Report a problem | ||
| 12/9/2019 | Sold | $229,000$199/sqft |
Source: Public Record Report a problem | ||
| 10/14/2019 | Pending sale | $229,000$199/sqft |
Source: Allen Tate Center City #3552830 Report a problem | ||
| 9/27/2019 | Listed for sale | $229,000-88.9%$199/sqft |
Source: Allen Tate Center City #3552830 Report a problem | ||
| 9/4/2019 | Listing removed | $1,395$1/sqft |
Source: Market Pro Realty Inc/DBA TouchPoint Property Management Report a problem | ||
| 8/22/2019 | Listed for rent | $1,395+11.6%$1/sqft |
Source: Market Pro Realty Inc/DBA TouchPoint Property Management Report a problem | ||
| 10/19/2017 | Listing removed | $1,250$1/sqft |
Source: David Kerner Properties #3316188 Report a problem | ||
| 10/10/2017 | Price change | $1,250-3.1%$1/sqft |
Source: David Kerner Properties #3316188 Report a problem | ||
| 8/30/2017 | Price change | $1,290-16.8%$1/sqft |
Source: David Kerner Properties #3316188 Report a problem | ||
| 8/13/2017 | Listed for rent | $1,550$1/sqft |
Source: Owner Report a problem | ||
| 4/19/2017 | Sold | $2,065,000+1100.6%$1,794/sqft |
Source: Public Record Report a problem | ||
| 12/8/2009 | Sold | $172,000$149/sqft |
Source: Public Record Report a problem | ||
Neighborhood: Madison Park
Nearby schools
GreatSchools rating
- 6/10Pinewood ElementaryGrades: PK-5Distance: 0.5 mi
- 4/10Alexander Graham MiddleGrades: 6-8Distance: 1.6 mi
- 7/10Myers Park HighGrades: 9-12Distance: 1.5 mi