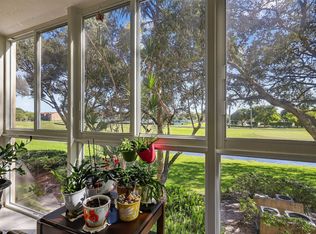
Beautiful 2-bedroom, 2-bath condo with 1,351 sq ft of living space located in the gated 55+ community of Century Village. This unit offers a balcony with peaceful golf course views and a bright, comfortable layout. The building is well maintained, and the HOA includes water, cable, and internet. Residents enjoy resort-style amenities including multiple pools, fitness centers, tennis and pickleball courts, clubhouse, shows, walking and biking trails, and an 18-hole golf course. Community bus service provides free transportation to nearby shopping, dining, and medical facilities. Guard-gated community with minimum 650 credit score required. At least one occupant must be 55+, with additional occupants 18+ allowed. New A/C
Pending
$220,000
1000 SW 125th Avenue #211, Pembroke Pines, FL 33027
2beds
1,351sqft
:
Get pre-qualified$2,421/mo
Condominium
Built in 1988
-- sqft lot
$208,500 Zestimate®
$163/sqft
$852/mo HOA
What's special
Guard-gated communityBright comfortable layout
- 127 days |
- 46 |
- 1 |
Zillow last checked:
Listing updated:
Listed by:
Doris Dalia More-Roque 561-494-5487,
Antorcha Real Estate Group LLC,
Beatriz Morejon 305-903-5548,
Highlight Realty Corp/LW
Source: BeachesMLS,MLS#: B26007879 Originating MLS: BeachesMLS
Originating MLS: BeachesMLSFacts & features
Interior
Bedrooms & bathrooms
- Bedrooms: 2
- Bathrooms: 2
- Full bathrooms: 2
- Main level bathrooms: 2
- Main level bedrooms: 2
Rooms
- Room types: Dining Room, Florida Room
Primary bedroom
- Level: First
- Area: 238
- Dimensions: 17 X 14
Kitchen
- Level: First
- Area: 130
- Dimensions: 10 X 13
Living room
- Level: First
- Area: 308
- Dimensions: 22 X 14
Heating
- Central
Cooling
- Central Air
Appliances
- Included: Dryer, Dishwasher, Electric Range, Electric Water Heater, Microwave, Range, Refrigerator, Water Heater, Washer
- Laundry: Inside, Washer Dryer Install Allowed
Features
- Breakfast Area, Dining Area, Separate/Formal Dining Room, Dual Sinks, Entrance Foyer, Kitchen/Dining Combo, Main Level Primary, Walk-In Closet(s)
- Flooring: Ceramic Tile, Tile
- Windows: Blinds
Interior area
- Total structure area: 1,351
- Total interior livable area: 1,351 sqft
Video & virtual tour
Property
Parking
- Total spaces: 1
- Parking features: Assigned, Guest, Open
- Has uncovered spaces: Yes
Accessibility
- Accessibility features: Accessibility Features, Accessible Elevator Installed
Features
- Levels: Multi/Split,One
- Stories: 1
- Patio & porch: Covered, Screened, Balcony
- Exterior features: Balcony, Garden, Outdoor Living Area, Tennis Court(s)
- Pool features: Association
- Has view: Yes
- View description: Golf Course, Lake, Pond, Water
- Has water view: Yes
- Water view: Lake,Pond,Water
- Waterfront features: Lake Front
Lot
- Features: On Golf Course, Sprinklers Automatic
Details
- Parcel number: 514023am0740
- Zoning: Res
- Special conditions: Standard
Construction
Type & style
- Home type: Condo
- Architectural style: Colonial
- Property subtype: Condominium
Materials
- Block, Concrete, Stucco
- Roof: Other
Condition
- Resale
- New construction: No
- Year built: 1988
Utilities & green energy
- Electric: 3 Phase
- Sewer: Public Sewer
- Water: Public
- Utilities for property: Other
Community & HOA
Community
- Features: Gated, Property Manager On-Site, Sidewalks
- Security: Fire Alarm, Fire Sprinkler System, Gated with Guard, Gated Community, Key Card Entry, Smoke Detector(s), Security Guard
- Senior community: Yes
- Subdivision: Century Village
HOA
- Has HOA: Yes
- Amenities included: Billiard Room, Clubhouse, Elevator(s), Fitness Center, Golf Course, Maintenance Grounds, Management, Maintenance, Pool, Parking, Putting Green(s), Sauna, Spa/Hot Tub, Tennis Court(s), Trail(s), Trash, Transportation Service
- Services included: Common Areas, Cable TV, Pool(s), Trash, Water, Internet
- HOA fee: $553 monthly
- Second HOA fee: $299 monthly
Location
- Region: Hollywood
Financial & listing details
- Price per square foot: $163/sqft
- Annual tax amount: $4,925
- Date on market: 3/27/2026
- Cumulative days on market: 123 days
- Listing terms: Cash,Conventional
Estimated market value
$208,500
$198,000 - $219,000
$2,280/mo
Price history
| Date | Event | Price |
|---|---|---|
| 6/24/2026 | Pending sale | $220,000$163/sqft |
Source:  BeachesMLS #B26007879 Report a problem BeachesMLS #B26007879 Report a problem | ||
| 4/2/2026 | Price change | $220,000-6.4%$163/sqft |
Source: BeachesMLS #B26007879 Report a problem | ||
| 3/27/2026 | Listed for sale | $235,000+70.3%$174/sqft |
Source: BeachesMLS #B26007879 Report a problem | ||
| 2/6/2018 | Sold | $138,000$102/sqft |
Source: BeachesMLS #R10399806 Report a problem | ||
Public tax history
Tax history is unavailable.
Monthly payment
Est. payment
Payment breakdown
Explore the cost of this home by adjusting the details. Changes won't be saved.Climate risks
Neighborhood: Century Village
Nearby schools
GreatSchools rating
- 10/10Lakeside Elementary SchoolGrades: PK-5Distance: 1.5 mi
- 8/10Walter C. Young Middle SchoolGrades: 6-8Distance: 1.2 mi
- 5/10Charles W Flanagan High SchoolGrades: 9-12Distance: 1.6 mi
Schools provided by the listing agent
- Elementary: Lakeside
- Middle: Walter C. Young
- High: Charles W. Flanagan
Source: BeachesMLS. This data may not be complete. We recommend contacting the local school district to confirm school assignments for this home.
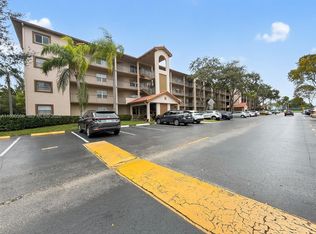
- $165,0001 bd2 ba1k sqft1000 SW 125th Ave APT 102N, Hollywood, FL 33027For Sale
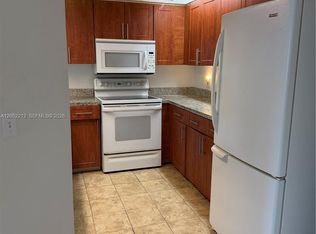
- $1,7501 bd2 ba1k sqft1000 SW 125th Ave #402N, Pembroke Pines, FL 33027For Rent
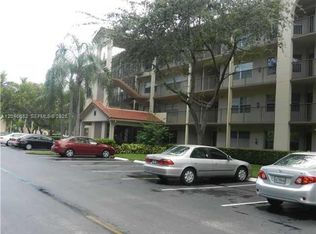
- $1,8002 bd2 ba1.1k sqft1000 SW 125th Ave APT 406N, Hollywood, FL 33027For Rent
- $169,0001 bd2 ba1k sqft1000 SW 125th Ave APT 412N, Pembroke Pines, FL 33027For Sale

- $190,0002 bd2 ba1.1k sqft1000 SW 125th Ave APT 206N, Pembroke Pines, FL 33027Sold
- $187,0002 bd2 ba1.3k sqft1000 SW 125th Ave APT 211N, Pembroke Pines, FL 33027Sold
- $--1 bd2 ba1k sqft1000 SW 125th Ave APT N412, Pembroke Pines, FL 33027Off Market
- $196,2002 bd2 ba1.1k sqft1200 SW 124th Ter APT 101O, Pembroke Pines, FL 33027Off Market
A local agent can set up tours, give advice and negotiate with sellers.
Similar homes
- $249,5002 bd2 ba1.5k sqftCambridge at Century Village, Pembroke Pines, FL 33027For Sale
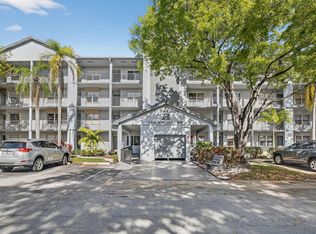
 MLS ID #B26012717, Benjamin Schulman LLC, CMV Realty LLC. BeachesMLS
 - $195,0002 bd2 ba1.1k sqftCAMBRIDGE A, Pembroke Pines, FL 33027For Sale
 MLS ID #B26015347, Judith M Ruiz, Century Village Real Estate,. BeachesMLS
 - $260,0002 bd2 ba1k sqft13001 SW 15th Court #404t, Pembroke Pines, FL 33027For Sale
 MLS ID #B26048065, Marissa A Rudd, LoKation. BeachesMLS
 - $185,0002 bd2 ba1k sqft9923 S Hollybrook Lake Drive #305, Pembroke Pines, FL 33025For Sale
 MLS ID #B26051293, Melissa Vianni, CMV Realty LLC. BeachesMLS
 - $219,9002 bd2 ba1.5k sqftD, Tamarac, FL 33321For SaleMLS ID #B26056932, Silvia Silay Aizprua, Agents Realty Group, LLC. BeachesMLS
- $214,9002 bd2 ba960 sqft9440 Live Oak Place #402, Davie, FL 33324For SaleMLS ID #B26007062, Stephanie L Jordan PA, LoKation. BeachesMLS
- $198,0002 bd2 ba899 sqft1, Hollywood, FL 33021For SaleMLS ID #B26001973, Manon I Nadeau, CENTURY 21 Tenace Realty. BeachesMLS
- $224,9002 bd2 ba1.2k sqft3, Plantation, FL 33317For SaleMLS ID #B26047658, Alexis Errante, Ryan Critch Real Estate. BeachesMLS
- $224,9001 bd2 ba1k sqft2800 N 46th Avenue #A302, Hollywood, FL 33021For SaleMLS ID #B26019697, Gisela Perez, The Keyes Company. BeachesMLS
- $259,0002 bd2 ba1.2k sqft21, Hollywood, FL 33021For SaleMLS ID #B26050851, Sabrina McClover, Home Free Today Realty. BeachesMLS
- $215,0002 bd2 ba930 sqftPlantation Condo Association, Plantation, FL 33324For SaleMLS ID #B26015966, Jill Sivert, BHHS EWM Realty. BeachesMLS
- $214,9002 bd2 ba1.4k sqftBonaire at Woodmont, Tamarac, FL 33321New ConstructionMLS ID #B26050539, Minal G Shah, LoKation. BeachesMLS
- $199,9002 bd2 ba1.4k sqft7050 NW 44th Street #705, Lauderhill, FL 33319For SaleMLS ID #B26009727, Helena S Yeaman, RE/MAX Direct. BeachesMLS
- $230,0002 bd2 ba1.3k sqft1660 NE 191st Street Unit 311, Miami, FL 33179For SaleMLS ID #B26013755, Yelena Caron LLC, Coldwell Banker Realty/Hollywood. BeachesMLS
- $225,0002 bd2 ba1.5k sqft7647 Southampton Terrace #202, Tamarac, FL 33321For SaleMLS ID #F10544268, Michael Hansen, Hansen Homes, LLC. BeachesMLS
- $245,0002 bd2 ba1k sqftBeacon, Hollywood, FL 33020For SaleMLS ID #R11163036, Theresa Reid, United Realty Group Inc. BeachesMLS
- $220,0002 bd2 ba1.1k sqft41, Pompano Beach, FL 33069For SaleMLS ID #B26050545, Adriana A Vazquez, LoKation. BeachesMLS
- $219,9002 bd2 ba1.2k sqftBldg #112, Pompano Beach, FL 33069For SaleMLS ID #B26047980, Lorraine A Thomas, RE/MAX Interaction Realty. BeachesMLS
- $220,0002 bd2 ba1.2k sqft7547 NW 79th Avenue #212, Tamarac, FL 33321For SaleMLS ID #R11150972, Mercedes Sethi, The Bella Group Real Estate, LLC. BeachesMLS
- $235,0002 bd2 ba1k sqft200 NE 12th Avenue #3a, Hallandale Beach, FL 33009For SaleMLS ID #R11166599, Shmuel Sachi, EXP Realty LLC. BeachesMLS
