Tucked away on 8 wooded acres, this one-of-a-kind A-frame home offers the perfect blend of rustic charm and modern comfort. Featuring 4 bedrooms, each with its own private balcony, you’ll enjoy peaceful views of nature from every corner of the home. Nice fenced in area for horses. Inside, soaring ceilings, walls of windows, and abundant natural light create a warm and inviting atmosphere. The home’s unique character shines through with a stunning sunken seating area centered around a cozy fireplace an ideal gathering spot for family and friends. The open-concept living spaces showcase the beauty of the surrounding landscape while providing plenty of room to entertain. The fully finished basement adds valuable living space, perfect for a recreation room, home theater or guest quarters. Whether you’re looking for a year-round residence, weekend retreat or rental opportunity, this remarkable property delivers privacy, charm, and endless possibilities in a breathtaking setting.
For sale
$680,000
1000 Tanglewood Dr, Mc Gregor, IA 52157
4beds
4,551sqft
:
Get pre-qualified$5,062/mo
Single Family Residence
Built in 1973
8 Acres Lot
$635,300 Zestimate®
$149/sqft
$-- HOA
What's special
- --
- on Zillow |
- 549
- views |
- 22
- saves |
Zillow last checked:
Listing updated:
Listed by:
Jenny Coleman,
RE/MAX Gold
Source: SCWMLS,MLS#: 2026211
Facts & features
Interior
Bedrooms & bathrooms
- Bedrooms: 4
- Bathrooms: 4
- Full bathrooms: 3
- 1/2 bathrooms: 1
- Main level bathrooms: 1
Primary bedroom
- Level: Main
- Area: 156
- Dimensions: 13 x 12
Bedroom 2
- Level: Main
- Area: 144
- Dimensions: 12 x 12
Bedroom 3
- Level: Upper
- Area: 304
- Dimensions: 19 x 16
Bedroom 4
- Level: Upper
- Area: 289
- Dimensions: 17 x 17
Family room
- Area: 475
- Dimensions: 25 x 19
Kitchen
- Features: Breakfast Bar, Range/Oven, Refrigerator
- Level: Main
- Area: 273
- Dimensions: 21 x 13
Living room
- Level: Main
- Area: 575
- Dimensions: 25 x 23
Heating
- Radiant Floor, Radiant
Appliances
- Included: Washer, Dryer
- Laundry: Lower Level
Features
- Vaulted Ceiling(s), At Least 1 tub, Bonus Room, Den/Office
- Basement: Full,Full Size Windows/Exposed,Walk-Out Access,Finished
- Number of fireplaces: 2
- Fireplace features: 2 fireplaces, Wood Burning
Interior area
- Total structure area: 4,551
- Total interior livable area: 4,551 sqft
- Finished area above ground: 2,954
Property
Parking
- Total spaces: 2
- Parking features: 2 car, Attached, Underground, Garage Door Opener
- Attached garage spaces: 2
- Has uncovered spaces: Yes
Features
- Levels: One and One Half
- Stories: 1.5
- Patio & porch: Deck
Lot
- Size: 8 Acres
- Residential vegetation: Wooded
Details
- Parcel number: 3421479001
- Zoning: R
- Horses can be raised: Yes
Construction
Type & style
- Home type: SingleFamily
- Architectural style: A-Frame
- Property subtype: Single Family Residence
Materials
- Wood Siding
Condition
- Year built: 1973
Utilities & green energy
- Sewer: Public Sewer
- Water: Public
Community & HOA
Location
- Region: Mc Gregor
Financial & listing details
- Price per square foot: $149/sqft
- Tax assessed value: $281,388
- Annual tax amount: $3,668
- Date on market: 6/18/2026
- Inclusions: parcel 0421476001 parcel 3421479002 approx. 2 acres of parcel 0421476002 (to be surveyed) stove, refrigerator, washer, dryer
Estimated market value
$635,300
$604,000 - $667,000
$2,607/mo
Price history
| Date | Event | Price |
|---|---|---|
| 6/18/2026 | Listed for sale | $680,000-9.2%$149/sqft |
Source: SCWMLS #2026211 Report a problem | ||
| 2/10/2026 | Listing removed | $749,000$165/sqft |
Source:  Northeast Iowa Regional BOR as distributed by MLS GRID #20253146 Report a problem Northeast Iowa Regional BOR as distributed by MLS GRID #20253146 Report a problem | ||
| 7/3/2025 | Listed for sale | $749,000-3.2%$165/sqft |
Source: Northeast Iowa Regional BOR as distributed by MLS GRID #20253146 Report a problem | ||
| 7/25/2024 | Listing removed | -- |
Source: Northeast Iowa Regional BOR as distributed by MLS GRID #20233959 Report a problem | ||
| 4/18/2024 | Price change | $774,000-18.5%$170/sqft |
Source: Northeast Iowa Regional BOR as distributed by MLS GRID #20233959 Report a problem | ||
| 3/12/2024 | Price change | $950,000-9.5%$209/sqft |
Source: Northeast Iowa Regional BOR as distributed by MLS GRID #20233959 Report a problem | ||
| 12/12/2023 | Price change | $1,050,000-4.5%$231/sqft |
Source: Northeast Iowa Regional BOR as distributed by MLS GRID #20233959 Report a problem | ||
| 9/23/2023 | Listed for sale | $1,100,000$242/sqft |
Source: Northeast Iowa Regional BOR as distributed by MLS GRID #20233959 Report a problem | ||
Public tax history
| Year | Property taxes | Tax assessment |
|---|---|---|
| 2025 | $3,668 -1% | $281,388 +15.8% |
| 2024 | $3,704 -6.4% | $242,915 |
| 2023 | $3,956 +3.9% | $242,915 +18.6% |
| 2022 | $3,806 -1.3% | $204,873 |
| 2021 | $3,858 -3.6% | $204,873 +3.6% |
| 2020 | $4,001 -2.8% | $197,667 |
| 2019 | $4,117 -0.1% | $197,667 +0.2% |
| 2018 | $4,119 +6.3% | $197,223 |
| 2017 | $3,876 -6.6% | $197,223 -4.6% |
| 2015 | $4,152 +1.9% | $206,803 |
| 2014 | $4,076 +4.6% | $206,803 |
| 2013 | $3,898 -2% | $206,803 |
| 2012 | $3,978 +15.7% | $206,803 |
| 2011 | $3,438 +5% | $206,803 +9.4% |
| 2010 | $3,274 | $188,995 |
Find assessor info on the county website
Monthly payment
Est. payment
Payment breakdown
Explore the cost of this home by adjusting the details. Changes won't be saved.Climate risks
Neighborhood: 52157
Nearby schools
GreatSchools rating
- 3/10McGregor Intermediate SchoolGrades: 4-5Distance: 0.4 mi
- 10/10MFL MarMac Middle SchoolGrades: 6-8Distance: 0.4 mi
- 9/10MFL MarMac High SchoolGrades: 9-12Distance: 10.2 mi
Schools provided by the listing agent
- District: MFL MarMac
Source: SCWMLS. This data may not be complete. We recommend contacting the local school district to confirm school assignments for this home.
- $17,442-- bd-- ba-- sqft1000 Tanglewood Dr, Mc gregor, IA 52157Off Market
- $204,2003 bd1 ba1.1k sqft1010 Tanglewood Dr, Mc Gregor, IA 52157Off Market
- $14,016-- bd-- ba-- sqft30889 Klein Brewery Rd, Mc Gregor, IA 52157Off Market
- $1,6453 bd1 ba1.5k sqft30889 Klein Brewery Rd, Mc Gregor, IA 52157Off Market
- $156,5002 bd1 ba1.8k sqft30889 Klein Brewery Rd, Mc Gregor, IA 52157Off Market
- $259,8003 bd2 ba1.8k sqft1012 Tanglewood Dr, Mc Gregor, IA 52157Off Market
- $7,590-- bd-- ba-- sqftTanglewood Dr, Mc gregor, IA 52157Off Market
- $238,7004 bd3 ba1.2k sqft1001 Tanglewood Dr, Mc Gregor, IA 52157Off Market
A local agent can set up tours, give advice and negotiate with sellers.
Similar homes
- $540,0004 bd4 ba5.3k sqft214 Eagle Dr, Mc Gregor, IA 52157For Sale
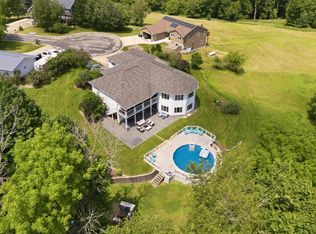 MLS ID #20260823, Ali J Werger, EXIT Realty Driftless Group. Northeast Iowa Regional BOR as distributed by MLS GRID
 - $840,0005 bd3 ba3.4k sqft1934 Old Mission Dr, Harpers Ferry, IA 52146For Sale
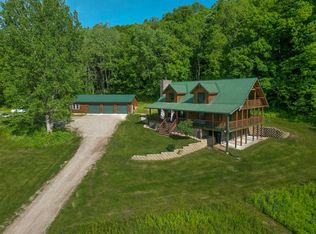 MLS ID #20262386, Brennan Welsh, Allamakee Realty - LMRES LLC. Northeast Iowa Regional BOR as distributed by MLS GRID
 - $349,0004 bd3 ba3.3k sqft1115 E Iowa St, Prairie Du Chien, WI 53821For Sale
 MLS ID #2026461, Colton Day. SCWMLS
 - $559,0003 bd3 ba2.2k sqft201 Grace Ct, Garnavillo, IA 52049For Sale

 MLS ID #154626, Jeffrey Olson, Ole's 5 Star Realty, LLC. East Central Iowa AOR as distributed by MLS GRID
 - $675,0002 bd2 ba2.3k sqft343 Sandy Point Rd, Harpers Ferry, IA 52146For Sale By Owner
- $485,0004 bd3 ba3.1k sqft24577 250th St, Elkader, IA 52043For SaleMLS ID #154994, Jeffrey Olson, Ole's 5 Star Realty, LLC. East Central Iowa AOR as distributed by MLS GRID
- $444,8005 bd3 ba4.4k sqft319 115th St, Luana, IA 52156For SaleMLS ID #20262671, Gerald Adams, Adams Auction & Real Estate, LLC. Northeast Iowa Regional BOR as distributed by MLS GRID
- $540,0007 bd7 ba5.3k sqft401 1st St NW, Elkader, IA 52043For SaleMLS ID #154554, EXIT Unlimited Team ., EXIT Unlimited. East Central Iowa AOR as distributed by MLS GRID
- $394,5004 bd2 ba2.9k sqft102 N Bluff St, Guttenberg, IA 52052For SaleMLS ID #155057, Jeffrey Olson, Ole's 5 Star Realty, LLC. East Central Iowa AOR as distributed by MLS GRID
- $520,0005 bd3 ba3k sqft111 Countryside Rd, Luana, IA 52156For Sale By Owner
- $515,0005 bd3 ba3k sqft113 Countryside Rd, Luana, IA 52156For Sale By Owner
- $369,0003 bd2 ba3.1k sqft607 W View Dr, Guttenberg, IA 52052For SaleMLS ID #20260018, Daniel Parker, EXIT Realty Driftless Group. Northeast Iowa Regional BOR as distributed by MLS GRID
