Welcome home to this spacious 4,473 sq. ft. brick residence located in a desirable residential neighborhood in a charming Luana, Iowa. This impressive five-bedroom, three-bath home offers room for everyone, featuring a large den, beautiful walk-out deck, and an inviting wraparound porch perfect for relaxing and entertaining. The spacious primary suite includes a private master bath and a generous walk-in closet. Enjoy the convenience of an elevator connecting the basement and main floor, in-floor and forced-air heating, and a tucked under two-car garage. A cement driveway provides easy access, while the thoughtful layout and abundant living space make this property ideal for comfortable family living. Don't miss this exceptional opportunity. * OPEN HOUSES* SEPT 17TH THUR: 4:00 P.M.- 6:00 P.M. AND SUNDAY THE 20TH OF SEPT. FROM 11;00 A.M.-1:OO P.M.
For sale
Price cut: $25K (9/4)
$399,900
319 115th St, Luana, IA 52156
5beds
4,473sqft
Single Family Residence
Built in 1997
0.68 Acres Lot
$389,800 Zestimate®
$89/sqft
$-- HOA
What's special
In-floor and forced-air heatingLarge denSpacious primary suiteTucked under two-car garageGenerous walk-in closetBeautiful walk-out deckThree-bath home
- 117 days
- 261
- 10
Zillow last checked:
Listing updated:
Listed by:
Gerald Adams 563-880-2304,
Adams Auction & Real Estate, LLC
Source: Northeast Iowa Regional BOR as distributed by MLS GRID,MLS#: 20262671
Facts & features
Interior
Bedrooms & bathrooms
- Bedrooms: 5
- Bathrooms: 3
- Full bathrooms: 3
- 1/2 bathrooms: 1
Rooms
- Room types: 1st Floor Entry, Bonus Room, Den, Dining Room Separate, Exercise Room, Family Room, Library/Office, Main Floor Laundry, Primary Bedroom En Suite, Primary Bedroom, Primary Bedroom w/ Closet, Mudroom, Pantry, Recreation Room, Lwr Level Family Room
Primary bedroom
- Level: Main
- Area: 195 Square Feet
- Dimensions: 13x15
Other
- Level: Upper
Other
- Level: Main
Other
- Level: Lower
Dining room
- Level: Main
- Area: 195 Square Feet
- Dimensions: 15x13
Family room
- Area: 1300 Square Feet
- Dimensions: 26x50
Kitchen
- Level: Main
- Area: 294 Square Feet
- Dimensions: 21x14
Living room
- Level: Main
- Area: 351 Square Feet
- Dimensions: 13x27
Heating
- Forced Air, Natural Gas, Radiant Floor
Cooling
- Ceiling Fan(s), Central Air
Appliances
- Included: Dishwasher, Dryer, Disposal, Refrigerator, Washer, Water Purifier, Electric Water Heater, Water Softener Owned
- Laundry: 1st Floor, Laundry Room, Washer Hookup
Features
- Ceiling Fan(s), Pantry, Elevator
- Doors: Sliding Doors
- Basement: Concrete,Interior Entry,Exterior Entry,Floor Drain,Finished
- Has fireplace: No
- Fireplace features: None
Interior area
- Total interior livable area: 4,473 sqft
- Finished area below ground: 2,150
Property
Parking
- Total spaces: 2
- Parking features: Garage Door Opener, Heated Garage, Oversized
- Carport spaces: 2
Accessibility
- Accessibility features: Handicap Access
Features
- Levels: Multi/Split
Lot
- Size: 0.68 Acres
- Dimensions: 150x200
- Features: Level, Sloped
Details
- Parcel number: 3208427005
- Zoning: R-1
- Special conditions: Standard
Construction
Type & style
- Home type: SingleFamily
- Property subtype: Single Family Residence
Materials
- Brick, Shingle Siding
- Roof: Shingle,Asphalt
Condition
- Year built: 1997
Utilities & green energy
- Sewer: Public Sewer
- Water: Public
Community & HOA
Community
- Security: Smoke Detector(s)
Location
- Region: Luana
Financial & listing details
- Price per square foot: $89/sqft
- Tax assessed value: $312,930
- Annual tax amount: $3,374
- Date on market: 6/20/2026
- Cumulative days on market: 125 days
- Road surface type: Concrete, Paved
Estimated market value
$389,800
$370,000 - $409,000
Not available
Price history
| Date | Event | Price |
|---|---|---|
| 9/4/2026 | Price change | $399,900-5.9%$89/sqft |
Source:  Northeast Iowa Regional BOR as distributed by MLS GRID #20262671 Report a problem Northeast Iowa Regional BOR as distributed by MLS GRID #20262671 Report a problem | ||
| 8/4/2026 | Price change | $424,900-4.5%$95/sqft |
Source: SCWMLS #2026296 Report a problem | ||
| 7/3/2026 | Price change | $444,800-6.3%$99/sqft |
Source: Northeast Iowa Regional BOR as distributed by MLS GRID #20262671 Report a problem | ||
| 6/19/2026 | Listed for sale | $474,900$106/sqft |
Source: SCWMLS #2026296 Report a problem | ||
Public tax history
| Year | Property taxes | Tax assessment |
|---|---|---|
| 2025 | $3,374 +1.6% | $312,930 +18% |
| 2024 | $3,320 -9.2% | $265,191 |
| 2023 | $3,658 +2.9% | $265,191 +17.8% |
| 2022 | $3,554 -1.9% | $225,052 |
| 2021 | $3,624 -3.4% | $225,052 +3.3% |
| 2020 | $3,753 -2.2% | $217,905 +0% |
| 2019 | $3,838 -0.4% | $217,904 +0.1% |
| 2018 | $3,852 +5.8% | $217,688 |
| 2017 | $3,642 +7.9% | $217,688 +9% |
| 2015 | $3,376 +0.3% | $199,695 |
| 2014 | $3,366 +5% | $199,695 |
| 2013 | $3,206 +1.2% | $199,695 |
| 2012 | $3,168 -5.1% | $199,695 |
| 2011 | $3,340 -24.1% | $199,695 -8.3% |
| 2010 | $4,398 | $217,726 |
Find assessor info on the county website
Monthly payment
Est. payment
Payment breakdown
Explore the cost of this home by adjusting the details. Changes won't be saved.Climate risks
Neighborhood: 52156
Nearby schools
Schools provided by the listing agent
- Elementary: MFL Mar Mac
- Middle: MFL Mar Mac
- High: MFL Mar Mac
Source: Northeast Iowa Regional BOR as distributed by MLS GRID. This data may not be complete. We recommend contacting the local school district to confirm school assignments for this home.
Similar homes
- $369,9004 bd3 ba2.5k sqft37809 Maple Ln, Prairie Du Chien, WI 53821For Sale
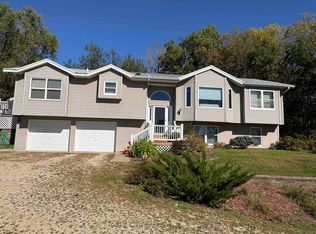 MLS ID #2034068, Becky Hackett. SCWMLS
 - $389,0006 bd3 ba3.4k sqft1102 Mill St, Clermont, IA 52135For Sale
 MLS ID #20264210, Jeff Marcks, EXIT Realty Driftless Group. Northeast Iowa Regional BOR as distributed by MLS GRID
 - $385,0004 bd2 ba3.1k sqft417 Old Sixteen Rd, Waterville, IA 52170For Sale
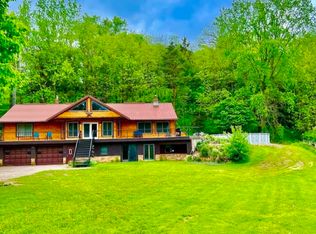 MLS ID #20264151, Barbara E Smed, Keller Williams Legacy Group. Northeast Iowa Regional BOR as distributed by MLS GRID
 - $449,0006 bd3 ba4k sqft29969 State Highway 13, Elkader, IA 52043For Sale

 MLS ID #155434, Jeff Marcks, EXIT Realty Driftless Group. East Central Iowa AOR as distributed by MLS GRID
 - $540,0007 bd7 ba5.3k sqft401 1st St NW, Elkader, IA 52043For SaleMLS ID #154554, EXIT Unlimited Team ., EXIT Unlimited. East Central Iowa AOR as distributed by MLS GRID
