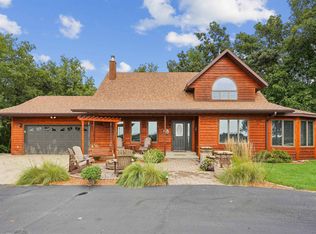
This beautifully maintained four -bedroom situated on the edge of town, provides a peaceful setting while still being convenientlly located to everything you need. This spacious home offers 3 full baths, including a heated floor in the recently remodeled master bath. Other recent updates include two new gas water heaters, a new furnace(2023) shingles(2024), and a stunning new kitchen in 2021. The custom kitchen features beautiful cherry cabinets by Gossling, counterr tops from Imperial Stone. Outside you will appreciate the walk-out basement with patio. Maintanence free deck on the main level, large 2 plus garage. This home offers both style, quality and at a great value!
For sale
$439,900
325 Becker Ave, Ossian, IA 52161
4beds
0baths
3,600sqft
Single Family Residence
Built in 1981
0.5 Acres Lot
$411,100 Zestimate®
$122/sqft
$-- HOA
What's special
Walk-out basement with patioSpacious home
- 12 days
- 409
- 9
Zillow last checked:
Listing updated:
Listed by:
Thomas J Bushman 563-380-0594,
Homestead Realty, LLC,
Thomas J Bushman 563-380-0594,
Homestead Realty, LLC
Source: Northeast Iowa Regional BOR as distributed by MLS GRID,MLS#: 20264784
Facts & features
Interior
Bedrooms & bathrooms
- Bedrooms: 4
- Bathrooms: 0
- Full bathrooms: 3
Rooms
- Room types: 1st Floor Entry, Dining Room Separate, Family Room, Main Floor Laundry, Primary Bedroom w/ Closet, Lwr Level Family Room
Other
- Level: Upper
Other
- Level: Main
Other
- Level: Lower
Heating
- Forced Air
Cooling
- Ceiling Fan(s), Central Air
Appliances
- Included: Appliances Negotiable, Dishwasher, Disposal, Microwave, Gas Water Heater, Water Softener Owned
- Laundry: 1st Floor, In Garage, Laundry Closet
Features
- Ceiling Fan(s), Crown Molding, Solid Surface Counters, Fiber Optic
- Basement: Block,Floor Drain,Walk-Out Access,Partially Finished
- Has fireplace: Yes
- Fireplace features: Gas
Interior area
- Total interior livable area: 3,600 sqft
- Finished area below ground: 1,600
Property
Parking
- Total spaces: 3
- Parking features: Attached Garage
- Has attached garage: Yes
- Carport spaces: 3
Features
- Patio & porch: Deck
Lot
- Size: 0.5 Acres
- Dimensions: 118 x 158 x146 x30 x
- Features: Level
Details
- Parcel number: 191022601200
- Zoning: R1-SF
- Special conditions: Standard
Construction
Type & style
- Home type: SingleFamily
- Architectural style: Ranch
- Property subtype: Single Family Residence
Materials
- Stone, Vinyl Siding
- Roof: Asphalt
Condition
- Year built: 1981
Utilities & green energy
- Sewer: Public Sewer
- Water: Public
Community & HOA
Location
- Region: Ossian
Financial & listing details
- Price per square foot: $122/sqft
- Tax assessed value: $372,680
- Annual tax amount: $6,210
- Date on market: 10/2/2026
- Cumulative days on market: 13 days
- Road surface type: Concrete, Hard Surface Road
Estimated market value
$411,100
$391,000 - $432,000
Not available
Price history
| Date | Event | Price |
|---|---|---|
| 10/2/2026 | Listed for sale | $439,900$122/sqft |
Source:  Northeast Iowa Regional BOR as distributed by MLS GRID #20264784 Report a problem Northeast Iowa Regional BOR as distributed by MLS GRID #20264784 Report a problem | ||
Public tax history
| Year | Property taxes | Tax assessment |
|---|---|---|
| 2025 | $5,710 +3.8% | $372,680 +14.8% |
| 2024 | $5,500 +2.1% | $324,640 |
| 2023 | $5,388 +8.3% | $324,640 +14.9% |
| 2022 | $4,974 | $282,460 +5.3% |
| 2021 | -- | $268,130 |
| 2020 | -- | -- |
Find assessor info on the county website
Monthly payment
Est. payment
Payment breakdown
Explore the cost of this home by adjusting the details. Changes won't be saved.Climate risks
Neighborhood: 52161
Nearby schools
Schools provided by the listing agent
- Elementary: South Winneshiek
- Middle: South Winneshiek
- High: South Winneshiek
Source: Northeast Iowa Regional BOR as distributed by MLS GRID. This data may not be complete. We recommend contacting the local school district to confirm school assignments for this home.


Similar homes
- $399,9004 bd3 ba3.5k sqft903 Ridge Rd, Decorah, IA 52101For Sale
 MLS ID #20264888, Joan M Rollins, AJ Realty, Inc. Northeast Iowa Regional BOR as distributed by MLS GRID
 - $475,0004 bd2 ba2.8k sqft1754 Peppy Place Rd, Decorah, IA 52101For Sale
 MLS ID #20263433, Benjamin T Harman, Harman Realty. Northeast Iowa Regional BOR as distributed by MLS GRID
 - $320,0005 bd3 ba3k sqft407 W North St, Calmar, IA 52132For Sale
 MLS ID #20264114, Sarah S Buchheit, Pella Real Estate Services. Northeast Iowa Regional BOR as distributed by MLS GRID
 - $405,0002 bd3 ba2.1k sqft11757 Apple Rd, Postville, IA 52162For Sale
 MLS ID #20264297, Stacie S Cooper, Sweeney Real Estate. Northeast Iowa Regional BOR as distributed by MLS GRID
