***REDUCED*** Beautiful one bedroom, open concept, with a flex room. Ground floor unit 5 minutes from historic Downtown Franklin. Super quiet and very private. Seller is Very Motivated, as this unit includes a highly sought after extra large One Car Garage! Upgrades include: Hardwood flooring, full size kitchen, stainless appliances with island and plenty of seating, subway tile backsplash in the kitchen, covered patio off the great room, and a master bathroom suite with a frameless glass and tiled shower. The unit also includes an upgraded master bedroom with a large walk in closet.
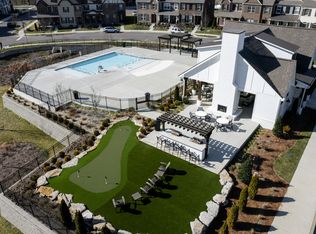
Community amenities include: Tree-lined walking trail, clubhouse with gas grills, putting greens and of course a beautiful community pool perfect for after work and weekend relaxing. Plenty of dining and shopping options close by. Franklin Bridge Golf Course, Kroger grocery store, YMCA, Serratos Steakhouse,Target, M. L. Rose and Chick-fil-A all within minutes of Shadow Green Community.
**Unit can be rented, minimum of 180 days with HOA approval.**
Active
Price cut: $10K (9/30)
$339,900
1000 Vintage Green Ln #1102, Franklin, TN 37064
1beds
956sqft
Apartment, Residential, Condominium
Built in 2021
-- sqft lot
$-- Zestimate®
$356/sqft
$390/mo HOA
What's special
One bedroomOpen conceptFull size kitchenFlex roomHardwood flooring
- 50 days
- 240
- 22
Zillow last checked:
Listing updated:
Listed by:
Paul W. McGaughy, III 615-405-7286,
FOR SALE Realty 615-297-2974
Source: RealTracs MLS as distributed by MLS GRID,MLS#: 3520778
Facts & features
Interior
Bedrooms & bathrooms
- Bedrooms: 1
- Bathrooms: 1
- Full bathrooms: 1
- Main level bedrooms: 1
Bedroom 1
- Features: Walk-In Closet(s)
- Level: Walk-In Closet(s)
- Area: 156 Square Feet
- Dimensions: 13x12
Dining room
- Features: Combination
- Level: Combination
Kitchen
- Area: 144 Square Feet
- Dimensions: 12x12
Living room
- Features: Great Room
- Level: Great Room
- Area: 240 Square Feet
- Dimensions: 20x12
Heating
- Central, Electric
Cooling
- Central Air, Electric
Appliances
- Included: Electric Oven, Built-In Electric Range, Dishwasher, Disposal, Microwave, Stainless Steel Appliance(s)
- Laundry: Electric Dryer Hookup, Washer Hookup
Features
- Air Filter, Elevator, Entrance Foyer, Extra Closets, High Ceilings, Open Floorplan, Pantry, Walk-In Closet(s), Kitchen Island
- Flooring: Carpet, Wood
- Basement: None,Other
Interior area
- Total structure area: 956
- Total interior livable area: 956 sqft
- Finished area above ground: 956
Property
Parking
- Total spaces: 1
- Parking features: Garage Door Opener, Assigned, Unassigned
- Garage spaces: 1
Accessibility
- Accessibility features: Accessible Elevator Installed, Accessible Hallway(s)
Features
- Levels: One
- Stories: 1
- Patio & porch: Patio, Covered
- Exterior features: Balcony, Gas Grill
Details
- Parcel number: 094090G I 00100C00205090G
- Special conditions: Standard
- Other equipment: Air Purifier
Construction
Type & style
- Home type: Condo
- Property subtype: Apartment, Residential, Condominium
- Attached to another structure: Yes
Materials
- Brick
- Roof: Asphalt
Condition
- New construction: No
- Year built: 2021
Utilities & green energy
- Sewer: Public Sewer
- Water: Public
- Utilities for property: Electricity Available, Water Available
Community & HOA
Community
- Security: Fire Alarm, Fire Sprinkler System, Smoke Detector(s)
- Subdivision: Shadow Green
HOA
- Has HOA: Yes
- Services included: Maintenance Structure, Maintenance Grounds, Recreation Facilities, Trash
- HOA fee: $390 monthly
- Second HOA fee: $250 one time
Location
- Region: Franklin
Financial & listing details
- Price per square foot: $356/sqft
- Annual tax amount: $1,483
- Date on market: 8/22/2026
- Electric utility on property: Yes
Estimated market value
Not available
Estimated sales range
Not available
Not available
Price history
| Date | Event | Price |
|---|---|---|
| 9/30/2026 | Price change | $339,900-2.9%$356/sqft |
Source:  RealTracs MLS as distributed by MLS GRID #3520778 Report a problem RealTracs MLS as distributed by MLS GRID #3520778 Report a problem | ||
| 8/22/2026 | Listed for sale | $349,900$366/sqft |
Source: RealTracs MLS as distributed by MLS GRID #3520778 Report a problem | ||
| 7/21/2026 | Listing removed | $349,900$366/sqft |
Source: RealTracs MLS as distributed by MLS GRID #3282519 Report a problem | ||
| 7/16/2026 | Listed for sale | $349,900-2.8%$366/sqft |
Source: RealTracs MLS as distributed by MLS GRID #3282519 Report a problem | ||
| 7/10/2026 | Listing removed | $359,900$376/sqft |
Source: RealTracs MLS as distributed by MLS GRID #3186405 Report a problem | ||
| 6/3/2026 | Price change | $359,900-1.4%$376/sqft |
Source: RealTracs MLS as distributed by MLS GRID #3186405 Report a problem | ||
| 5/1/2026 | Listed for sale | $364,900-5.2%$382/sqft |
Source: RealTracs MLS as distributed by MLS GRID #3186405 Report a problem | ||
| 9/11/2025 | Listing removed | $384,900$403/sqft |
Source: RealTracs MLS as distributed by MLS GRID #2943002 Report a problem | ||
| 7/18/2025 | Listed for sale | $384,900+24.6%$403/sqft |
Source: RealTracs MLS as distributed by MLS GRID #2943002 Report a problem | ||
| 10/1/2021 | Pending sale | $308,990$323/sqft |
Source: RealTracs MLS as distributed by MLS GRID #2296379 Report a problem | ||
Public tax history
Tax history is unavailable.
Monthly payment
Est. payment
Payment breakdown
Explore the cost of this home by adjusting the details. Changes won't be saved.Climate risks
Neighborhood: Southall
Nearby schools
Schools provided by the listing agent
- Elementary: Franklin Elementary
- Middle: Freedom Middle School
- High: Centennial High School
Source: RealTracs MLS as distributed by MLS GRID. This data may not be complete. We recommend contacting the local school district to confirm school assignments for this home.
- $410,0002 bd2 ba1.3k sqft1000 Vintage Green Ln #1206, Franklin, TN 37064For Sale
- $399,0002 bd2 ba1.2k sqft1000 Vintage Green Ln #1104, Franklin, TN 37064For Sale

- $344,9001 bd1 ba962 sqft1000 Vintage Green Ln #1302, Franklin, TN 37064For Sale

- $336,0001 bd1 ba912 sqft1000 Vintage Green Ln #1201, Franklin, TN 37064Sold

Similar homes
- $344,9001 bd1 ba962 sqft1000 Vintage Green Ln #1302, Franklin, TN 37064For Sale
 MLS ID #3528896, Tina Pierret. RealTracs MLS as distributed by MLS GRID
 - $422,5002 bd2 ba1.3k sqft700 Vintage Green Ln #205, Franklin, TN 37064For Sale
 MLS ID #3225711, Danielle Schellenberg. RealTracs MLS as distributed by MLS GRID
 - $399,0002 bd2 ba1.2k sqft1000 Vintage Green Ln #1104, Franklin, TN 37064For SaleMLS ID #3167699, Matt C. Ligon. RealTracs MLS as distributed by MLS GRID
- $410,0002 bd2 ba1.3k sqft1000 Vintage Green Ln #1206, Franklin, TN 37064For SaleMLS ID #3186581, Zachary (Zac) Bowers. RealTracs MLS as distributed by MLS GRID
- $395,0002 bd2 ba1.2k sqft1273 Carriage Park Dr, Franklin, TN 37064For SaleMLS ID #3506002, Cooper Magli. RealTracs MLS as distributed by MLS GRID
- $299,5002 bd1 ba870 sqft1100 W Main St APT D5, Franklin, TN 37064For SaleMLS ID #3208458, Teresa Beard. RealTracs MLS as distributed by MLS GRID
- $299,0002 bd2 ba1k sqft1011 Murfreesboro Rd Unit F1, Franklin, TN 37064For SaleMLS ID #3226592, Kristi Goldstein. RealTracs MLS as distributed by MLS GRID
- $417,9002 bd2 ba1.2k sqft3201 Aspen Grove Dr APT H4, Franklin, TN 37067For SaleMLS ID #3526364, Susan Scheuerman Marlow. RealTracs MLS as distributed by MLS GRID
- $326,0002 bd2 ba1.1k sqft4000 Deer Creek Blvd Suite H-1, Spring Hill, TN 37174For SaleMLS ID #3603975, Esther Eddy. RealTracs MLS as distributed by MLS GRID
- $399,9002 bd2 ba1.3k sqft1102 Park Run Dr, Franklin, TN 37067For SaleMLS ID #3301927, Jason Huck. RealTracs MLS as distributed by MLS GRID
- $329,9002 bd2 ba1k sqft810 Brentwood Pt, Brentwood, TN 37027For SaleMLS ID #3592385, Ken Karachi. RealTracs MLS as distributed by MLS GRID
- $329,9002 bd2 ba961 sqft1021 Vida Way #201, Nolensville, TN 37135For SaleMLS ID #3511052, Craig Candage. RealTracs MLS as distributed by MLS GRID
- $289,9001 bd1 ba866 sqft2310 Elliott Ave APT 314, Nashville, TN 37204For SaleMLS ID #3615650, Brianna Morant. RealTracs MLS as distributed by MLS GRID
- $359,9002 bd1 ba992 sqft5025 Hillsboro Pike APT 18G, Nashville, TN 37215For SaleMLS ID #3547792, Claudia Thompson. RealTracs MLS as distributed by MLS GRID
- $349,9002 bd3 ba1.1k sqft607 Bristol Creek Dr, Nashville, TN 37221For SaleMLS ID #3599250, Elyse Wiser. RealTracs MLS as distributed by MLS GRID
- $289,9002 bd2 ba912 sqft6411 Charlotte Road Cir #103, Nashville, TN 37209For SaleMLS ID #3610326, April Harrington. RealTracs MLS as distributed by MLS GRID
- $430,0003 bd2 ba1.2k sqft1140 Summerville Cir, Thompsons Station, TN 37179For SaleMLS ID #3615513, Tina So'osemea. RealTracs MLS as distributed by MLS GRID
- $319,9001 bd1 ba1k sqft105 Leake Ave APT 93, Nashville, TN 37205For SaleMLS ID #3531730, Janet Denton Gatewood. RealTracs MLS as distributed by MLS GRID
- $295,0002 bd2 ba918 sqft6411 Charlotte Road Cir #105, Nashville, TN 37209For SaleMLS ID #3250353, FranWolfe. RealTracs MLS as distributed by MLS GRID
- $365,0001 bd1 ba818 sqft3128 Belwood St APT 202, Nashville, TN 37203For SaleMLS ID #3520623, Matt Crockett. RealTracs MLS as distributed by MLS GRID
