LAKEFRONT 3-BED / 2-BATH / 2-CAR GARAGE Condo in GATED COMMUNITY of SUNBAY CLUB! This condominium is by far the finest in the entire Sun Bay Community and feels/functions more like a townhouse: SINGLE-STORY / END-UNIT FLOORPLAN with volume ceilings and only one attached neighbor! The home’s layout offers PRISTINE VIEWS of LAKE DESTINY, a private 29-acre lake, from the living areas, owner’s suite and screen/covered porch. HOME HAS BEEN FULLY-RENOVATED with the finest choices possible.<br><br> THE KITCHEN: Re-envisioned as a smart open-plan remodel with a large center island, built-in pantry, recessed refrigerator & microwave and a coffee-bar / butler’s station with cushioned seating/bench storage. TIMELESS & BEAUTIFUL LEVEL-II GRANITE exceeds your highest expectation. Upgraded cabinetry, shiplap detailing, crown molding, stainless steel apron sink, modern hardware and matching slate-finish LG appliance package.<br><br> ENTIRE DWELLING: Neutral & modern laminate flooring reaches every corner of the home (no "transition strips” between rooms!). Every window includes remote-operated SOMFY SMART SHADE window coverings throughout the entire home, controlled with the touch of a button! Stone accent walls in the living & dining areas create a perfectly intimate mood, day or night. Vaulted ceilings with 7 skylights fill the home with beautiful daylight (NEW-2024). Corner set fireplace with stone and shiplap detailing. Large owner’s suite connects to screened & covered patio all with peaceful LAKE VIEWS. Extensive renovations continue in the owner’s bath, guest bath, dedicated laundry area, and brick paved entry walk. HIGH-END UPGRADES INCLUDE: lighting, ceiling fans, door hardware, 5¼” baseboards, outlets & rocker panel switches all which make this modern & immaculate home your MOVE-IN READY choice.<br><br> SUNBAY CLUB: This small enclave of 68 condominiums offers a uniquely private living experience. Behind the iconic blue gates, you will find a beautiful community enhanced with fountains, open grassy areas, a tennis court, lakefront swimming pool and a boat launch perfect for your paddleboard. Sunbay Club replaced all tile roofs, gutters/downspouts, skylights in 2024. Monthly condo fee includes CABLE & HIGH-SPEED INTERNET (Spectrum). Fee also covers: Exterior Maintenance (building/roof), Common-Area/Gate, Landscaping/Irrigation, Lighting/Ponds Maintenance, Pool/Clubhouse Upkeep. Combined, these community services reduce your ownership costs tremendously!!<br><br> LOCATION: Access within minutes Worldclass “RDV Sportsplex” (Genesis HealthClub), Interstate-4 (Express), Publix, shopping & dining options. Downtown Maitland, Winter Park and Orlando are only a minutes away. Come see why this is the address you will want to call YOUR NEXT HOME!
Sold for $407,000
$407,000
1000 WINDERLEY PLACE #152, MAITLAND, FL 32751
3beds
1,970sqft
Condominium
Built in 1985
-- sqft lot
$401,800 Zestimate®
$207/sqft
$2,703 Estimated rent
Home value
$401,800
$366,000 - $442,000
$2,703/mo
Zestimate® history
Owner options
List your home for rent
$2,703/mo
Rent Zestimate®
Find your next renter with Zillow Rental Manager. Plus, with online applications, you can quickly screen prospective tenants – for free.
$2,703/mo
Rent Zestimate®
Refinance and save
$3,612/mo
Est. payment
Refinancing to a lower rate could help reduce your monthly payments and save thousands over the life of the loan.
$3,612/mo
Est. payment
Explore your selling options
Work with a Zillow partner agent
Leverage their expertise and Zillow's premium Showcase listings to get your home seen by more buyers.
Get startedList with your own agent
Get your home in front of millions of buyers by listing it on Zillow.
Learn how to do itSell it yourself
Take full control of how buyers see your home on Zillow by listing For Sale by Owner (FSBO).
List your homeWhat's special
Modern hardwareTennis courtLarge center islandBuilt-in pantryLakefront swimming poolBoat launchStainless steel apron sink
Zillow last checked:
Listing updated:
Listed by:
Bill Miller 407-415-2263,
RE/MAX CENTRAL REALTY 407-333-4400
Bought with:
Stephen DeCristo, 3043923
CORCORAN PREMIER REALTY
Source: Stellar MLS,MLS#: O6277532 Originating MLS: Orlando Regional
Originating MLS: Orlando Regional
Facts & features
Interior
Bedrooms & bathrooms
- Bedrooms: 3
- Bathrooms: 2
- Full bathrooms: 2
Rooms
- Room types: Utility Room
Primary bedroom
- Features: Ceiling Fan(s), Walk-In Closet(s)
- Level: First
- Area: 222.75 Square Feet
- Dimensions: 13.5x16.5
Bedroom 2
- Features: Ceiling Fan(s), En Suite Bathroom, Walk-In Closet(s)
- Level: First
- Area: 195.75 Square Feet
- Dimensions: 13.5x14.5
Bedroom 3
- Features: Ceiling Fan(s), Built-in Closet
- Level: First
- Area: 138 Square Feet
- Dimensions: 11.5x12
Primary bathroom
- Features: Granite Counters, Shower No Tub, Split Vanities
- Level: First
- Area: 68 Square Feet
- Dimensions: 8x8.5
Bathroom 2
- Features: Tub With Shower
- Level: First
- Area: 48 Square Feet
- Dimensions: 8x6
Balcony porch lanai
- Level: First
- Area: 96 Square Feet
- Dimensions: 16x6
Dining room
- Level: First
- Area: 155.25 Square Feet
- Dimensions: 13.5x11.5
Foyer
- Level: First
- Area: 81.25 Square Feet
- Dimensions: 6.5x12.5
Kitchen
- Features: Breakfast Bar, Granite Counters, Pantry
- Level: First
- Area: 216 Square Feet
- Dimensions: 13.5x16
Laundry
- Level: First
- Area: 40 Square Feet
- Dimensions: 8x5
Living room
- Features: Ceiling Fan(s)
- Level: First
- Area: 263.5 Square Feet
- Dimensions: 15.5x17
Heating
- Central
Cooling
- Central Air
Appliances
- Included: Dishwasher, Disposal, Electric Water Heater, Microwave, Range, Refrigerator
- Laundry: Electric Dryer Hookup, Laundry Room, Washer Hookup
Features
- Ceiling Fan(s), Living Room/Dining Room Combo, Open Floorplan, Primary Bedroom Main Floor, Solid Surface Counters, Solid Wood Cabinets, Split Bedroom, Thermostat, Vaulted Ceiling(s), Walk-In Closet(s)
- Flooring: Laminate, Tile
- Doors: Sliding Doors
- Windows: Shades, Skylight(s), Window Treatments
- Has fireplace: Yes
- Fireplace features: Living Room, Wood Burning
- Common walls with other units/homes: End Unit
Interior area
- Total structure area: 1,970
- Total interior livable area: 1,970 sqft
Property
Parking
- Total spaces: 2
- Parking features: Garage Door Opener
- Attached garage spaces: 2
- Details: Garage Dimensions: 19x20
Features
- Levels: One
- Stories: 1
- Patio & porch: Covered, Rear Porch, Screened
- Has view: Yes
- View description: Water, Lake
- Has water view: Yes
- Water view: Water,Lake
- Waterfront features: Waterfront, Lake Front, Lake Privileges, Boat Ramp - Private, Skiing Allowed
- Body of water: LAKE DESTINY
Lot
- Size: 4,851 Square Feet
Details
- Parcel number: 262129841204152
- Zoning: PD-RES
- Special conditions: None
Construction
Type & style
- Home type: Condo
- Property subtype: Condominium
Materials
- Block, Stucco, Wood Frame
- Foundation: Slab
- Roof: Tile
Condition
- New construction: No
- Year built: 1985
Utilities & green energy
- Sewer: Public Sewer
- Water: Public
- Utilities for property: Cable Available, Electricity Connected, Phone Available, Sewer Connected, Underground Utilities, Water Connected
Community & HOA
Community
- Features: Community Boat Ramp, Water Access, Waterfront, Community Mailbox, Deed Restrictions, Gated Community - No Guard, Sidewalks, Tennis Court(s)
- Pet fee: $0 monthly
- Subdivision: SUN BAY CLUB
HOA
- Has HOA: Yes
- Amenities included: Cable TV, Gated, Pool, Spa/Hot Tub, Tennis Court(s)
- Services included: Cable TV, Common Area Taxes, Community Pool, Reserve Fund, Insurance, Internet, Maintenance Grounds
- HOA fee: $668 monthly
- HOA name: Vista CAM / Angela Schaefer
- HOA phone: 407-682-3443
Location
- Region: Maitland
Financial & listing details
- Price per square foot: $207/sqft
- Tax assessed value: $305,000
- Annual tax amount: $2,732
- Date on market: 2/10/2025
- Cumulative days on market: 2 days
- Listing terms: Cash,Conventional,FHA
- Ownership: Fee Simple
- Total actual rent: 0
- Electric utility on property: Yes
- Road surface type: Paved
Price history
| Date | Event | Price |
|---|---|---|
| 3/31/2025 | Sold | $407,000+1.8%$207/sqft |
Source:  Stellar MLS #O6277532 Report a problem Stellar MLS #O6277532 Report a problem | ||
| 2/13/2025 | Pending sale | $400,000$203/sqft |
Source: Stellar MLS #O6277532 Report a problem | ||
| 2/10/2025 | Listed for sale | $400,000+55%$203/sqft |
Source: Stellar MLS #O6277532 Report a problem | ||
| 1/30/2019 | Sold | $258,000-0.8%$131/sqft |
Source: Public Record Report a problem | ||
| 12/3/2018 | Listed for sale | $260,000$132/sqft |
Source: WATSON REALTY CORP #O5740095 Report a problem | ||
| 12/3/2018 | Pending sale | $260,000$132/sqft |
Source: WATSON REALTY CORP #O5740095 Report a problem | ||
| 10/31/2018 | Price change | $260,000-5.5%$132/sqft |
Source: WATSON REALTY CORP #O5740095 Report a problem | ||
| 10/22/2018 | Listed for sale | $275,000$140/sqft |
Source: WATSON REALTY CORP #O5740095 Report a problem | ||
| 10/22/2018 | Pending sale | $275,000$140/sqft |
Source: WATSON REALTY CORP #O5740095 Report a problem | ||
| 10/12/2018 | Listed for sale | $275,000+7%$140/sqft |
Source: WATSON REALTY CORP #O5740095 Report a problem | ||
| 1/8/2004 | Sold | $257,000$130/sqft |
Source: Public Record Report a problem | ||
Public tax history
| Year | Property taxes | Tax assessment |
|---|---|---|
| 2024 | $2,732 +4.6% | $207,422 +3% |
| 2023 | $2,610 +7% | $201,381 +3% |
| 2022 | $2,440 +1.6% | $195,516 +3% |
| 2021 | $2,402 +0.8% | $189,821 +1.4% |
| 2020 | $2,383 -14.3% | $187,200 +10.5% |
| 2019 | $2,779 +4.6% | $169,400 +6.1% |
| 2018 | $2,657 | $159,600 +24.6% |
| 2017 | $2,657 +23.1% | $128,100 -5.7% |
| 2016 | $2,159 -6.8% | $135,900 |
| 2015 | $2,317 +11.3% | $135,900 +16% |
| 2014 | $2,082 +7.7% | $117,200 +6% |
| 2013 | $1,933 -15% | $110,528 -14.6% |
| 2012 | $2,273 -29.8% | $129,413 -29.3% |
| 2011 | $3,240 +9.5% | $183,121 +6% |
| 2010 | $2,959 | $172,800 -0.3% |
| 2009 | -- | $173,400 -28.1% |
| 2008 | $3,917 -6.6% | $241,200 -7% |
| 2007 | $4,193 -0.3% | $259,440 +5.5% |
| 2006 | $4,205 +3.7% | $246,000 +7.3% |
| 2005 | $4,056 +1.9% | $229,320 +0.6% |
| 2004 | $3,981 +0.9% | $227,934 |
| 2003 | $3,946 +45.1% | $227,934 +45% |
| 2002 | $2,720 | $157,172 |
Find assessor info on the county website
Neighborhood: 32751
Nearby homes
- $269,5002 bd2 ba1.1k sqft1000 Winderley Pl UNIT 122, Maitland, FL 32751Sold

- $309,0002 bd2 ba1.2k sqft1000 Winderley Pl UNIT 221, Maitland, FL 32751Sold

- $310,0003 bd2 ba1.5k sqft1000 Winderley Pl #126, Maitland, FL 32751Sold
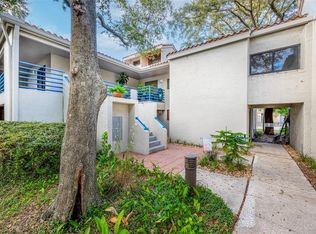
- $272,0003 bd2 ba1.5k sqft1000 Winderley Pl UNIT 229, Maitland, FL 32751Sold

- $305,0003 bd2 ba1.5k sqft1000 Winderley Pl #143, Maitland, FL 32751Sold
- $295,0002 bd2 ba1.2k sqft1000 Winderley Pl UNIT 141, Maitland, FL 32751For Sale
- $315,0003 bd2 ba1.5k sqft1000 Winderley Pl UNIT 142, Maitland, FL 32751Sold
- $312,0002 bd2 ba1.2k sqft1000 Winderley Pl UNIT 241, Maitland, FL 32751Sold
- $267,5002 bd2 ba1.1k sqft1000 Winderley Pl UNIT 237, Maitland, FL 32751Sold
Nearby schools
GreatSchools rating
- 5/10Lake Sybelia Elementary SchoolGrades: PK-5Distance: 1.5 mi
- 4/10Lockhart Middle SchoolGrades: 6-8Distance: 2.1 mi
- 6/10Edgewater High SchoolGrades: 9-12Distance: 4 mi
Schools provided by the listing agent
- Elementary: Lake Sybelia Elem
- Middle: Lockhart Middle
- High: Edgewater High
Source: Stellar MLS. This data may not be complete. We recommend contacting the local school district to confirm school assignments for this home.
Get a cash offer in 3 minutes
Find out how much your home could sell for in as little as 3 minutes with a no-obligation cash offer.
Estimated market value
$401,800
Get a cash offer in 3 minutes
Find out how much your home could sell for in as little as 3 minutes with a no-obligation cash offer.
Estimated market value
$401,800
- Florida
- Orange County
- Maitland
- 32751
- 1000 WINDERLEY PLACE Unit 152
Nearby cities
Nearby zip codes
Other Maitland Topics
