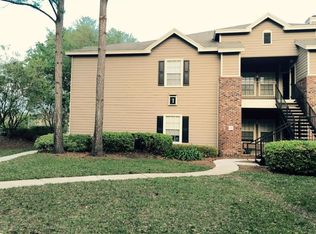
Welcome to this beautifully updated 2-bedroom, 2-bath top-floor condo located in the sought-after gated community of Sail Cove. Perfectly situated just minutes from St. Johns Town Center, UNF, FSCJ, Tinseltown, the beaches, and I-295/JTB, this home offers both convenience and comfort in one of Jacksonville's most desirable locations.
Head inside to discover a thoughtfully renovated interior featuring a stunning modern kitchen with quartz countertops, new 42-inch cabinetry, stainless steel appliances, contemporary lighting, fresh interior paint, and a newer HVAC system. Every detail has been updated to create a move-in-ready home with style and function. This top-floor unit offers added privacy with no neighbors above and peaceful wooded views from your private patio. The spacious primary suite includes a walk-in closet, private ensuite bath, and direct patio access. The living room also opens to the patio, creating a seamless indoor-outdoor feel. A generously sized second bedroom and full bath provide flexible space for guests, a home office, or everyday living. Additional storage is included as well.
Residents of Sail Cove enjoy an impressive array of amenities, including a clubhouse, playground, resort-style pool with hot tub, fitness center, and tennis/pickleball/basketball courts.
Don't miss this opportunity to own one of the best values in the community--schedule your private showing today!
Pending
$224,900
10000 GATE Parkway N #724, Jacksonville, FL 32246
2beds
1,145sqft
Condominium
Built in 1996
-- sqft lot
$219,400 Zestimate®
$196/sqft
$475/mo HOA
What's special
Private patioThoughtfully renovated interiorGenerously sized second bedroomFresh interior paintContemporary lightingPrivate ensuite bathSpacious primary suite
- 55 days |
- 120 |
- 2 |
Zillow last checked:
Listing updated:
Listed by:
JASMINE MATTHEWS 904-735-7135,
REDFIN CORPORATION 904-440-0382
Source: realMLS,MLS#: 2152380
Facts & features
Interior
Bedrooms & bathrooms
- Bedrooms: 2
- Bathrooms: 2
- Full bathrooms: 2
Heating
- Central
Cooling
- Central Air
Appliances
- Included: Dishwasher, Dryer, Electric Range, Electric Water Heater, Microwave, Refrigerator, Washer
- Laundry: In Unit
Features
- Breakfast Bar, Ceiling Fan(s), Open Floorplan, Primary Bathroom - Tub with Shower, Walk-In Closet(s)
- Flooring: Tile, Wood
Interior area
- Total interior livable area: 1,145 sqft
Video & virtual tour
Property
Parking
- Parking features: Parking Lot, Unassigned
Features
- Stories: 1
- Patio & porch: Screened
- Exterior features: Balcony
- Has view: Yes
- View description: Trees/Woods
Details
- Parcel number: 1677255174
Construction
Type & style
- Home type: Condo
- Property subtype: Condominium
- Attached to another structure: Yes
Materials
- Fiber Cement, Frame
- Roof: Shingle
Condition
- New construction: No
- Year built: 1996
Utilities & green energy
- Sewer: Public Sewer
- Water: Public
- Utilities for property: Cable Available, Electricity Connected, Sewer Connected, Water Connected
Community & HOA
Community
- Security: Smoke Detector(s)
- Subdivision: Sail Cove Town Center
HOA
- Has HOA: Yes
- Amenities included: Pool, Basketball Court, Clubhouse, Fitness Center, Pickleball, Playground, Spa/Hot Tub, Tennis Court(s)
- HOA fee: $475 monthly
Location
- Region: Jacksonville
Financial & listing details
- Price per square foot: $196/sqft
- Tax assessed value: $198,000
- Annual tax amount: $3,267
- Date on market: 6/25/2026
- Listing terms: Cash,Conventional,FHA,VA Loan
Estimated market value
$219,400
$208,000 - $230,000
$1,544/mo
Price history
| Date | Event | Price |
|---|---|---|
| 7/25/2026 | Pending sale | $224,900$196/sqft |
Source:  realMLS #2152380 Report a problem realMLS #2152380 Report a problem | ||
| 6/25/2026 | Listed for sale | $224,900+66.6%$196/sqft |
Source: realMLS #2152380 Report a problem | ||
| 2/23/2018 | Sold | $135,000-7.5%$118/sqft |
Source: Public Record Report a problem | ||
| 2/4/2018 | Pending sale | $145,900$127/sqft |
Source: ROUND TABLE REALTY #913479 Report a problem | ||
| 1/30/2018 | Listed for sale | $145,900-17.1%$127/sqft |
Source: ROUND TABLE REALTY #913479 Report a problem | ||
| 8/11/2006 | Sold | $175,900$154/sqft |
Source: Public Record Report a problem | ||
Public tax history
| Year | Property taxes | Tax assessment |
|---|---|---|
| 2024 | $1,631 +3.8% | $131,299 +3% |
| 2023 | $1,573 +11.2% | $127,475 +3% |
| 2022 | $1,414 +1.5% | $123,763 +3% |
| 2021 | $1,394 +1.4% | $120,159 +1.4% |
| 2020 | $1,374 -1.1% | $118,500 +0.4% |
| 2019 | $1,389 -21.9% | $118,000 +31.9% |
| 2018 | $1,778 | $89,461 -11% |
| 2017 | $1,778 +9.2% | $100,500 +16.9% |
| 2016 | $1,628 +10.3% | $86,000 +6.2% |
| 2015 | $1,475 +6.2% | $81,000 +15.7% |
| 2014 | $1,389 | $70,000 +20.7% |
| 2013 | -- | $58,000 +14.9% |
| 2012 | -- | $50,500 -11.4% |
| 2011 | -- | $57,000 -45.7% |
| 2010 | -- | $105,000 -38.6% |
| 2009 | -- | $171,000 |
| 2006 | -- | $171,000 |
Find assessor info on the county website
Monthly payment
Est. payment
Payment breakdown
Explore the cost of this home by adjusting the details. Changes won't be saved.Climate risks
Neighborhood: Windy Hill
Nearby schools
GreatSchools rating
- 4/10Windy Hill Elementary SchoolGrades: PK-5Distance: 1.5 mi
- 3/10Twin Lakes Academy Middle SchoolGrades: 6-8Distance: 2.7 mi
- 2/10Englewood High SchoolGrades: 9-12Distance: 4.6 mi
Schools provided by the listing agent
- Elementary: Southside Estates
- Middle: Twin Lakes Academy
- High: Englewood
Source: realMLS. This data may not be complete. We recommend contacting the local school district to confirm school assignments for this home.
- $167,6002 bd2 ba1k sqft10000 N Gate Pkwy APT 2024, Jacksonville, FL 32246Off Market

- $203,3003 bd2 ba1.3k sqft10000 N Gate Pkwy #125, Jacksonville, FL 32246Off Market
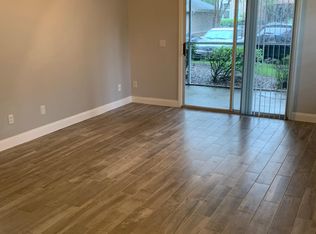
- $142,8001 bd1 ba775 sqft10000 N Gate Pkwy #1211, Jacksonville, FL 32246Off Market
- $248,9003 bd2 ba1.3k sqft10000 N Gate Pkwy #116, Jacksonville, FL 32246Off Market

- $169,3002 bd2 ba1k sqft10000 N Gate Pkwy #124, Jacksonville, FL 32246Off Market
- $199,0003 bd2 ba1.3k sqft10000 N Gate Pkwy #211, Jacksonville, FL 32246Off Market
- $220,0003 bd2 ba1.3k sqft10000 N Gate Pkwy #222, Jacksonville, FL 32246Sold
- $174,8002 bd2 ba1k sqft10000 N Gate Pkwy #223, Jacksonville, FL 32246Off Market
- $155,0001 bd1 ba775 sqft10000 N Gate Pkwy #421, Jacksonville, FL 32246Sold
A local agent can set up tours, give advice and negotiate with sellers.
Similar homes
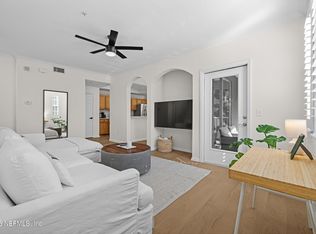
- $224,9002 bd3 ba1.2k sqft10075 GATE Parkway N #903, Jacksonville, FL 32246For Sale
 MLS ID #2157521, NERMINA MUJCINOVIC. realMLS
 - $219,9003 bd2 ba1.3k sqft10075 GATE Parkway N #908, Jacksonville, FL 32246For Sale
 MLS ID #2156057, LESLIE KULIK. realMLS
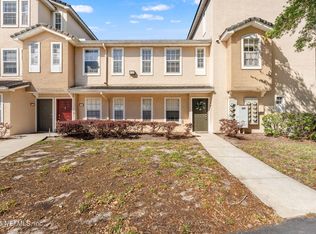
 - $215,0003 bd2 ba1.3k sqft10075 GATE Parkway N #1513, Jacksonville, FL 32246For Sale
 MLS ID #2139962, HANNAH RUKAB. realMLS
 - $225,0002 bd2 ba1.2k sqft7800 POINT MEADOWS Drive #413, Jacksonville, FL 32256For Sale
 MLS ID #2159966, JENNIFER HIERS. realMLS
 - $205,0002 bd2 ba1.2k sqft10435 MIDTOWN Parkway #265, Jacksonville, FL 32246For SaleMLS ID #2127943, CELENA ALTERS-BLUNK. realMLS
- $234,9002 bd2 ba1.2k sqft10961 BURNT MILL Road #423, Jacksonville, FL 32256For SaleMLS ID #2159607, AMBER STRONG. realMLS
- $249,9003 bd2 ba1.4k sqft10435 MIDTOWN Parkway #144, Jacksonville, FL 32246For SaleMLS ID #2066241, NORA WILLIAMS. realMLS
- $215,0002 bd3 ba1.2k sqft11287 ESTANCIA VILLA Circle #1205, Jacksonville, FL 32246For SaleMLS ID #2140001, TAQUILLA ALLEN. realMLS
- $234,9003 bd2 ba1.3k sqft10961 BURNT MILL Road #711, Jacksonville, FL 32256For SaleMLS ID #2151945, JONATHAN MINERICK. realMLS
- $240,0002 bd2 ba1.3k sqft10901 BURNT MILL Road #104, Jacksonville, FL 32256For SaleMLS ID #2152203, Lesley Vitel. realMLS
- $325,0003 bd4 ba1.6k sqft9823 TAPESTRY PARK Circle #303, Jacksonville, FL 32246For SaleMLS ID #2160123, DAVID CORBITT. realMLS
- $217,9002 bd2 ba1.1k sqft10961 BURNT MILL Road #328, Jacksonville, FL 32256For SaleMLS ID #2123784, CLIVE DAVIDSON. realMLS
- $189,9003 bd2 ba1.2k sqft7990 BAYMEADOWS Road E #201, Jacksonville, FL 32256For SaleMLS ID #2160033, TIFFANY RILEY. realMLS
- $194,0003 bd2 ba1.2k sqft7801 POINT MEADOWS Drive #2101, Jacksonville, FL 32256For SaleMLS ID #2152579, OLA BOLTER. realMLS
- $239,0002 bd2 ba1.2k sqft13810 SUTTON PARK Drive N #723, Jacksonville, FL 32224For SaleMLS ID #2150143, LAUREN MARTILLI. realMLS
- $234,9002 bd2 ba1.3k sqft3820 LAVISTA Circle #103, Jacksonville, FL 32217For SaleMLS ID #2150850, JULIA E VIRAVONG. realMLS
- $210,0003 bd3 ba1.6k sqft1901 WOOD HILL Place #1901, Jacksonville, FL 32256For SaleMLS ID #2155382, CHAD NEUMANN. realMLS
- $239,0002 bd2 ba1k sqft7826 AQUARIUS Circle S, Jacksonville, FL 32216For SaleMLS ID #2158809, ZELDA GREENBERG. realMLS
- $269,9003 bd2 ba1k sqft4226 LOYS Drive, Jacksonville, FL 32246For SaleMLS ID #2141185, ROBERT E SALMONS. realMLS
- $172,9002 bd2 ba1.2k sqft7800 POINT MEADOWS Drive #134, Jacksonville, FL 32256For SaleMLS ID #2157218, ROGER (STEVE) WILLIAMS. realMLS
