Enter the foyer and admire this open floor plan with high vaulted ceilings! Enclosed Library/Den with white built-in cabinetry adjacent to formal dinning room. Master Suite downstairs! Three bedrooms upstairs include an office with cherry cabinetry and built in desk. Surround sound in LvngRm, FamRm & Master. Sunburst shutters throughout! Backyard with Plaza Stone pavers & artificial turf. Unique and elegant! Welcome Home!
Active
$868,000
10008 Laurel Springs Ave, Las Vegas, NV 89134
4beds
3,176sqft
Single Family Residence
Built in 1997
6,969 Square Feet Lot
$834,900 Zestimate®
$273/sqft
$209/mo HOA
What's special
Master suite downstairsSunburst shutters throughout
- 21 days
- 303
- 16
Likely to sell faster than
Zillow last checked:
Listing updated:
Listed by:
Xiu Lin Yan S.0181027 702-545-6050,
Leading Vegas Realty
Source: LVR,MLS#: 2827315 Originating MLS: Greater Las Vegas Association of Realtors Inc
Facts & features
Interior
Bedrooms & bathrooms
- Bedrooms: 4
- Bathrooms: 3
- Full bathrooms: 1
- 3/4 bathrooms: 2
Family room
- Description: Built-in Bookcases,Ceiling Fan,Downstairs,Entertainment Center
- Dimensions: 18X18
Great room
- Description: Downstairs,Media Center,Vaulted Ceiling
- Dimensions: 18X18
Kitchen
- Description: Breakfast Bar/Counter,Breakfast Nook/Eating Area,Island,Pantry
Heating
- Central, Gas
Cooling
- Central Air, Electric
Appliances
- Included: Built-In Electric Oven, Dryer, Dishwasher, Disposal, Microwave, Refrigerator, Water Heater, Washer
- Laundry: Gas Dryer Hookup, Main Level
Features
- Bathroom on Main Level, Bedroom on Main Level, Ceiling Fan(s), Full Bath on Main Level, Primary Downstairs, Skylights, Window Treatments
- Flooring: Carpet, Tile
- Windows: Blinds, Drapes, Plantation Shutters, Skylight(s), Window Treatments
- Number of fireplaces: 2
- Fireplace features: Family Room, Gas
Interior area
- Total structure area: 3,176
- Total interior livable area: 3,176 sqft
Video & virtual tour
Property
Parking
- Total spaces: 3
- Parking features: Attached, Garage, Private
- Attached garage spaces: 3
Features
- Stories: 2
- Patio & porch: Balcony, Deck
- Exterior features: Balcony, Deck, Exterior Steps, Shed, Irrigation Sprinklers
- Has spa: Yes
- Spa features: Above Ground, Outdoor Hot Tub
- Fencing: Block,Back Yard
- View description: None
Lot
- Size: 6,969 Square Feet
- Features: Drip Irrigation/Bubblers, Desert Landscaping, Sprinklers In Rear, Sprinklers In Front, Landscaped, Rocks, Sprinklers Timer, Trees, < 1/4 Acre
Details
- Additional structures: Bunkhouse, Shed(s)
- Parcel number: 13819218029
- Zoning description: Single Family
- Horse amenities: None
Construction
Type & style
- Home type: SingleFamily
- Architectural style: Two Story
- Property subtype: Single Family Residence
Materials
- Block, Stucco
- Roof: Other,Tile
Condition
- Resale
- Year built: 1997
Utilities & green energy
- Electric: Photovoltaics None
- Sewer: Public Sewer
- Water: Public
- Utilities for property: Underground Utilities
Community & HOA
Community
- Security: Gated Community
- Subdivision: Canyon Oaks
HOA
- Has HOA: Yes
- Amenities included: Gated
- Services included: Association Management
- HOA fee: $135 monthly
- HOA name: CANYON OAKS
- HOA phone: 702-933-7764
- Second HOA fee: $74 monthly
Location
- Region: Las Vegas
Financial & listing details
- Price per square foot: $273/sqft
- Tax assessed value: $601,677
- Annual tax amount: $4,673
- Date on market: 10/16/2026
- Listing agreement: Exclusive Right To Sell
- Listing terms: Cash,Conventional,VA Loan
- Ownership: Single Family Residential
Estimated market value
$834,900
$793,000 - $877,000
$4,010/mo
Price history
| Date | Event | Price |
|---|---|---|
| 10/16/2026 | Listed for sale | $868,000+51%$273/sqft |
Source:  LVR #2827315 Report a problem | ||
| 12/23/2018 | Listing removed | $575,000$181/sqft |
Source: Realty ONE Group, Inc #2048738 Report a problem | ||
| 11/15/2018 | Listed for sale | $575,000+13.9%$181/sqft |
Source: Realty ONE Group, Inc #2048738 Report a problem | ||
| 7/7/2017 | Sold | $505,000-2.9%$159/sqft |
Source: LVR #1860217 Report a problem | ||
| 1/7/2017 | Listed for sale | $520,000-1%$164/sqft |
Source: Realty ONE Group, Inc #1860217 Report a problem | ||
| 11/1/2016 | Listing removed | $525,000$165/sqft |
Source: Summerlin Branch #1635635 Report a problem | ||
| 8/3/2016 | Price change | $525,000-4.5%$165/sqft |
Source: Summerlin Branch #1635635 Report a problem | ||
| 5/30/2016 | Listed for sale | $550,000+77.4%$173/sqft |
Source: BHHS Nevada Properties #1635635 Report a problem | ||
| 7/20/1999 | Sold | $310,000+8.4%$98/sqft |
Source: Public Record Report a problem | ||
| 5/6/1999 | Sold | $286,083-5.3%$90/sqft |
Source: Public Record Report a problem | ||
| 9/27/1996 | Sold | $302,000$95/sqft |
Source: Public Record Report a problem | ||
Public tax history
| Year | Property taxes | Tax assessment |
|---|---|---|
| 2026 | $4,676 +3% | $210,587 +2.6% |
| 2025 | $4,540 +3% | $205,292 +10.8% |
| 2024 | $4,408 +3% | $185,236 +12.5% |
| 2023 | $4,280 +3% | $164,631 +6.6% |
| 2022 | $4,155 -0.6% | $154,427 -4.4% |
| 2021 | $4,178 +6.7% | $161,488 +8.8% |
| 2020 | $3,915 +3% | $148,439 +5.3% |
| 2019 | $3,801 +5.7% | $140,928 |
| 2018 | $3,597 | $140,928 +0.5% |
| 2017 | $3,597 | $140,256 +25.9% |
| 2016 | $3,597 +0.2% | $111,380 +5% |
| 2015 | $3,590 +3% | $106,057 +2.6% |
| 2014 | $3,485 | $103,388 |
| 2013 | -- | $103,388 -16.8% |
| 2012 | -- | $124,215 +24.7% |
| 2011 | -- | $99,617 -7.7% |
| 2010 | -- | $107,952 -17.1% |
| 2009 | -- | $130,222 |
| 2008 | -- | $130,222 -39.1% |
| 2007 | -- | $213,824 +7.5% |
| 2006 | -- | $198,847 +20.9% |
| 2005 | -- | $164,444 +32.8% |
| 2004 | -- | $123,865 +11.5% |
| 2003 | -- | $111,069 -4.5% |
| 2002 | -- | $116,360 +9.4% |
| 2001 | -- | $106,390 |
Find assessor info on the county website
Monthly payment
Est. payment
Payment breakdown
Explore the cost of this home by adjusting the details. Changes won't be saved.Climate risks
Neighborhood: Summerlin North
Nearby schools
Schools provided by the listing agent
- Elementary: Staton, Ethel W.,Staton, Ethel W.
- Middle: Becker
- High: Palo Verde
Source: LVR. This data may not be complete. We recommend contacting the local school district to confirm school assignments for this home.
- $800,0003 bd3 ba2.9k sqft10000 Laurel Springs Ave, Las Vegas, NV 89134Sold
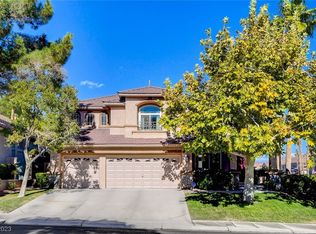
- $1,027,0004 bd3 ba3.4k sqft10012 Laurel Springs Ave, Las Vegas, NV 89134Off Market
- $823,6003 bd3 ba3.1k sqft2005 Arbor Forest St, Las Vegas, NV 89134Off Market
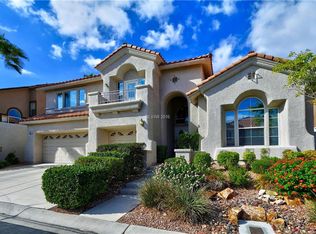
- $985,1004 bd3 ba3.1k sqft10033 Charlemont Dr, Las Vegas, NV 89134Off Market

Similar homes
- $899,0005 bd3 ba2.6k sqft2320 Sunrise Meadows Dr, Las Vegas, NV 89134For Sale
 MLS ID #2827035, Emad Pouryazdanpanah Kermani, Galindo Group Real Estate. LVR
- $924,9994 bd3 ba3.2k sqft2404 Quartz Peak St, Las Vegas, NV 89134For Sale
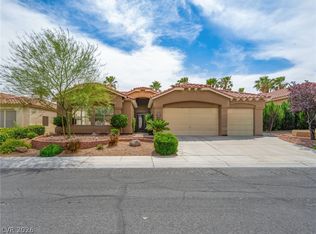 MLS ID #2815744, Jonathan H. Slack, Keller Williams Realty Las Veg. LVR
- $799,8004 bd3 ba2.4k sqft9517 Cynthia Joy Dr, Las Vegas, NV 89134For Sale
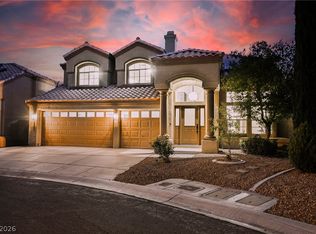 MLS ID #2828623, Brianna Haworth, Wedgewood Homes Realty, LLC. LVR
- $769,9004 bd5 ba3k sqft2000 Cedarcrest Ct, Las Vegas, NV 89134For Sale
 MLS ID #2826464, Kameron L. Kildea, Coldwell Banker Premier. LVR
